SOLD
SoldClosed on July 15, 2026
$875,000
Sold Price1230 Robbies Court, Hollister, CA 95023
bed
4
Bedrooms
bathtub
4
Bathrooms
square_foot
3,031
Square Feet
About this home
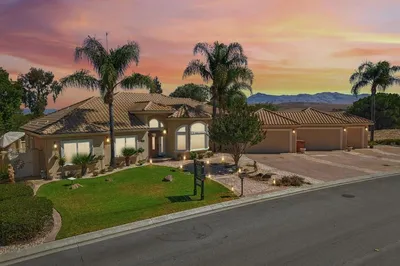
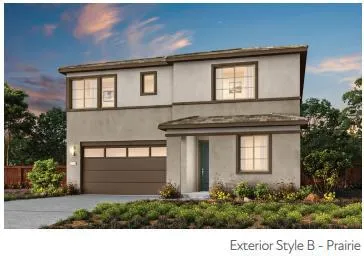
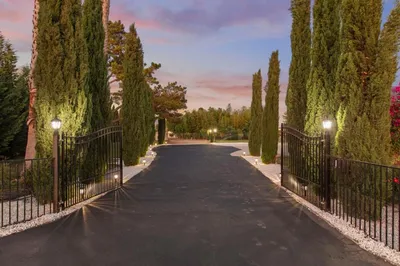
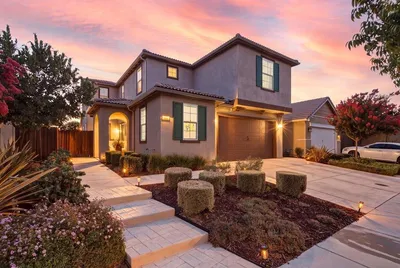
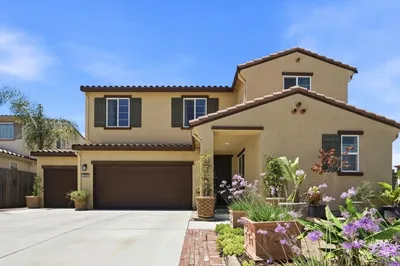
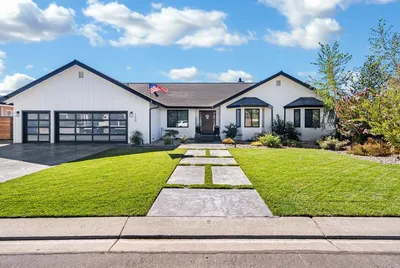
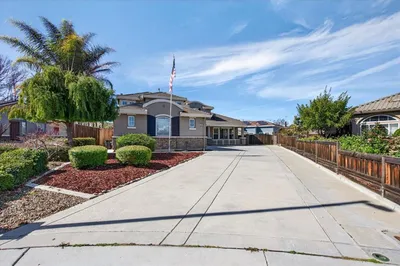
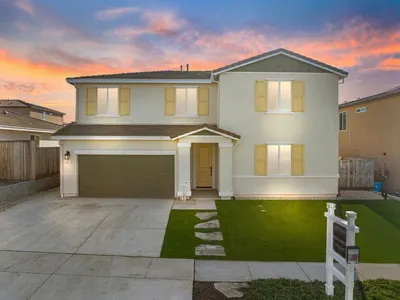
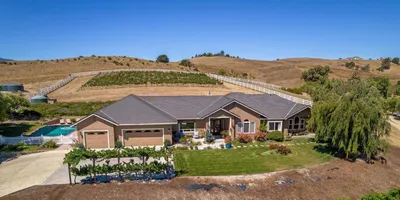
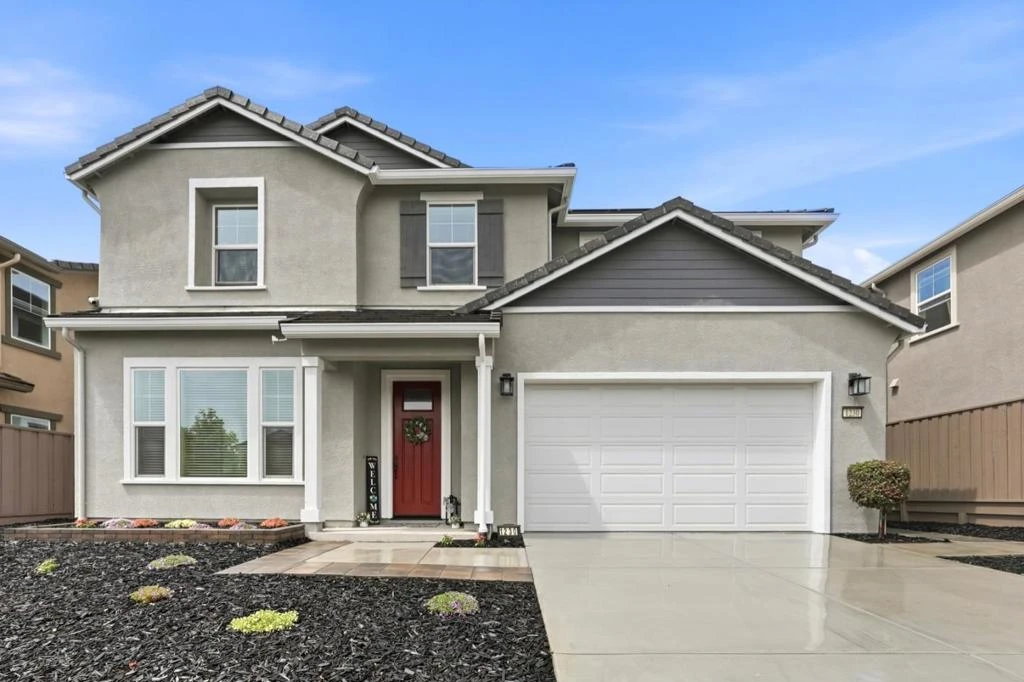
Welcome to this spacious 3,031± sq. ft. two-story home offering 4 bedrooms, 3.5 baths, and thoughtfully designed living spaces throughout. The gourmet kitchen is the heart of the home, featuring elegant granite countertops, a large center island, walk in pantry, under cabinet lighting, formal dining room w/ butlers pantry. The open-concept family room creates the perfect setting for entertaining and everyday living. Additional interior features include soaring ceilings, recessed lighting, tile flooring in the entry and kitchen, ceiling fans throughout, wood blinds, an upstairs loft, and an indoor laundry room with extra storage. The finished and painted garage adds both functionality and appeal. Washer and dryer are included. Step outside to a beautifully landscaped backyard showcasing a permitted 16 x 16 covered patio, privacy wall, upgraded lighting, artificial turf, and low-maintenance outdoor living space. Energy-efficient amenities include solar, dual-zone climate controls, a tankless water heater, and a NUVO water filtration system. Situated on a 5,423± sq. ft. Cul de Sac Lot, this exceptional home combines comfort, style, and modern convenience in one impressive package.
infoProperty Facts
bed
Bedrooms
4
bathtub
Bathrooms
4
square_foot
Square Feet
3,031
landscape
Lot Size
5,437 sqft
calendar_month
Year Built
2022
home_work
Property Type
Single Family Residence
timer
Days on Market
13
payments
HOA Fee
N/A
garage
Garage Total
2
fingerprint
MLS #
ML82049130
chairInterior Details
General Interior
Interior Features
Breakfast Bar, Loft, Walk In Closets
Flooring
Carpet, Tile
Kitchen & Appliances
Appliances
Disposal, Microwave
Climate Control
Cooling
Central Air
deckExterior & Lot
Building & Construction
Security
Fire Sprinkler System
Foundation
Slab
Roof
Tile
Nearby Schools
| Rating | School Name |
|---|---|
7 | Sunnyslope Elementary Elementary School |
3 | Maze Middle Middle School |
5 | Hollister Dual Language Academy Elementary School |
N/A | Calvary Christian School Private School |
3 | Rancho San Justo Middle School |
Convenience Score

This Home is Sold
Curious what your home is worth? Get a free valuation.
call
(800)-330-9306Available 9AM - 6PM
Similar Homes You Might Like
Based on price, location, and features