Topfind Realty
Renting

Search Rentals

Houses for RentTownhomes for RentCondos for RentView All Rentals →

Renting Resources

Why Rent With UsRenter GuideRent vs Buy Calculator

Renter Articles

How to Negotiate RentUnderstanding Your LeaseMoving Checklist for Renters
Buying

Search Homes

Houses for SaleTownhomes for SaleCondos for SaleView All Homes →

Buying Resources

Why Buy With UsBuyer GuideAffordability CalculatorInvestment CalculatorProperty Tax Calculator

Buyer Articles

Master Your New Home BudgetBeat Moving StressPacking Secrets
Selling

Selling Tools

Home ValuationFind a Seller's Agent

Selling Resources

Why Sell With UsSeller GuideNet Sheet CalcHELOC Calculator

Seller Articles

Strategic PricingDownsizing Tips
Mortgage Rates

Today's Rates

Mortgage RatesRefinance RatesLoan ComparisonHELOC Calculator

Mortgage Resources

Understanding Mortgage RatesFirst-Time Homebuyer GuideWhen to Refinance Your Mortgage
Realtors
Topfind
Houses for RentTownhomes for RentCondos for RentView All Rentals →
Why Rent With UsRenter GuideRent vs Buy Calculator
How to Negotiate RentUnderstanding Your LeaseMoving Checklist for Renters
Houses for SaleTownhomes for SaleCondos for SaleView All Homes →
Why Buy With UsBuyer GuideAffordability CalculatorInvestment CalculatorProperty Tax Calculator
Master Your New Home BudgetBeat Moving StressPacking Secrets
Home ValuationFind a Seller's Agent
Why Sell With UsSeller GuideNet Sheet CalcHELOC Calculator
Strategic PricingDownsizing Tips
Mortgage RatesRefinance RatesLoan ComparisonHELOC Calculator
Understanding Mortgage RatesFirst-Time Homebuyer GuideWhen to Refinance Your Mortgage
groupRealtorsinfoAbout Us
Continue with Google
Sign InSign Up
Topfind Realty
Renting

Search Rentals

Houses for RentTownhomes for RentCondos for RentView All Rentals →

Renting Resources

Why Rent With UsRenter GuideRent vs Buy Calculator

Renter Articles

How to Negotiate RentUnderstanding Your LeaseMoving Checklist for Renters
Buying

Search Homes

Houses for SaleTownhomes for SaleCondos for SaleView All Homes →

Buying Resources

Why Buy With UsBuyer GuideAffordability CalculatorInvestment CalculatorProperty Tax Calculator

Buyer Articles

Master Your New Home BudgetBeat Moving StressPacking Secrets
Selling

Selling Tools

Home ValuationFind a Seller's Agent

Selling Resources

Why Sell With UsSeller GuideNet Sheet CalcHELOC Calculator

Seller Articles

Strategic PricingDownsizing Tips
Mortgage Rates

Today's Rates

Mortgage RatesRefinance RatesLoan ComparisonHELOC Calculator

Mortgage Resources

Understanding Mortgage RatesFirst-Time Homebuyer GuideWhen to Refinance Your Mortgage
Realtors
Topfind
Houses for RentTownhomes for RentCondos for RentView All Rentals →
Why Rent With UsRenter GuideRent vs Buy Calculator
How to Negotiate RentUnderstanding Your LeaseMoving Checklist for Renters
Houses for SaleTownhomes for SaleCondos for SaleView All Homes →
Why Buy With UsBuyer GuideAffordability CalculatorInvestment CalculatorProperty Tax Calculator
Master Your New Home BudgetBeat Moving StressPacking Secrets
Home ValuationFind a Seller's Agent
Why Sell With UsSeller GuideNet Sheet CalcHELOC Calculator
Strategic PricingDownsizing Tips
Mortgage RatesRefinance RatesLoan ComparisonHELOC Calculator
Understanding Mortgage RatesFirst-Time Homebuyer GuideWhen to Refinance Your Mortgage
groupRealtorsinfoAbout Us
Continue with Google
Sign InSign Up
Real Estate/CA/Hollister/2041 Santoro Way
view_in_arVirtual Tour
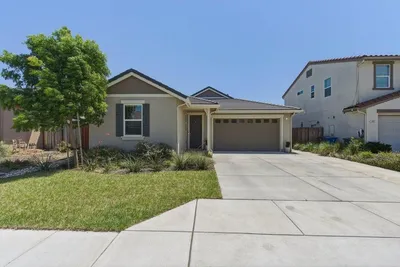
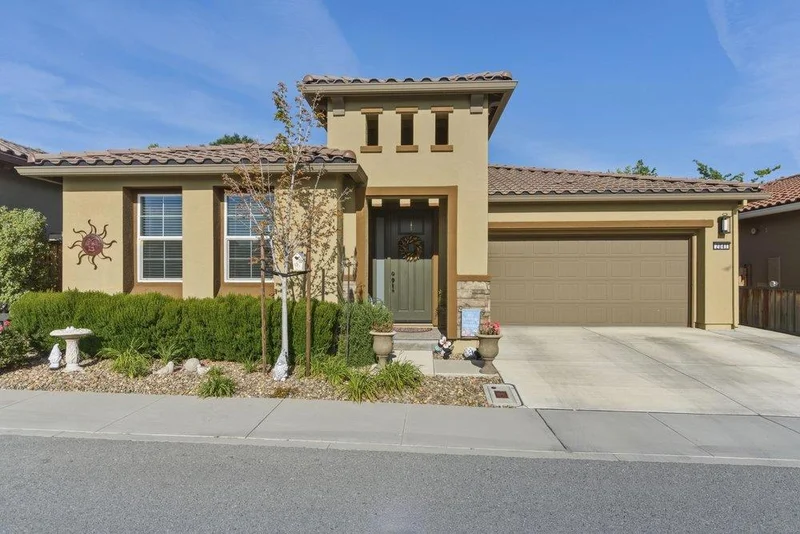
Photo 1 of 2041 Santoro Way
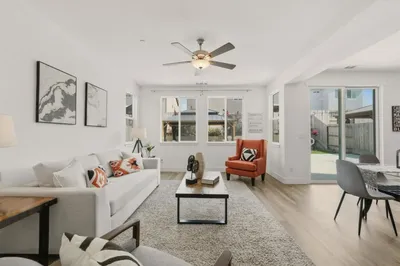
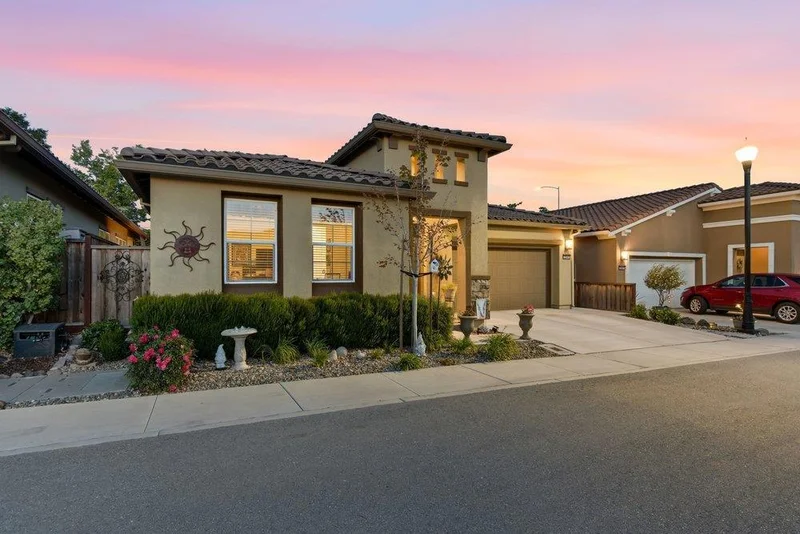
Photo 2 of 2041 Santoro Way
1 / 20
Main
Interior 1
Interior 2
Interior 3
Interior 4
imagesmode View 20 photos
For Sale
$744,900
Est. $4,171/mo

2041 Santoro Way, Hollister, CA 95023

bed
2
Bedrooms
bathtub
2
Bathrooms
square_foot
1,730
Sq Ft

About this home

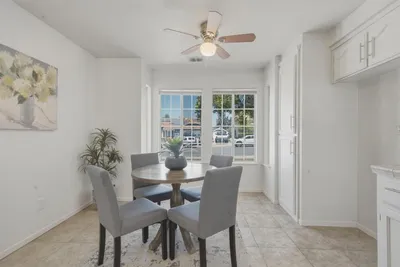
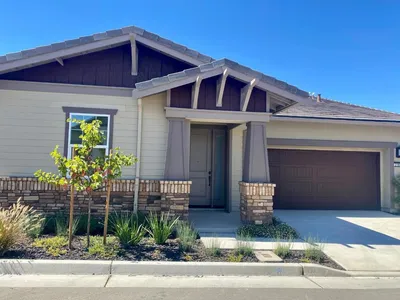
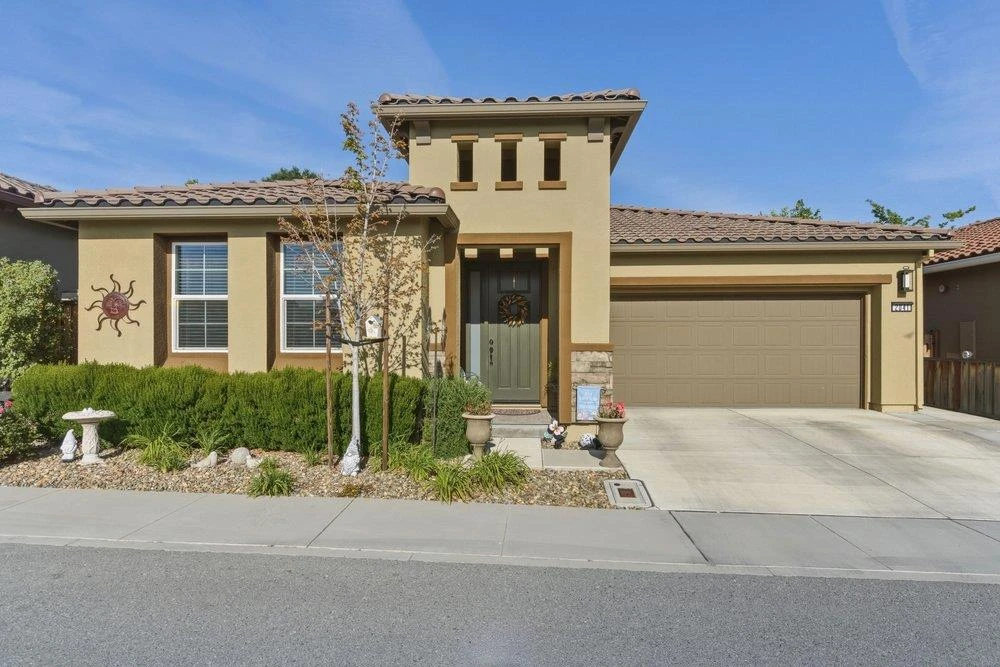
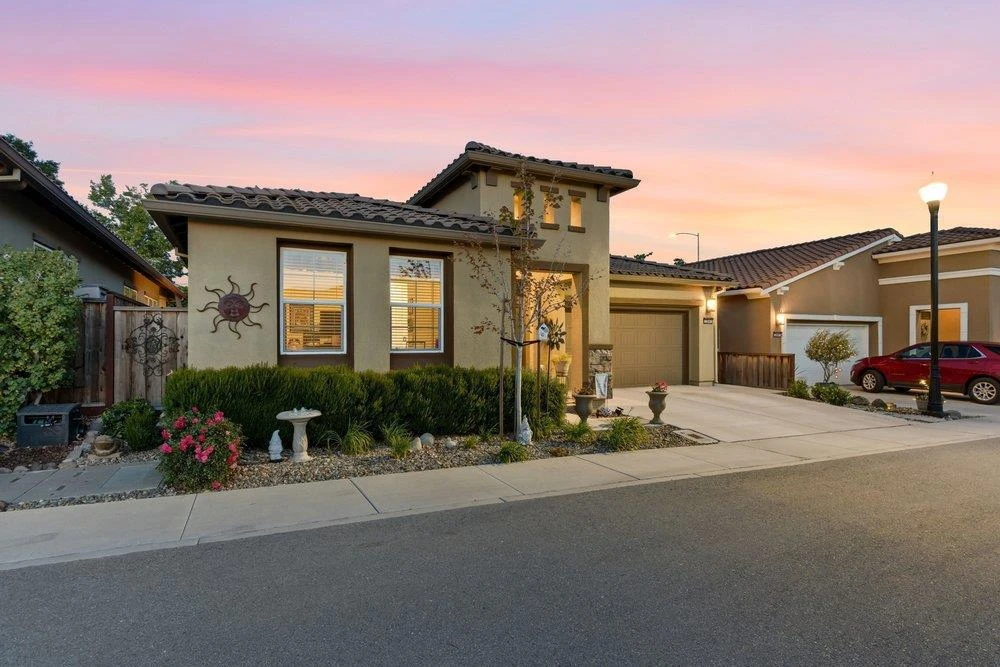
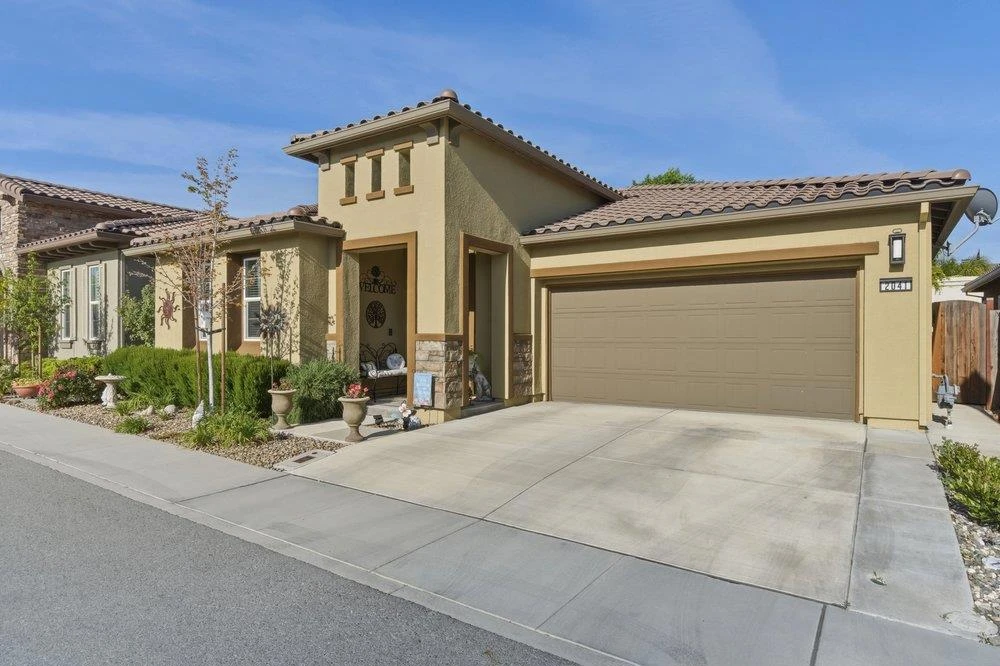
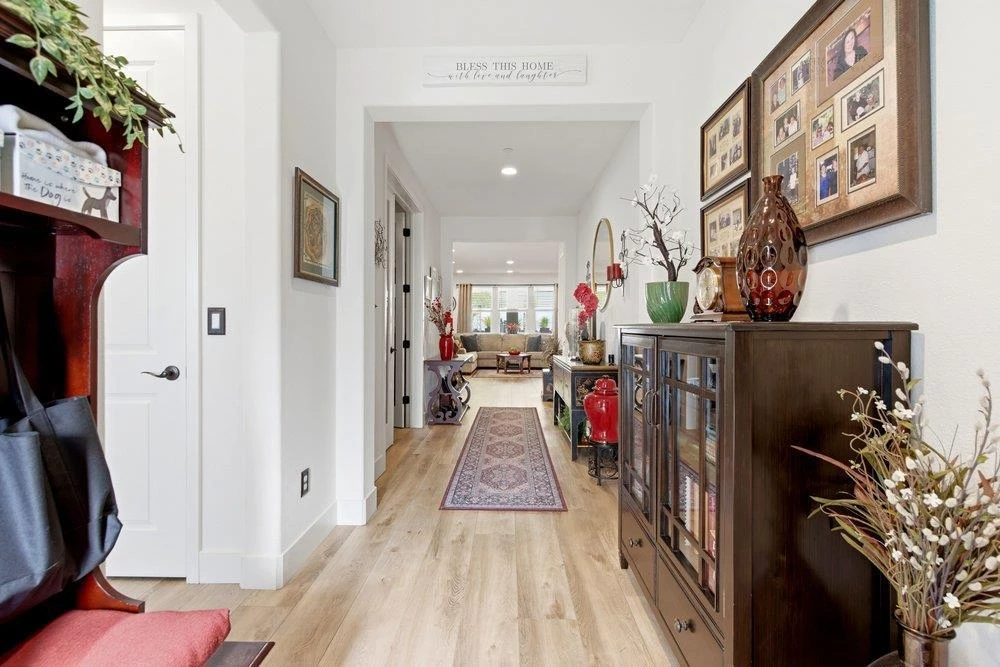
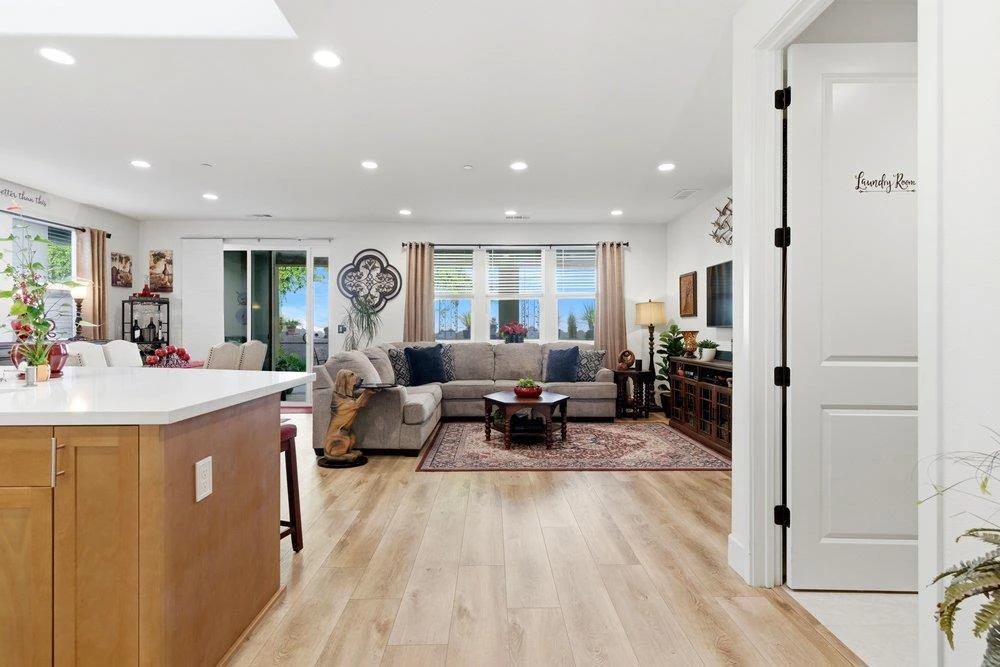
Move In and enjoy, all the work is done for you!! Window coverings, beautifully landscaped backyard, garage racks for additional storage and cabinetry, kitchen cabinetry with some pull out drawers, owned solar and more!! This beautifully maintained home offers 2 bedrooms, 2 bathrooms, and a large flex den space with double glass doors, ideal for hobbies, guest bedroom, home office. Designed for easy living, the open-concept kitchen, dining, and living area creates a welcoming area. The kitchen features a large island with sink, generous counter space, upgraded Bosch appliances, under cabinet lighting and a pantry. A skylight above the kitchen island fills the space with abundant natural light. The home also features an inside laundry room with sink and overhead cabinets. The two car garage has insulated garage door to retain heat/cool. Unwind in the private backyard, complete with a large covered patio and recessed lighting, concrete walkways, concrete patio areas and gas outlet for BBQ for entertaining/relaxing. Enjoy resort-style living with community amenities that include a large in-ground lap pool, clubhouse, culinary classes, social events, bocci ball, pickleball, exercise room and dog washing station-fostering connection, community gatherings, and lasting friendships.

Property Facts

bed

Bedrooms

2

bathtub

Bathrooms

2

square_foot

Square Feet

1,730

landscape

Lot Size

4,175 sqft

calendar_month

Year Built

2021

home_work

Property Type

Single Family Residence

timer

Days on Market

107

payments

HOA Fee

$375/mo

garage

Garage Total

2

fingerprint

MLS #

ML82045650

Interior Details

General Interior

Flooring

Laminate, Tile

Kitchen & Appliances

Appliances

Dishwasher, Gas Cooktop, Disposal, Microwave, Refrigerator, Range Hood, Self Cleaning Oven, Vented Exhaust Fan

Climate Control

Cooling

Central Air

Parking

Total Parking Spaces

2

Garage Spaces

2

Attached Garage

Yes

Parking Features

Guest, Gated

Exterior & Lot

Building & Construction

Foundation

Slab

Roof

Tile

Lot & Grounds

Lot Features

Level

Pool Features

Community, Heated, Lap, Association

Spa Features

Community, Heated

Sewer

Public Sewer

Water Source

Public

Community & HOA

Association Info

HOA Fee$375
FrequencyMonthly

HOA Amenities

Clubhouse, Fitness Center, Management, Barbecue, Other, Pool, Recreation Room, Spa Hot Tub

Community Features

Pool

Mortgage Calculator

Total Monthly

$0

Principal & Interest:
$0
Property Tax:
$0
Home Insurance:
$0
HOA Fees:
$0
$
$
%

Nearby Schools

RatingSchool NameGradesDistance
N/A
Hollister Montessori School
Private School
K-120.2 mi
N/A
Calvary Christian School
Private School
K-120.4 mi
5
Cerra Vista Elementary
Elementary School
K-50.5 mi
5
Ladd Lane Elementary
Elementary School
K-50.6 mi
7
Sunnyslope Elementary
Elementary School
K-50.6 mi

Convenience Score

Market Insights

95023|Hollister

Estimated Value

Calculating...
No change vs. last year
Value history is still building for this area.

Market Temperature

Seller'sBalancedBuyer's
0d30d60d180d
Balanced

Balanced market

30 Days

Avg. time on market

This is a Balanced Market. Homes are selling at a moderate pace.

Flood & Climate Risk

Noise Levels

Location

2041 Santoro Way

Hollister, CA 95023

Open in Mapsopen_in_new
Topfind Realty

Ready to Take the Next Step?

Get expert support from a local agent today.

call
(800)-330-9306Available 9AM - 7PM

Similar Homes You Might Like

Based on price, location, and features

770 Limekiln Road
VIRTUAL TOUR

$5,890,000

FOR SALE

770 Limekiln Road, Hollister, CA 95023

2 beds · 1 baths · 1,500 sqft

2151 Glarner Street
VIRTUAL TOUR

$699,000

FOR SALE

2151 Glarner Street, Hollister, CA 95023

3 beds · 2 baths · 1,460 sqft

2106 White Oak Drive
VIDEO TOUR

$759,000

FOR SALE

2106 White Oak Drive, Hollister, CA 95023

2 beds · 2 baths · 1,902 sqft

161 Toyon Drive
VIRTUAL TOUR

$750,900

FOR SALE

161 Toyon Drive, Hollister, CA 95023

3 beds · 3 baths · 1,948 sqft

871 Joe Borovich Drive

$739,900

FOR SALE

871 Joe Borovich Drive, Hollister, CA 95023

3 beds · 2 baths · 1,390 sqft

991 Riverside Road
OPEN AUG 23, 6PM - 9PM
VIRTUAL TOUR

$1,749,999

FOR SALE

991 Riverside Road, Hollister, CA 95023

3 beds · 3 baths · 2,022 sqft

849 Monterey Street
VIDEO TOUR

$750,000

FOR SALE

849 Monterey Street, Hollister, CA 95023

3 beds · 2 baths · 1,680 sqft

2051 Rosewood Drive
VIRTUAL TOUR

$799,000

FOR SALE

2051 Rosewood Drive, Hollister, CA 95023

3 beds · 3 baths · 1,743 sqft

Recently Sold

130 Georges Drive
VIRTUAL TOUR

$780,000

SOLD

130 Georges Drive, Hollister, CA 95023

3 beds · 2 baths · 1,982 sqft

1090 Nez Perce Drive
VIRTUAL TOUR

$775,000

SOLD

1090 Nez Perce Drive, Hollister, CA 95023

3 beds · 2 baths · 1,845 sqft

160 San Lorenzo Drive
VIRTUAL TOUR

$750,000

SOLD

160 San Lorenzo Drive, Hollister, CA 95023

3 beds · 2 baths · 1,868 sqft

2080 White Oak Drive

$749,000

SOLD

2080 White Oak Drive, Hollister, CA 95023

2 beds · 2 baths · 1,902 sqft

1400 Sawtooth Drive
VIDEO TOUR

$725,000

SOLD

1400 Sawtooth Drive, Hollister, CA 95023

3 beds · 2 baths · 1,849 sqft

914 Fulton Way

$730,000

SOLD

914 Fulton Way, Hollister, CA 95023

3 beds · 2 baths · 1,480 sqft

1207 Walker Peak Way
3D TOUR

$758,888

SOLD

1207 Walker Peak Way, Hollister, CA 95023

3 beds · 3 baths · 1,802 sqft

2923 Kings Way
VIRTUAL TOUR

$734,000

SOLD

2923 Kings Way, Hollister, CA 95023

3 beds · 2 baths · 1,480 sqft

$744,900
2 bd | 2 ba | 1,730 sqft
Request a tourcall
Topfind Realty

Company

  • About Us
  • Careers
  • Articles
  • Home Estimate

Explore

  • Renting
  • Buying
  • Selling
  • Realtors

Support

  • Help Center
  • Contact Us
  • Terms & Conditions
  • Privacy Policy

Topfind Realty, DRE # 02240815, is a licensed real estate broker in California. Topfind Realty pledges to support the Fair Housing Act and adhere to Equal Housing Opportunity laws.

Copyright © 2026 Topfind Realty. All Rights Reserved.