Topfind Realty
Renting

Search Rentals

Houses for RentTownhomes for RentCondos for RentView All Rentals →

Renting Resources

Why Rent With UsRenter GuideRent vs Buy Calculator

Renter Articles

How to Negotiate RentUnderstanding Your LeaseMoving Checklist for Renters
Buying

Search Homes

Houses for SaleTownhomes for SaleCondos for SaleView All Homes →

Buying Resources

Why Buy With UsBuyer GuideAffordability CalculatorInvestment CalculatorProperty Tax Calculator

Buyer Articles

Master Your New Home BudgetBeat Moving StressPacking Secrets
Selling

Selling Tools

Home ValuationFind a Seller's Agent

Selling Resources

Why Sell With UsSeller GuideNet Sheet CalcHELOC Calculator

Seller Articles

Strategic PricingDownsizing Tips
Mortgage Rates

Today's Rates

Mortgage RatesRefinance RatesLoan ComparisonHELOC Calculator

Mortgage Resources

Understanding Mortgage RatesFirst-Time Homebuyer GuideWhen to Refinance Your Mortgage
Realtors
Topfind
Houses for RentTownhomes for RentCondos for RentView All Rentals →
Why Rent With UsRenter GuideRent vs Buy Calculator
How to Negotiate RentUnderstanding Your LeaseMoving Checklist for Renters
Houses for SaleTownhomes for SaleCondos for SaleView All Homes →
Why Buy With UsBuyer GuideAffordability CalculatorInvestment CalculatorProperty Tax Calculator
Master Your New Home BudgetBeat Moving StressPacking Secrets
Home ValuationFind a Seller's Agent
Why Sell With UsSeller GuideNet Sheet CalcHELOC Calculator
Strategic PricingDownsizing Tips
Mortgage RatesRefinance RatesLoan ComparisonHELOC Calculator
Understanding Mortgage RatesFirst-Time Homebuyer GuideWhen to Refinance Your Mortgage
groupRealtorsinfoAbout Us
Continue with Google
Sign InSign Up
Topfind Realty
Renting

Search Rentals

Houses for RentTownhomes for RentCondos for RentView All Rentals →

Renting Resources

Why Rent With UsRenter GuideRent vs Buy Calculator

Renter Articles

How to Negotiate RentUnderstanding Your LeaseMoving Checklist for Renters
Buying

Search Homes

Houses for SaleTownhomes for SaleCondos for SaleView All Homes →

Buying Resources

Why Buy With UsBuyer GuideAffordability CalculatorInvestment CalculatorProperty Tax Calculator

Buyer Articles

Master Your New Home BudgetBeat Moving StressPacking Secrets
Selling

Selling Tools

Home ValuationFind a Seller's Agent

Selling Resources

Why Sell With UsSeller GuideNet Sheet CalcHELOC Calculator

Seller Articles

Strategic PricingDownsizing Tips
Mortgage Rates

Today's Rates

Mortgage RatesRefinance RatesLoan ComparisonHELOC Calculator

Mortgage Resources

Understanding Mortgage RatesFirst-Time Homebuyer GuideWhen to Refinance Your Mortgage
Realtors
Topfind
Houses for RentTownhomes for RentCondos for RentView All Rentals →
Why Rent With UsRenter GuideRent vs Buy Calculator
How to Negotiate RentUnderstanding Your LeaseMoving Checklist for Renters
Houses for SaleTownhomes for SaleCondos for SaleView All Homes →
Why Buy With UsBuyer GuideAffordability CalculatorInvestment CalculatorProperty Tax Calculator
Master Your New Home BudgetBeat Moving StressPacking Secrets
Home ValuationFind a Seller's Agent
Why Sell With UsSeller GuideNet Sheet CalcHELOC Calculator
Strategic PricingDownsizing Tips
Mortgage RatesRefinance RatesLoan ComparisonHELOC Calculator
Understanding Mortgage RatesFirst-Time Homebuyer GuideWhen to Refinance Your Mortgage
groupRealtorsinfoAbout Us
Continue with Google
Sign InSign Up
Real Estate/CA/Huntington Beach/1014 England Street
view_in_arVirtual Tour
Photo 1 of 1014 England Street
Photo 2 of 1014 England Street
1 / 20
Main
Interior 1
Interior 2
Interior 3
Interior 4
imagesmode View 20 photos
For Sale
$1,799,000
Est. $10,074/mo

1014 England Street, Huntington Beach, CA 92648

bed
3
Bedrooms
bathtub
4
Bathrooms
square_foot
2,594
Sq Ft

About this home

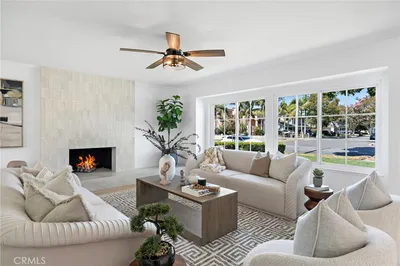
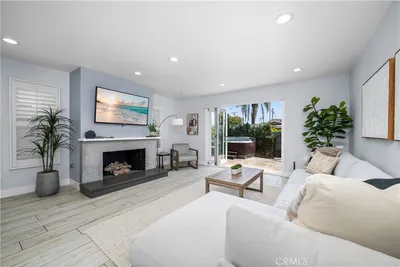
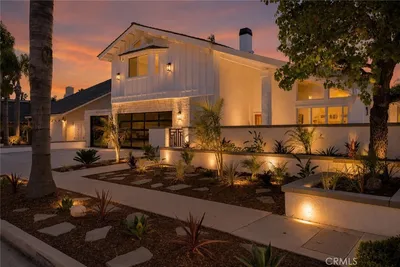
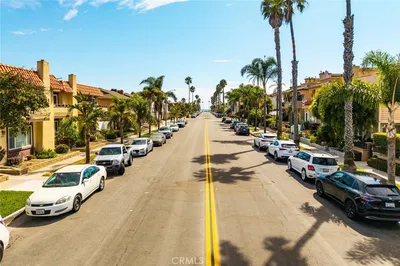
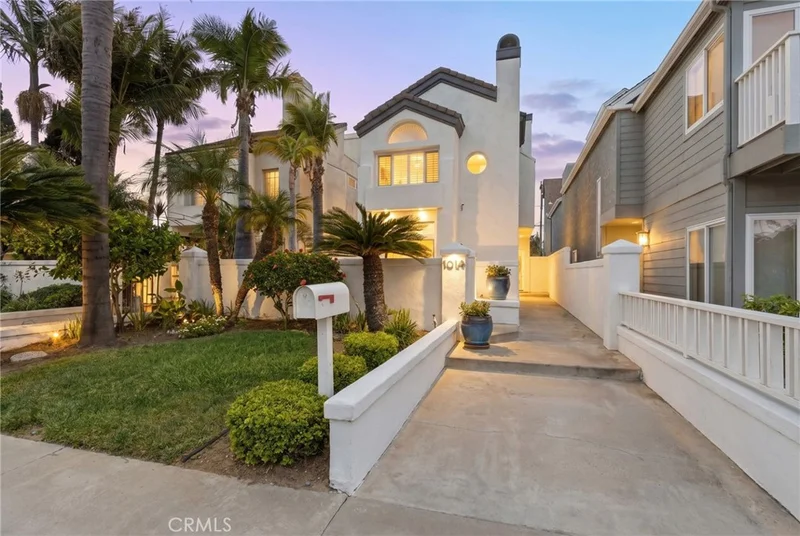
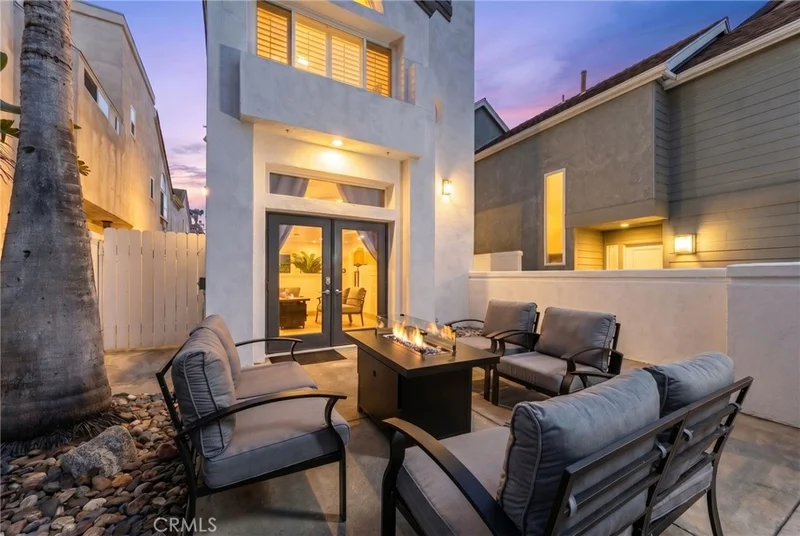
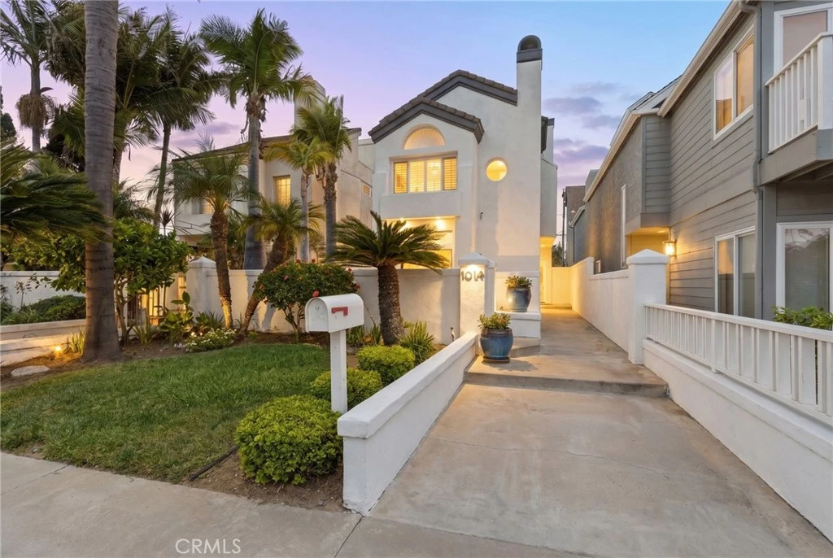
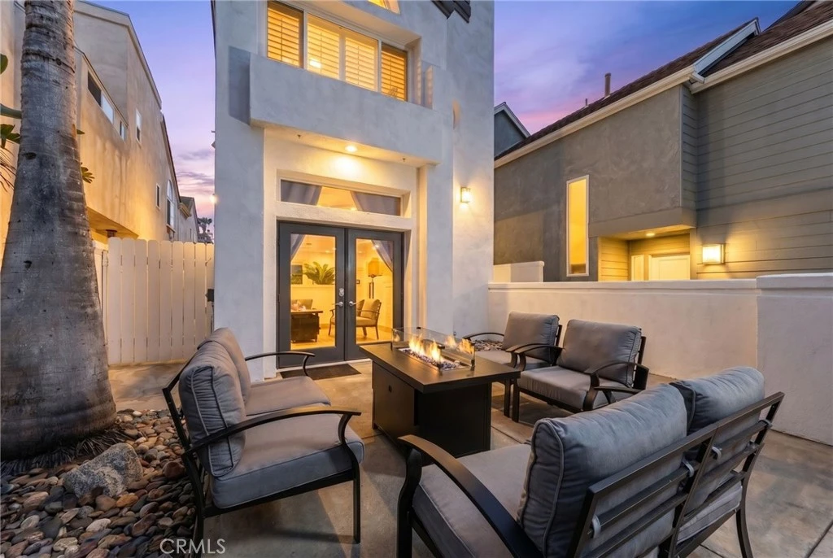
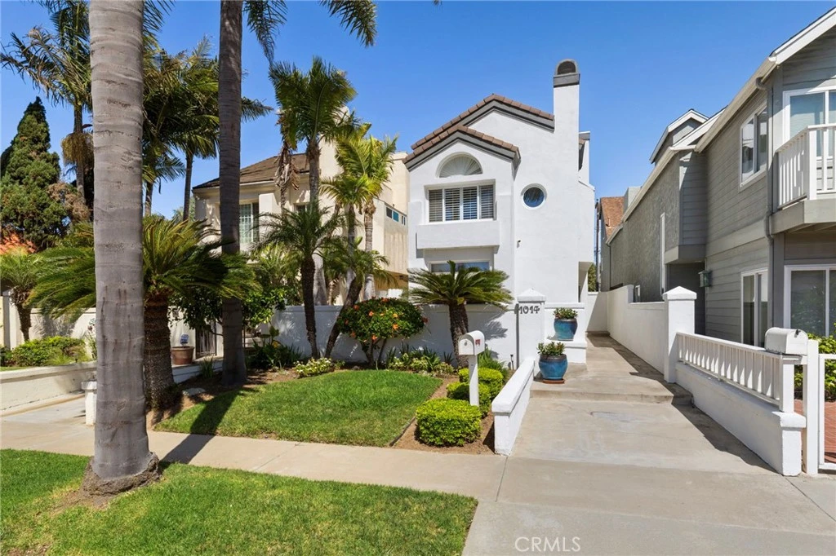
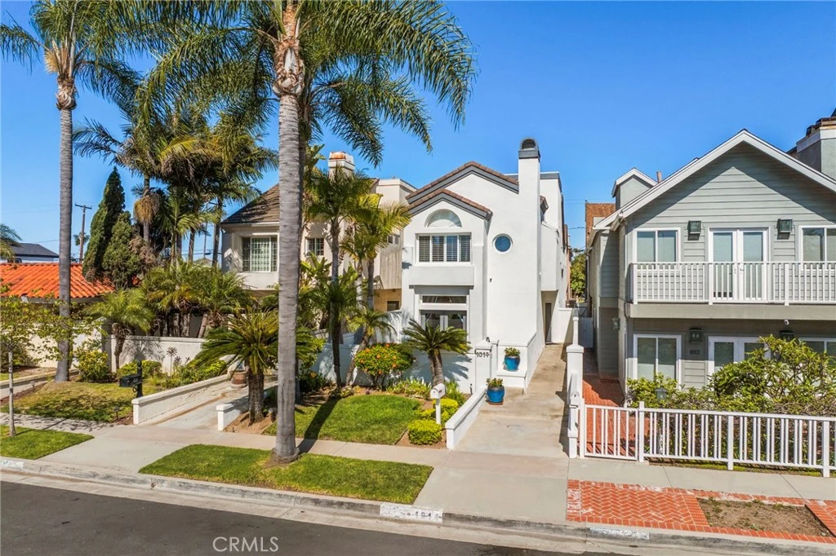
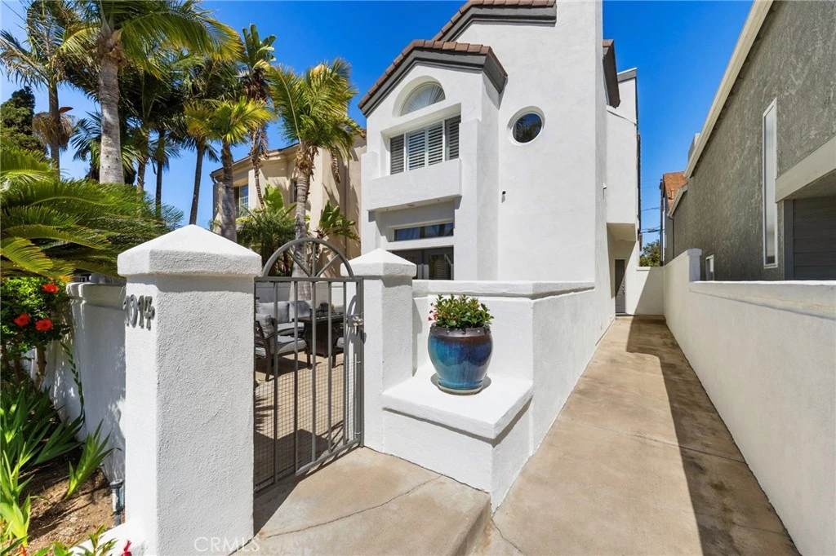
Nestled on a quiet, non-through street in the heart of downtown Huntington Beach, this beautifully upgraded coastal home offers an exceptional blend of privacy, versatility, and beachside convenience just minutes from the sand, Main Street, Pacific City, premier shopping, and dining. Spanning approximately 2,594 square feet, this thoughtfully designed residence features 3 spacious bedrooms, 3.5 bathrooms, and a highly desirable private third-story loft retreat—the only space on this level—offering an ideal setting for a home office, media room, creative space, or flexible lounge. Just beyond the loft, a rare private rooftop deck provides a secluded outdoor escape perfect for entertaining, relaxing, and enjoying elevated coastal living in complete privacy. Set back from the street with lush tropical-inspired curb appeal, the home welcomes you through a spacious front courtyard patio designed for seamless indoor-outdoor living. Inside, the remodeled kitchen showcases quartz countertops, newly remodeled custom cabinetry, a large center island, recessed lighting, and an open-concept layout ideal for modern coastal living. Stylish wood-look luxury vinyl flooring flows throughout the home, enhancing its warm and contemporary aesthetic. A unique and highly functional floorplan rarely found downtown offers multiple living spaces designed for both comfort and flexibility. The main level features an inviting family room with fireplace just off the front courtyard, while the expansive second-story great room boasts soaring vaulted ceilings, abundant natural light, and a second fireplace. The luxurious primary suite serves as a private retreat with its own fireplace, vaulted ceilings, dual walk-in closets with built-in organizers, and a beautifully remodeled spa-inspired bathroom featuring granite countertops and a soaking tub. One guest bedroom features an en-suite bathroom, while the additional bedroom provides comfortable accommodations for family or guests. Additional highlights include dual-pane windows and doors, plantation shutters, air conditioning, an attached two-car garage with epoxy flooring, built-in storage, conveniently located laundry in the garage, and a durable cement tile roof built for lasting quality. Located in one of Huntington Beach’s most sought-after family-friendly neighborhoods, this exceptional turnkey home delivers rare privacy, elevated design, and flexible living spaces in an unbeatable downtown coastal location.

Property Facts

bed

Bedrooms

3

bathtub

Bathrooms

4

square_foot

Square Feet

2,594

landscape

Lot Size

3,375 sqft

calendar_month

Year Built

1989

home_work

Property Type

Single Family Residence

timer

Days on Market

95

payments

HOA Fee

N/A

garage

Garage Total

2

fingerprint

MLS #

PW26092802

Interior Details

General Interior

Interior Features

Breakfast Bar, Balcony, Tray Ceilings, Ceiling Fans, Crown Molding, Cathedral Ceilings, Eat In Kitchen, Granite Counters, High Ceilings, Open Floorplan, Quartz Counters, Stone Counters, Recessed Lighting, Two Story Ceilings, All Bedrooms Up, Entrance Foyer, Loft, Primary Suite, Walk In Closets

Flooring

Vinyl

Fireplace

Den, Family Room, Gas, Great Room, Kitchen, Primary Bedroom, Wood Burning

Accessibility

Parking, Accessible Doors

Kitchen & Appliances

Appliances

Built In Range, Dishwasher, Energy Star Qualified Water Heater, Electric Cooktop, Electric Oven, Disposal, Gas Water Heater, High Efficiency Water Heater, Microwave, Water Heater

Laundry

Washer Hookup, Gas Dryer Hookup, In Garage

Bed & Bath

Main Level Bedrooms

3

Main Level Bathrooms

3

Climate Control

Cooling

Central Air, Electric

Heating

Central, Fireplaces

Parking

Total Parking Spaces

2

Garage Spaces

2

Attached Garage

Yes

Parking Features

Door Multi, Direct Access, Garage, Garage Faces Rear, On Street

Exterior & Lot

Building & Construction

Patio & Porch

Concrete, Deck, Open, Patio, Rooftop

Fencing

Block, Wood

Security

Security System, Smoke Detectors

Construction

Drywall, Stucco, Copper Plumbing

Foundation

Slab

Roof

Concrete

Direction Faced

West

Lot & Grounds

Lot Features

Front Yard, Sprinklers In Front, Lawn, Rectangular Lot, Sprinklers Timer

Sewer

Public Sewer

Water Source

Public

Community & HOA

Community Features

Biking, Curbs, Dog Park, Golf, Park, Street Lights, Suburban, Sidewalks, Water Sports

Mortgage Calculator

Total Monthly

$0

Principal & Interest:
$0
Property Tax:
$0
Home Insurance:
$0
HOA Fees:
$0
$
$
%

Nearby Schools

RatingSchool NameGradesDistance
8
John R. Peterson Elementary
Elementary School
K-50.5 mi
9
Ethel Dwyer Middle
Middle School
6-80.8 mi
9
Agnes L. Smith Elementary
Elementary School
K-50.9 mi
9
Huntington Beach High
High School
9-120.9 mi
10
S. A. Moffett Elementary
Elementary School
K-51.0 mi

Convenience Score

Market Insights

92648|Huntington Beach

Estimated Value

Calculating...
No change vs. last year
Value history is still building for this area.

Market Temperature

Seller'sBalancedBuyer's
0d30d60d180d
Balanced

Balanced market

30 Days

Avg. time on market

This is a Balanced Market. Homes are selling at a moderate pace.

Flood & Climate Risk

Noise Levels

Location

1014 England Street

Huntington Beach, CA 92648

Open in Mapsopen_in_new
Topfind Realty

Ready to Take the Next Step?

Get expert support from a local agent today.

call
(800)-330-9306Available 9AM - 7PM

Similar Homes You Might Like

Based on price, location, and features
305 2nd

$2,290,000

FOR SALE

305 2nd, Huntington Beach, CA 92648

3 beds · 5 baths · 2,831 sqft

21891 Starfire Lane
VIRTUAL TOUR

$2,000,000

FOR SALE

21891 Starfire Lane, Huntington Beach, CA 92646

3 beds · 3 baths · 2,267 sqft

215 Knoxville Avenue
VIDEO TOUR

$1,625,000

FOR SALE

215 Knoxville Avenue, Huntington Beach, CA 92648

4 beds · 4 baths · 2,570 sqft

4232 Pierson Drive
VIRTUAL TOUR

$2,579,000

FOR SALE

4232 Pierson Drive, Huntington Beach, CA 92649

4 beds · 3 baths · 2,803 sqft

1201 Delaware Street
VIRTUAL TOUR

$2,289,000

FOR SALE

1201 Delaware Street, Huntington Beach, CA 92648

4 beds · 4 baths · 2,977 sqft

427 21st Street
OPEN AUG 22, 6:30PM - 10:30PM
VIDEO TOUR

$2,650,000

FOR SALE

427 21st Street, Huntington Beach, CA 92648

3 beds · 3 baths · 2,298 sqft

3834 Mistral

$2,375,000

FOR SALE

3834 Mistral, Huntington Beach, CA 92649

4 beds · 3 baths · 2,463 sqft

17140 Edgewater Lane
OPEN AUG 22, 7PM - 10PM
VIRTUAL TOUR

$2,199,000

FOR SALE

17140 Edgewater Lane, Huntington Beach, CA 92649

3 beds · 3 baths · 2,109 sqft

Recently Sold

422 20th Street

$3,150,000

SOLD

422 20th Street, Huntington Beach, CA 92648

3 beds · 5 baths · 2,900 sqft

515 21st Street
VIDEO TOUR

$1,985,000

SOLD

515 21st Street, Huntington Beach, CA 92648

3 beds · 3 baths · 2,641 sqft

7195 Riptide Circle
3D TOUR

$1,350,000

SOLD

7195 Riptide Circle, Huntington Beach, CA 92648

4 beds · 3 baths · 2,260 sqft

19321 Manor Point Circle
VIRTUAL TOUR

$2,850,000

SOLD

19321 Manor Point Circle, Huntington Beach, CA 92648

4 beds · 3 baths · 2,606 sqft

3572 Bravata

$1,419,000

SOLD

3572 Bravata, Huntington Beach, CA 92649

3 beds · 3 baths · 2,493 sqft

19731 Shorecliff
3D TOUR

$1,275,000

SOLD

19731 Shorecliff, Huntington Beach, CA 92648

4 beds · 3 baths · 2,260 sqft

8841 Seaspray Drive
VIRTUAL TOUR

$2,374,999

SOLD

8841 Seaspray Drive, Huntington Beach, CA 92646

4 beds · 4 baths · 2,976 sqft

6235 Greenbrier Drive
VIDEO TOUR

$2,249,000

SOLD

6235 Greenbrier Drive, Huntington Beach, CA 92648

3 beds · 3 baths · 2,437 sqft

$1,799,000
3 bd | 4 ba | 2,594 sqft
Request a tourcall
Topfind Realty

Company

  • About Us
  • Careers
  • Articles
  • Home Estimate

Explore

  • Renting
  • Buying
  • Selling
  • Realtors

Support

  • Help Center
  • Contact Us
  • Terms & Conditions
  • Privacy Policy

Topfind Realty, DRE # 02240815, is a licensed real estate broker in California. Topfind Realty pledges to support the Fair Housing Act and adhere to Equal Housing Opportunity laws.

Copyright © 2026 Topfind Realty. All Rights Reserved.