Topfind Realty
Renting

Search Rentals

Houses for RentTownhomes for RentCondos for RentView All Rentals →

Renting Resources

Why Rent With UsRenter GuideRent vs Buy Calculator

Renter Articles

How to Negotiate RentUnderstanding Your LeaseMoving Checklist for Renters
Buying

Search Homes

Houses for SaleTownhomes for SaleCondos for SaleView All Homes →

Buying Resources

Why Buy With UsBuyer GuideAffordability CalculatorInvestment CalculatorProperty Tax Calculator

Buyer Articles

Master Your New Home BudgetBeat Moving StressPacking Secrets
Selling

Selling Tools

Home ValuationFind a Seller's Agent

Selling Resources

Why Sell With UsSeller GuideNet Sheet CalcHELOC Calculator

Seller Articles

Strategic PricingDownsizing Tips
Mortgage Rates

Today's Rates

Mortgage RatesRefinance RatesLoan ComparisonHELOC Calculator

Mortgage Resources

Understanding Mortgage RatesFirst-Time Homebuyer GuideWhen to Refinance Your Mortgage
Realtors
Topfind
Houses for RentTownhomes for RentCondos for RentView All Rentals →
Why Rent With UsRenter GuideRent vs Buy Calculator
How to Negotiate RentUnderstanding Your LeaseMoving Checklist for Renters
Houses for SaleTownhomes for SaleCondos for SaleView All Homes →
Why Buy With UsBuyer GuideAffordability CalculatorInvestment CalculatorProperty Tax Calculator
Master Your New Home BudgetBeat Moving StressPacking Secrets
Home ValuationFind a Seller's Agent
Why Sell With UsSeller GuideNet Sheet CalcHELOC Calculator
Strategic PricingDownsizing Tips
Mortgage RatesRefinance RatesLoan ComparisonHELOC Calculator
Understanding Mortgage RatesFirst-Time Homebuyer GuideWhen to Refinance Your Mortgage
groupRealtorsinfoAbout Us
Continue with Google
Sign InSign Up
Topfind Realty
Renting

Search Rentals

Houses for RentTownhomes for RentCondos for RentView All Rentals →

Renting Resources

Why Rent With UsRenter GuideRent vs Buy Calculator

Renter Articles

How to Negotiate RentUnderstanding Your LeaseMoving Checklist for Renters
Buying

Search Homes

Houses for SaleTownhomes for SaleCondos for SaleView All Homes →

Buying Resources

Why Buy With UsBuyer GuideAffordability CalculatorInvestment CalculatorProperty Tax Calculator

Buyer Articles

Master Your New Home BudgetBeat Moving StressPacking Secrets
Selling

Selling Tools

Home ValuationFind a Seller's Agent

Selling Resources

Why Sell With UsSeller GuideNet Sheet CalcHELOC Calculator

Seller Articles

Strategic PricingDownsizing Tips
Mortgage Rates

Today's Rates

Mortgage RatesRefinance RatesLoan ComparisonHELOC Calculator

Mortgage Resources

Understanding Mortgage RatesFirst-Time Homebuyer GuideWhen to Refinance Your Mortgage
Realtors
Topfind
Houses for RentTownhomes for RentCondos for RentView All Rentals →
Why Rent With UsRenter GuideRent vs Buy Calculator
How to Negotiate RentUnderstanding Your LeaseMoving Checklist for Renters
Houses for SaleTownhomes for SaleCondos for SaleView All Homes →
Why Buy With UsBuyer GuideAffordability CalculatorInvestment CalculatorProperty Tax Calculator
Master Your New Home BudgetBeat Moving StressPacking Secrets
Home ValuationFind a Seller's Agent
Why Sell With UsSeller GuideNet Sheet CalcHELOC Calculator
Strategic PricingDownsizing Tips
Mortgage RatesRefinance RatesLoan ComparisonHELOC Calculator
Understanding Mortgage RatesFirst-Time Homebuyer GuideWhen to Refinance Your Mortgage
groupRealtorsinfoAbout Us
Continue with Google
Sign InSign Up
Real Estate/CA/Huntington Beach/1113 California Street (Sold)
view_in_arVirtual Tour
Main
SOLD
SoldClosed on June 15, 2026
$2,250,000
Sold Price

1113 California Street, Huntington Beach, CA 92648

bed
3
Bedrooms
bathtub
4
Bathrooms
square_foot
2,724
Square Feet

About this home

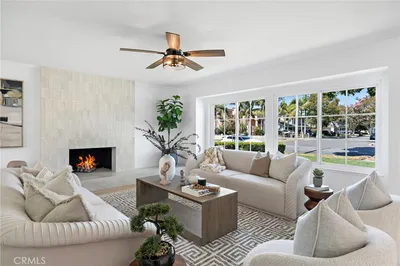
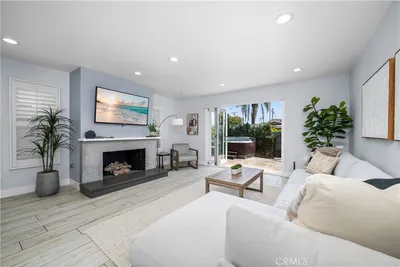
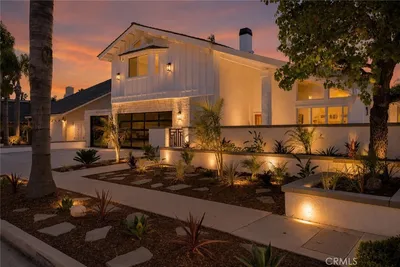
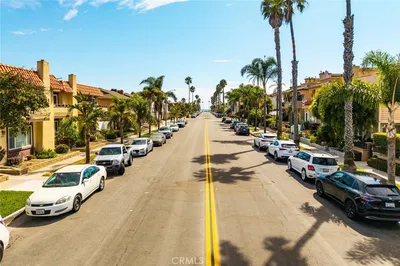
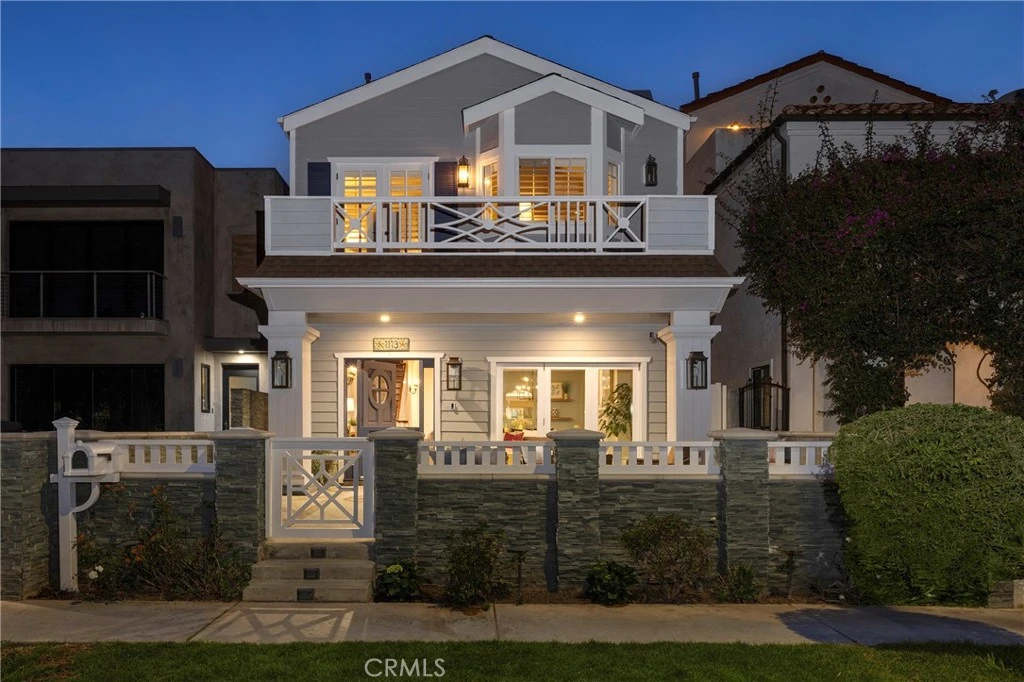
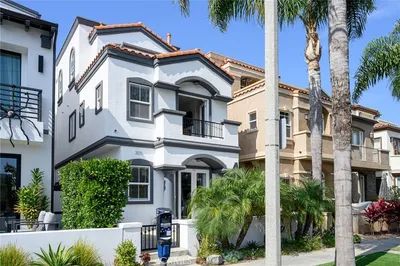
This beautifully crafted custom Cape Cod inspired residence offers a refined take on coastal living in Huntington Beach. Thoughtfully designed with an emphasis on indoor-outdoor flow, the home offers a seamless blend of comfort, style, and functionality. --- A welcoming front patio sets the tone, featuring built-in seating and a fire feature—an inviting space for relaxed mornings or evening gatherings. . --- Beyond the custom entry, the living and dining rooms are enriched with detailed millwork and architectural accents, creating a warm yet sophisticated ambiance. --- At the center of the home, the chef’s kitchen is both striking and highly functional, appointed with five ovens—including a Gaggenau steam oven—quartz countertops, a dramatic granite island and designer lighting. The kitchen opens effortlessly to the family room, where French doors lead to a private backyard designed for entertaining and easy coastal living. --- Upstairs, the primary suite serves as a private retreat, complete with a fireplace, vaulted beam ceilings, a secluded deck, and an expansive, boutique-style walk-in closet. Two additional spacious en-suite bedrooms offer comfort and privacy, with one featuring its own private deck. --- Throughout the home, curated finishes including wood flooring, plantation shutters, wainscoting, crown molding, and designer lighting create a cohesive and timeless aesthetic. Three additional fireplaces and built-in speakers add warmth and character in all the right places. --- The original design of the home included an additional room to be used as a 4th bedroom or office, which is now incorporated into an extra large master closet, but could be converted back. --- One of the more unique features is the oversized garage, offering 16-foot ceilings with a rare, oversized garage door that can accommodate a boat, RV or auto lift. The loft is perfect for extra storage or a creative workspace. --- Ideally located mid-block, on a quiet street, the home is just moments from the vibrant energy of downtown, the shops and dining at Pacific City, and the iconic Surf City USA coastline, and offers a rare opportunity to experience the very best of Southern California coastal living.

infoProperty Facts

bed

Bedrooms

3

bathtub

Bathrooms

4

square_foot

Square Feet

2,724

landscape

Lot Size

3,443 sqft

calendar_month

Year Built

2005

home_work

Property Type

Single Family Residence

timer

Days on Market

12

payments

HOA Fee

N/A

garage

Garage Total

2

fingerprint

MLS #

NP26060854

chairInterior Details

General Interior

Interior Features

Built In Features, Balcony, Crown Molding, Coffered Ceilings, Separate Formal Dining Room, Eat In Kitchen, Granite Counters, High Ceilings, Open Floorplan, Paneling Wainscoting, Quartz Counters, Recessed Lighting, Wired For Sound, All Bedrooms Up, Dressing Area, Primary Suite, Walk In Closets

Flooring

Wood

Fireplace

Family Room, Living Room, Primary Bedroom

Kitchen & Appliances

Appliances

Convection Oven, Double Oven, Dishwasher, Gas Range, Microwave, Refrigerator, Water Purifier

Laundry

Inside, Upper Level

Climate Control

Heating

Forced Air

deckExterior & Lot

Building & Construction

Patio & Porch

Deck, Front Porch, Open, Patio

Foundation

Slab

Roof

Composition

Nearby Schools

RatingSchool NameGradesDistance
8
John R. Peterson Elementary
Elementary School
K-50.6 mi
9
Ethel Dwyer Middle
Middle School
6-80.6 mi
9
Agnes L. Smith Elementary
Elementary School
K-50.7 mi
9
Huntington Beach High
High School
9-120.8 mi
N/A
Futures Academy - Huntington Beach
Private School
K-121.0 mi

Convenience Score

Topfind Realty

This Home is Sold

Curious what your home is worth? Get a free valuation.

call
(800)-330-9306Available 9AM - 6PM

Similar Homes You Might Like

Based on price, location, and features
305 2nd

$2,290,000

FOR SALE

305 2nd, Huntington Beach, CA 92648

3 beds · 5 baths · 2,831 sqft

21891 Starfire Lane
VIRTUAL TOUR

$2,000,000

FOR SALE

21891 Starfire Lane, Huntington Beach, CA 92646

3 beds · 3 baths · 2,267 sqft

215 Knoxville Avenue
VIDEO TOUR

$1,625,000

FOR SALE

215 Knoxville Avenue, Huntington Beach, CA 92648

4 beds · 4 baths · 2,570 sqft

4232 Pierson Drive
VIRTUAL TOUR

$2,579,000

FOR SALE

4232 Pierson Drive, Huntington Beach, CA 92649

4 beds · 3 baths · 2,803 sqft

1201 Delaware Street
VIRTUAL TOUR

$2,289,000

FOR SALE

1201 Delaware Street, Huntington Beach, CA 92648

4 beds · 4 baths · 2,977 sqft

427 21st Street
OPEN AUG 22, 6:30PM - 10:30PM
VIDEO TOUR

$2,650,000

FOR SALE

427 21st Street, Huntington Beach, CA 92648

3 beds · 3 baths · 2,298 sqft

3834 Mistral

$2,375,000

FOR SALE

3834 Mistral, Huntington Beach, CA 92649

4 beds · 3 baths · 2,463 sqft

17451 Avalon
VIDEO TOUR

$2,199,888

FOR SALE

17451 Avalon, Huntington Beach, CA 92647

4 beds · 3 baths · 2,378 sqft

Recently Sold

422 20th Street

$3,150,000

SOLD

422 20th Street, Huntington Beach, CA 92648

3 beds · 5 baths · 2,900 sqft

515 21st Street
VIDEO TOUR

$1,985,000

SOLD

515 21st Street, Huntington Beach, CA 92648

3 beds · 3 baths · 2,641 sqft

7195 Riptide Circle
3D TOUR

$1,350,000

SOLD

7195 Riptide Circle, Huntington Beach, CA 92648

4 beds · 3 baths · 2,260 sqft

19321 Manor Point Circle
VIRTUAL TOUR

$2,850,000

SOLD

19321 Manor Point Circle, Huntington Beach, CA 92648

4 beds · 3 baths · 2,606 sqft

6095 Greenbrier
VIDEO TOUR

$2,685,000

SOLD

6095 Greenbrier, Huntington Beach, CA 92648

3 beds · 3 baths · 3,252 sqft

3572 Bravata

$1,419,000

SOLD

3572 Bravata, Huntington Beach, CA 92649

3 beds · 3 baths · 2,493 sqft

19731 Shorecliff
3D TOUR

$1,275,000

SOLD

19731 Shorecliff, Huntington Beach, CA 92648

4 beds · 3 baths · 2,260 sqft

8841 Seaspray Drive
VIRTUAL TOUR

$2,374,999

SOLD

8841 Seaspray Drive, Huntington Beach, CA 92646

4 beds · 4 baths · 2,976 sqft

Topfind Realty

Company

  • About Us
  • Careers
  • Articles
  • Home Estimate

Explore

  • Renting
  • Buying
  • Selling
  • Realtors

Support

  • Help Center
  • Contact Us
  • Terms & Conditions
  • Privacy Policy

Topfind Realty, DRE # 02240815, is a licensed real estate broker in California. Topfind Realty pledges to support the Fair Housing Act and adhere to Equal Housing Opportunity laws.

Copyright © 2026 Topfind Realty. All Rights Reserved.