SOLD
SoldClosed on July 8, 2019
$2,379,000
Sold Price19265 Woodlands Drive, Huntington Beach, CA 92648
bed
5
Bedrooms
bathtub
5
Bathrooms
square_foot
4,938
Square Feet
About this home
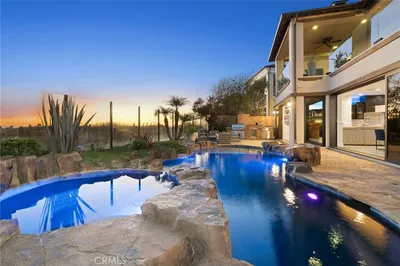
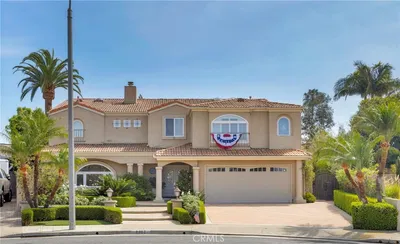
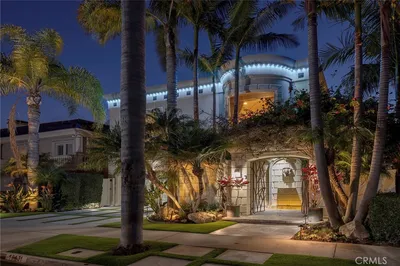
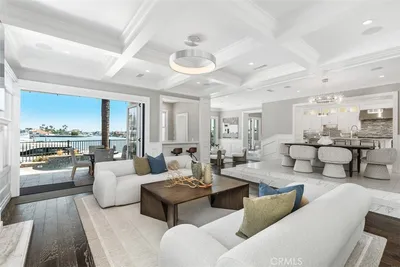
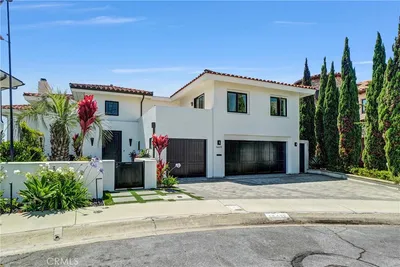
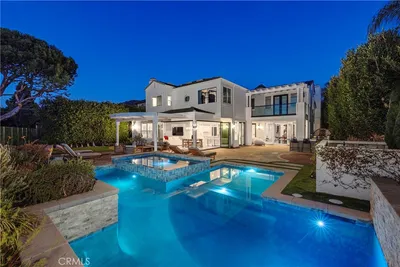
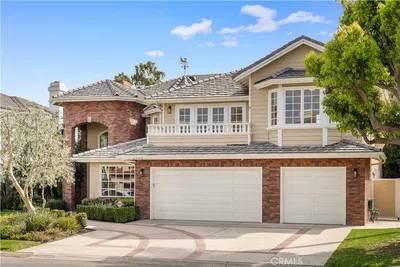
Step inside this Tuscan dream estate in the exclusive gate-guarded community of Seacliff on the Greens. Built in 2008, this custom home is unique within the development, 20 years newer, and its largest property. Carefully crafted to create a warm and inviting atmosphere, the open floor plan is anchored by a 20' great-room which makes a grand impression upon entry. The primary living area incorporates an indoor/outdoor effect to a backyard which features a tranquil salt water pool/spa, outdoor kitchen, bar, and personal fire-pit, and soothing custom waterfall. With five bedrooms in 5000 SF of living space, including two master suites (one up/one down), this home is ideal for a large family or multi-generations. The chef's kitchen is a culinary dream, boasting upgraded Viking appliances and a massive island with seating for eight. Upstairs find a game/billiard room and finished home office which open to the primary living area. The property offers high-end upgrades, fixtures and built-ins throughout, including a home theater, whole house surround sound, coffered high ceilings, crown moldings, custom doors and stone flooring, and loads of natural light. $50,000 was recently spent replacing HVAC, pool heater, water heater, carpet and paint. This home is walking distance to Seacliff Elementary, an award winning California Distinguished School, and is a 15-minute walk to the sand. This unique property offers privacy and seclusion in a safe and secure beachside community.
infoProperty Facts
bed
Bedrooms
5
bathtub
Bathrooms
5
square_foot
Square Feet
4,938
landscape
Lot Size
7,000 sqft
calendar_month
Year Built
1986
home_work
Property Type
Single Family Residence
timer
Days on Market
23
payments
HOA Fee
$242/mo
garage
Garage Total
2
fingerprint
MLS #
OC19106156
chairInterior Details
General Interior
Interior Features
Built In Features, Ceiling Fans, Crown Molding, Cathedral Ceilings, Central Vacuum, Coffered Ceilings, Granite Counters, High Ceilings, Open Floorplan, Recessed Lighting, Attic, Bedroom On Main Level, Jack And Jill Bath, Main Level Primary, Multiple Primary Suites, Primary Suite, Walk In Pantry, Walk In Closets
Flooring
Carpet, Stone
Fireplace
Family Room, Primary Bedroom
Kitchen & Appliances
Appliances
Six Burner Stove, Double Oven, Dishwasher, Gas Cooktop, Disposal, Ice Maker, Microwave, Refrigerator, Self Cleaning Oven, Water Softener
Laundry
Gas Dryer Hookup, Upper Level
Bed & Bath
Main Level Master
Yes
Climate Control
Cooling
Dual
Heating
Central, Forced Air
deckExterior & Lot
Building & Construction
Fencing
Privacy
Security
Prewired, Fire Sprinkler System, Gated With Guard, Gated Community, Twenty Four Hour Security
Construction
Stucco
Roof
Spanish Tile
Nearby Schools
| Rating | School Name | ||
|---|---|---|---|
| No school data available for this area. | |||
Convenience Score

This Home is Sold
Curious what your home is worth? Get a free valuation.
call
(800)-330-9306Available 9AM - 6PM
Similar Homes You Might Like
Based on price, location, and features