SoldClosed on July 9, 2019
$1,819,000
Sold Price19381 Sandpebble Circle, Huntington Beach, CA 92648
bed
5
Bedrooms
bathtub
5
Bathrooms
square_foot
3,072
Square Feet
About this home
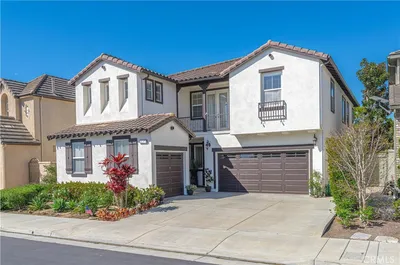

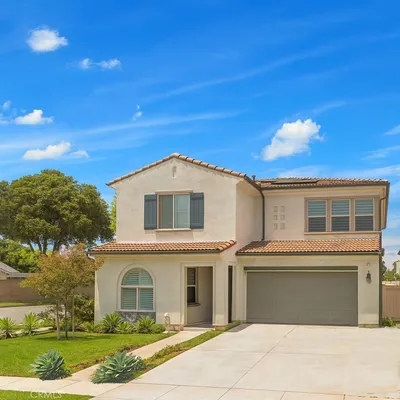
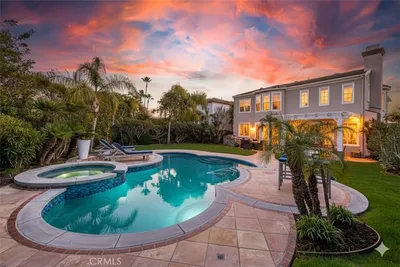
Gorgeous 5 bed 5 bath home on a private cul de sac tucked deep within the neighborhood offers the perfect location. Stone & hardwood flooring, plantation shutters and designer window coverings are just a few of the custom amenities. The spacious familyroom features a wet bar, built-in cabinets and fireplace. The recently remodeled kitchen has real alder wood cabinets, designer stone backsplash, granite counters, expanded center island and walk-in pantry. The livingroom's showcased with fireplace, large expansive windows, high ceilings and adjacent formal dining room. Downstairs bedroom boasts an en suite full bath with superior fixtures and finishes, separate side entrance and walk-in closet. Laundryroom with sink and granite counter top. The curved staircase opens to an expansive landing and double doors to the mastersuite. Private master suite offers a sitting area with fireplace, balcony, wood floors, marble master bath, with separate shower and jacuzzi tub, dual sinks and large walk in closet with custom California Closet built ins and crystal chandelier. The additional three upstairs bedrooms feature custom window coverings, a Jack and Jill suite and bath, and a private en suite bath, all with beautiful finishes. The backyard is perfect for entertaining with a built-in BBQ, pool and spa, extensive stone work, custom fountain, outdoor speakers and sundeck. The three car garage has extensive storage, exquisite Philippine Mohogany wood garage doors and cedar gates.
infoProperty Facts
bed
Bedrooms
5
bathtub
Bathrooms
5
square_foot
Square Feet
3,072
landscape
Lot Size
6,000 sqft
calendar_month
Year Built
1993
home_work
Property Type
Single Family Residence
timer
Days on Market
9
payments
HOA Fee
N/A
garage
Garage Total
3
fingerprint
MLS #
OC19087014
chairInterior Details
General Interior
Interior Features
Wet Bar, Breakfast Bar, Balcony, Breakfast Area, Block Walls, Ceiling Fans, Crown Molding, Cathedral Ceilings, Separate Formal Dining Room, Granite Counters, High Ceilings, Open Floorplan, Pantry, Recessed Lighting, Storage, Tile Counters, Two Story Ceilings, Bar, Wired For Sound, Bedroom On Main Level, Dressing Area
Flooring
Carpet, Stone, Tile
Fireplace
Family Room, Gas, Gas Starter, Living Room, Primary Bedroom
Kitchen & Appliances
Appliances
Six Burner Stove, Dishwasher, Gas Cooktop, Ice Maker, Microwave, Refrigerator, Range Hood, Self Cleaning Oven, Water Heater
Laundry
Electric Dryer Hookup, Gas Dryer Hookup, Inside, Laundry Room
Bed & Bath
Main Level Master
Yes
Climate Control
Cooling
Central Air
Heating
Central
deckExterior & Lot
Building & Construction
Patio & Porch
Deck, Open, Patio
Fencing
Block, Excellent Condition, Stucco Wall
Security
Closed Circuit Cameras, Carbon Monoxide Detectors, Fire Detection System, Smoke Detectors
Roof
Spanish Tile, Tile
Nearby Schools
| Rating | School Name | ||
|---|---|---|---|
| No school data available for this area. | |||
Convenience Score

This Home is Sold
Curious what your home is worth? Get a free valuation.
call
(800)-330-9306Available 9AM - 6PM
Similar Homes You Might Like
Based on price, location, and features