Topfind Realty
Renting

Search Rentals

Houses for RentTownhomes for RentCondos for RentView All Rentals →

Renting Resources

Why Rent With UsRenter GuideRent vs Buy Calculator

Renter Articles

How to Negotiate RentUnderstanding Your LeaseMoving Checklist for Renters
Buying

Search Homes

Houses for SaleTownhomes for SaleCondos for SaleView All Homes →

Buying Resources

Why Buy With UsBuyer GuideAffordability CalculatorInvestment CalculatorProperty Tax Calculator

Buyer Articles

Master Your New Home BudgetBeat Moving StressPacking Secrets
Selling

Selling Tools

Home ValuationFind a Seller's Agent

Selling Resources

Why Sell With UsSeller GuideNet Sheet CalcHELOC Calculator

Seller Articles

Strategic PricingDownsizing Tips
Mortgage Rates

Today's Rates

Mortgage RatesRefinance RatesLoan ComparisonHELOC Calculator

Mortgage Resources

Understanding Mortgage RatesFirst-Time Homebuyer GuideWhen to Refinance Your Mortgage
Realtors
Topfind
Houses for RentTownhomes for RentCondos for RentView All Rentals →
Why Rent With UsRenter GuideRent vs Buy Calculator
How to Negotiate RentUnderstanding Your LeaseMoving Checklist for Renters
Houses for SaleTownhomes for SaleCondos for SaleView All Homes →
Why Buy With UsBuyer GuideAffordability CalculatorInvestment CalculatorProperty Tax Calculator
Master Your New Home BudgetBeat Moving StressPacking Secrets
Home ValuationFind a Seller's Agent
Why Sell With UsSeller GuideNet Sheet CalcHELOC Calculator
Strategic PricingDownsizing Tips
Mortgage RatesRefinance RatesLoan ComparisonHELOC Calculator
Understanding Mortgage RatesFirst-Time Homebuyer GuideWhen to Refinance Your Mortgage
groupRealtorsinfoAbout Us
Continue with Google
Sign InSign Up
Topfind Realty
Renting

Search Rentals

Houses for RentTownhomes for RentCondos for RentView All Rentals →

Renting Resources

Why Rent With UsRenter GuideRent vs Buy Calculator

Renter Articles

How to Negotiate RentUnderstanding Your LeaseMoving Checklist for Renters
Buying

Search Homes

Houses for SaleTownhomes for SaleCondos for SaleView All Homes →

Buying Resources

Why Buy With UsBuyer GuideAffordability CalculatorInvestment CalculatorProperty Tax Calculator

Buyer Articles

Master Your New Home BudgetBeat Moving StressPacking Secrets
Selling

Selling Tools

Home ValuationFind a Seller's Agent

Selling Resources

Why Sell With UsSeller GuideNet Sheet CalcHELOC Calculator

Seller Articles

Strategic PricingDownsizing Tips
Mortgage Rates

Today's Rates

Mortgage RatesRefinance RatesLoan ComparisonHELOC Calculator

Mortgage Resources

Understanding Mortgage RatesFirst-Time Homebuyer GuideWhen to Refinance Your Mortgage
Realtors
Topfind
Houses for RentTownhomes for RentCondos for RentView All Rentals →
Why Rent With UsRenter GuideRent vs Buy Calculator
How to Negotiate RentUnderstanding Your LeaseMoving Checklist for Renters
Houses for SaleTownhomes for SaleCondos for SaleView All Homes →
Why Buy With UsBuyer GuideAffordability CalculatorInvestment CalculatorProperty Tax Calculator
Master Your New Home BudgetBeat Moving StressPacking Secrets
Home ValuationFind a Seller's Agent
Why Sell With UsSeller GuideNet Sheet CalcHELOC Calculator
Strategic PricingDownsizing Tips
Mortgage RatesRefinance RatesLoan ComparisonHELOC Calculator
Understanding Mortgage RatesFirst-Time Homebuyer GuideWhen to Refinance Your Mortgage
groupRealtorsinfoAbout Us
Continue with Google
Sign InSign Up
Real Estate/CA/Huntington Beach/19545 Woodlands Dr (Sold)
view_in_arVirtual Tour
Main
SOLD
SoldClosed on August 5, 2026
$3,399,000
Sold Price

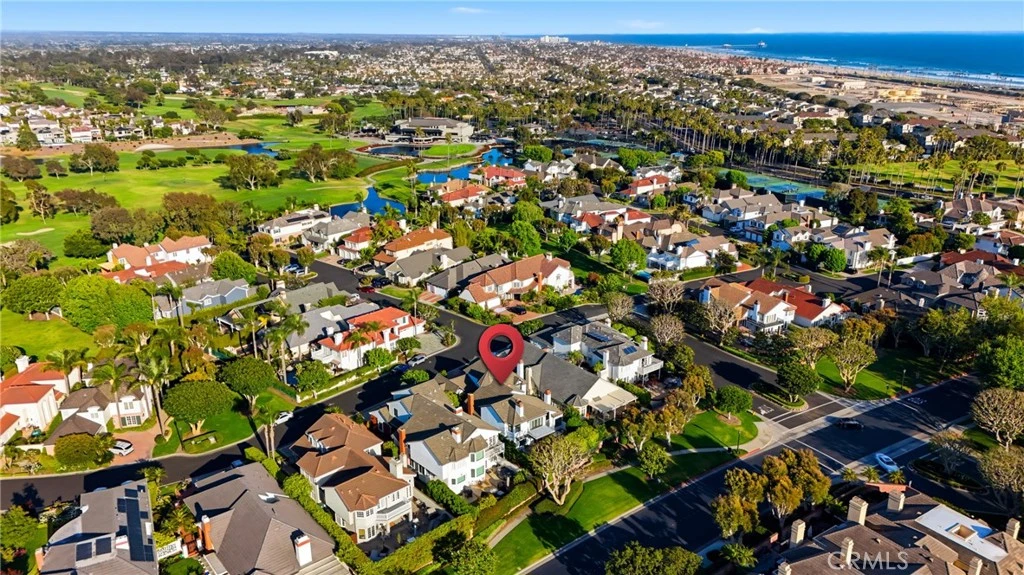
19545 Woodlands Dr, Huntington Beach, CA 92648

bed
4
Bedrooms
bathtub
4
Bathrooms
square_foot
3,600
Square Feet

About this home

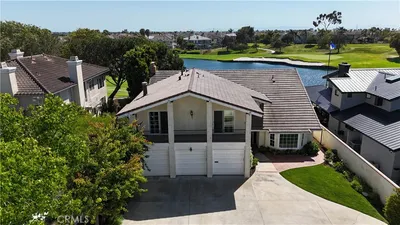
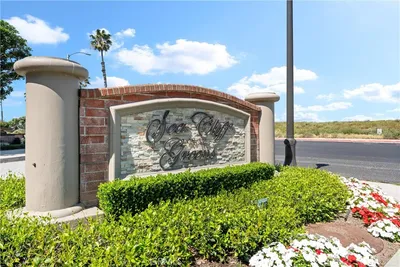
An abundance of natural light, spacious, comfortable environments, and a coastal Contemporary aesthetic define this accommodating residence – set in the ideally positioned SeaCliff on the Greens. A completed comprehensive renovation refined this 3600-square-foot home, situated on a 7,000-square-foot parcel, to reflect a stylish, accommodating modern domain. The four bedrooms, three and a half baths, and a collection of bright, open living spaces are tastefully appointed and thoughtfully oriented to suit myriad lifestyles and afford the flexibility and privacy for in-home work, guests, or alternative extended-family arrangements. The main level is organized around a formal living room with a stunning Porcelanosa statement piece defining the fireplace. Flows elegantly to the dining room. The kitchen is a statement piece itself. Redesigned and expanded to offer a large center island, customs cabinetry and Sub Zero Refrigerator with Wolf Stove and cook top. Adjacent is an informal family room, with an abundance to light great for casual time. – all with interconnected flow-through, open sightlines, vaulted ceilings, and an abundance of windows and glass doors. An exceptionally large primary suite with its own terrace and California bathroom, a first-floor bedroom and bath (currently configured as an office), and two ancillary bedrooms with bathroom, all support comfortable dwelling. Every interior space is enhanced by a curated assemblage of finishes and amenities – a selection includes: resilient engineered surfaces; custom built-ins, cabinetry, and custom glass stair rail; designer lighting, fittings, and fixtures, garage with epoxy flooring and new, custom door. Further complementing the property – a verdant, private outdoor surround. Steps to the beach, the trails at the Bolsa Chica Wetlands, fabulous parks and located within the award-winning SeaCliff Elementary School. The private Huntington Country Club and Golf Course is just minutes away ( formerly known as Seacliff country club), conveniently located near shopping and restaurants, Main St. and Pacific city. Importantly, enjoy the luxury of a dual live guard main entrance and rear entrance for added security. A truly unique community!

infoProperty Facts

bed

Bedrooms

4

bathtub

Bathrooms

4

square_foot

Square Feet

3,600

landscape

Lot Size

7,000 sqft

calendar_month

Year Built

1989

home_work

Property Type

Single Family Residence

timer

Days on Market

28

payments

HOA Fee

$850/mo

garage

Garage Total

3

fingerprint

MLS #

OC26128318

chairInterior Details

General Interior

Interior Features

Breakfast Bar, Built In Features, Balcony, Block Walls, Cathedral Ceilings, Separate Formal Dining Room, Eat In Kitchen, High Ceilings, Open Floorplan, Quartz Counters, Stone Counters, Recessed Lighting, Storage, Sunken Living Room, Bedroom On Main Level, Primary Suite, Walk In Closets

Fireplace

Family Room, Living Room, Primary Bedroom

Kitchen & Appliances

Appliances

Dishwasher, Electric Cooktop, Disposal, Gas Oven, Microwave, Refrigerator, Water Softener, Vented Exhaust Fan, Water To Refrigerator, Water Heater, Water Purifier

Laundry

Electric Dryer Hookup, Gas Dryer Hookup, Inside, Laundry Room

Bed & Bath

Main Level Master

Yes

Climate Control

Cooling

Central Air, Dual

Heating

Forced Air

deckExterior & Lot

Building & Construction

Security

Carbon Monoxide Detectors, Gated With Guard, Gated Community, Gated With Attendant, Twenty Four Hour Security

Foundation

Slab

Roof

Concrete

Direction Faced

Southeast

Nearby Schools

RatingSchool NameGradesDistance
10
Huntington Seacliff Elementary
Elementary School
K-50.9 mi
9
Agnes L. Smith Elementary
Elementary School
K-51.1 mi
9
Huntington Beach High
High School
9-121.1 mi
9
Ethel Dwyer Middle
Middle School
6-81.1 mi
N/A
Futures Academy - Huntington Beach
Private School
K-121.2 mi

Convenience Score

Topfind Realty

This Home is Sold

Curious what your home is worth? Get a free valuation.

call
(800)-330-9306Available 9AM - 6PM

Similar Homes You Might Like

Based on price, location, and features
18452 Carnaby
VIDEO TOUR

$2,298,888

FOR SALE

18452 Carnaby, Huntington Beach, CA 92648

4 beds · 4 baths · 3,710 sqft

16412 Ardsley Circle
VIRTUAL TOUR

$5,299,000

FOR SALE

16412 Ardsley Circle, Huntington Beach, CA 92649

4 beds · 4 baths · 4,016 sqft

21052 Amberwick Lane
3D TOUR

$1,975,000

FOR SALE

21052 Amberwick Lane, Huntington Beach, CA 92646

5 beds · 3 baths · 3,042 sqft

1201 Delaware Street
OPEN AUG 23, 8PM - 10PM
VIRTUAL TOUR

$2,289,000

FOR SALE

1201 Delaware Street, Huntington Beach, CA 92648

4 beds · 4 baths · 2,977 sqft

17382 Burrows
VIRTUAL TOUR

$3,390,000

FOR SALE

17382 Burrows, Huntington Beach, CA 92649

4 beds · 5 baths · 3,594 sqft

3661 Pirate
3D TOUR

$3,195,000

FOR SALE

3661 Pirate, Huntington Beach, CA 92649

4 beds · 5 baths · 3,750 sqft

16642 Melville Circle
3D TOUR

$2,830,000

FOR SALE

16642 Melville Circle, Huntington Beach, CA 92649

5 beds · 4 baths · 3,688 sqft

8792 Baywood Drive
VIDEO TOUR

$2,299,900

FOR SALE

8792 Baywood Drive, Huntington Beach, CA 92646

4 beds · 3 baths · 2,960 sqft

Recently Sold

422 20th Street

$3,150,000

SOLD

422 20th Street, Huntington Beach, CA 92648

3 beds · 5 baths · 2,900 sqft

6095 Greenbrier
VIDEO TOUR

$2,685,000

SOLD

6095 Greenbrier, Huntington Beach, CA 92648

3 beds · 3 baths · 3,252 sqft

8841 Seaspray Drive
VIRTUAL TOUR

$2,374,999

SOLD

8841 Seaspray Drive, Huntington Beach, CA 92646

4 beds · 4 baths · 2,976 sqft

6722 Gate Hill
3D TOUR

$3,100,000

SOLD

6722 Gate Hill, Huntington Beach, CA 92648

4 beds · 3 baths · 3,242 sqft

6202 Oakbrook
3D TOUR

$3,515,000

SOLD

6202 Oakbrook, Huntington Beach, CA 92648

4 beds · 4 baths · 3,936 sqft

3472 Sagamore
3D TOUR

$2,250,000

SOLD

3472 Sagamore, Huntington Beach, CA 92649

4 beds · 4 baths · 3,004 sqft

18662 Jockey Circle

$2,750,000

SOLD

18662 Jockey Circle, Huntington Beach, CA 92648

5 beds · 4 baths · 3,870 sqft

5721 Windbourne

$1,990,000

SOLD

5721 Windbourne, Huntington Beach, CA 92647

4 beds · 5 baths · 3,320 sqft

Topfind Realty

Company

  • About Us
  • Careers
  • Articles
  • Home Estimate

Explore

  • Renting
  • Buying
  • Selling
  • Realtors

Support

  • Help Center
  • Contact Us
  • Terms & Conditions
  • Privacy Policy

Topfind Realty, DRE # 02240815, is a licensed real estate broker in California. Topfind Realty pledges to support the Fair Housing Act and adhere to Equal Housing Opportunity laws.

Copyright © 2026 Topfind Realty. All Rights Reserved.