imagesmode View 20 photos
For Sale
$2,698,000
Est. $15,109/mo3161 Portofino, Huntington Beach, CA 92649
bed
3
Bedrooms
bathtub
3
Bathrooms
square_foot
2,814
Square Feet
About this home
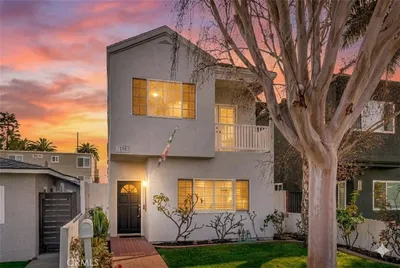
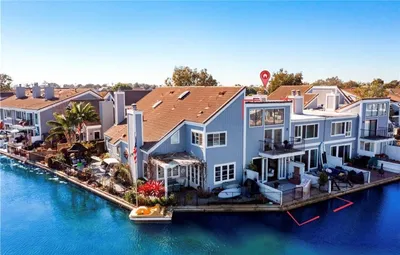
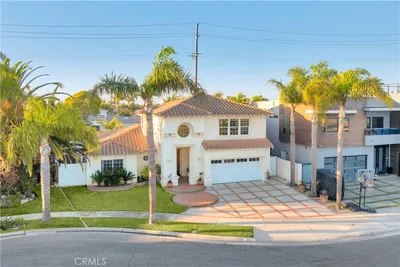
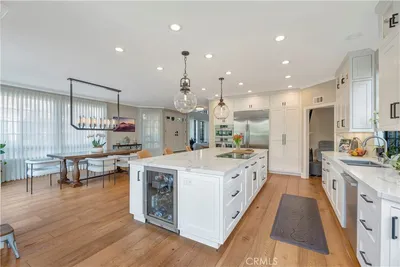
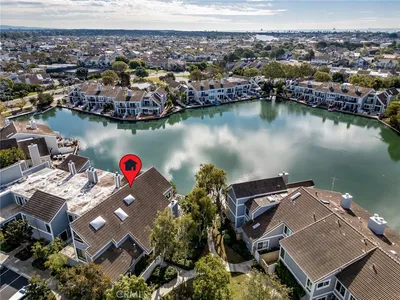
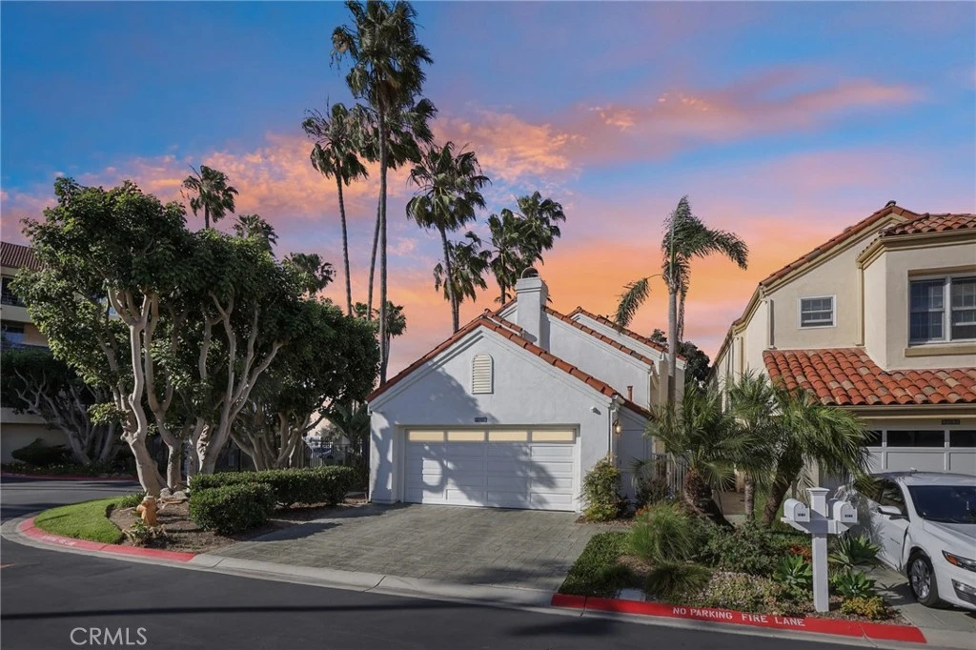
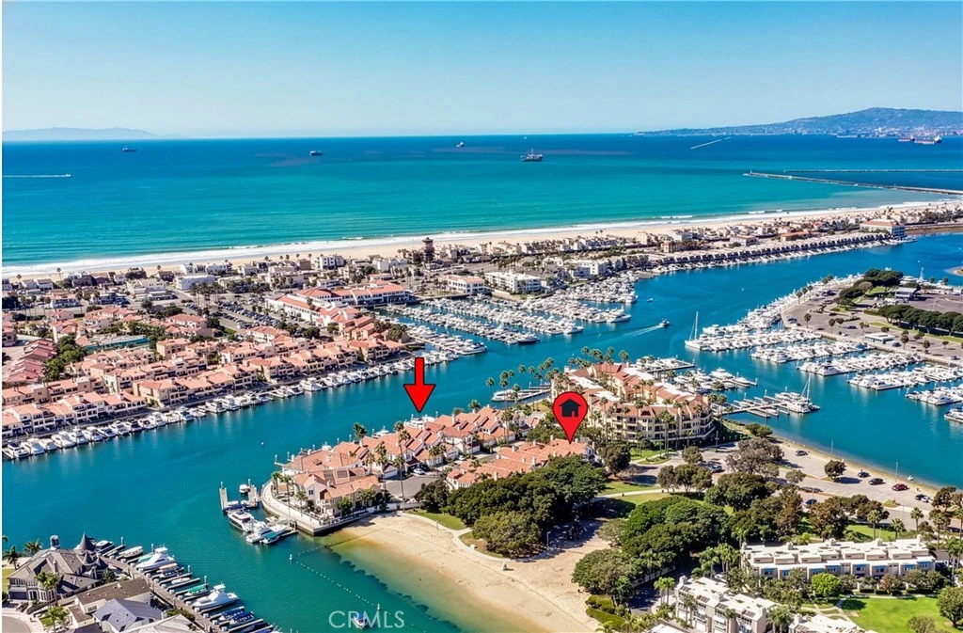
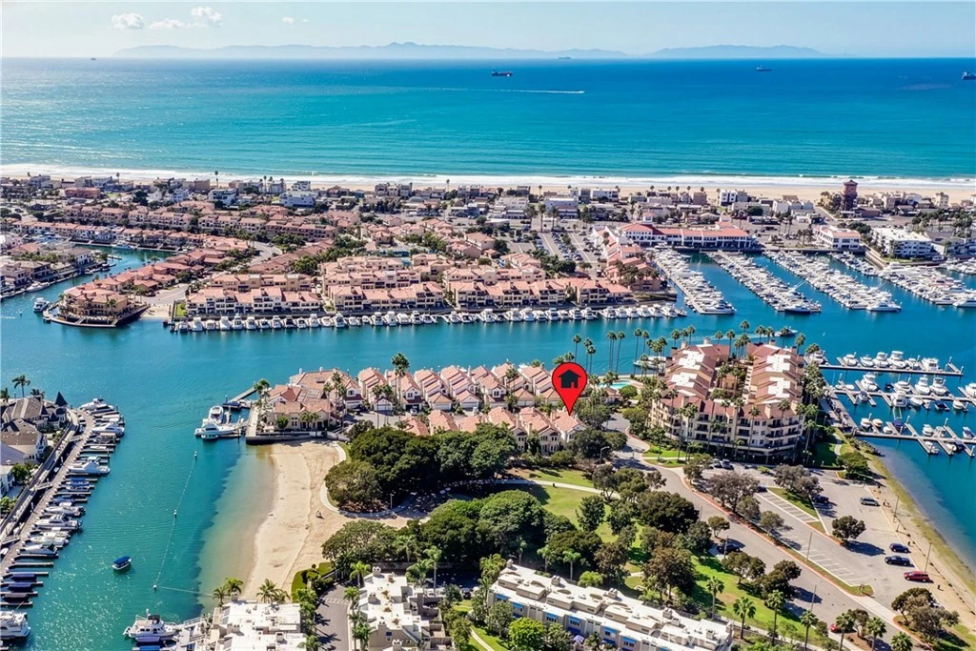
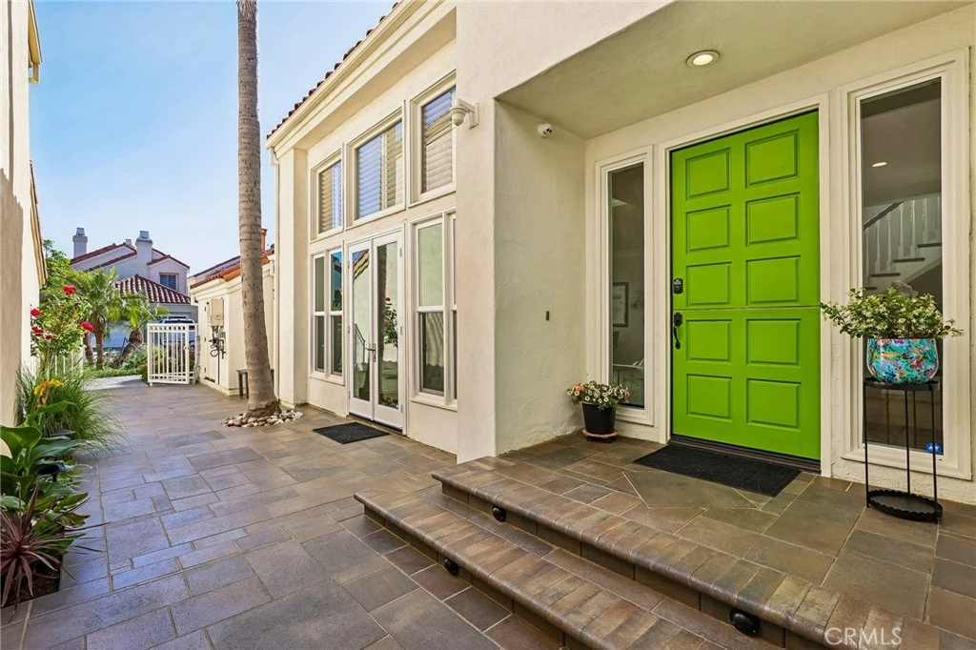
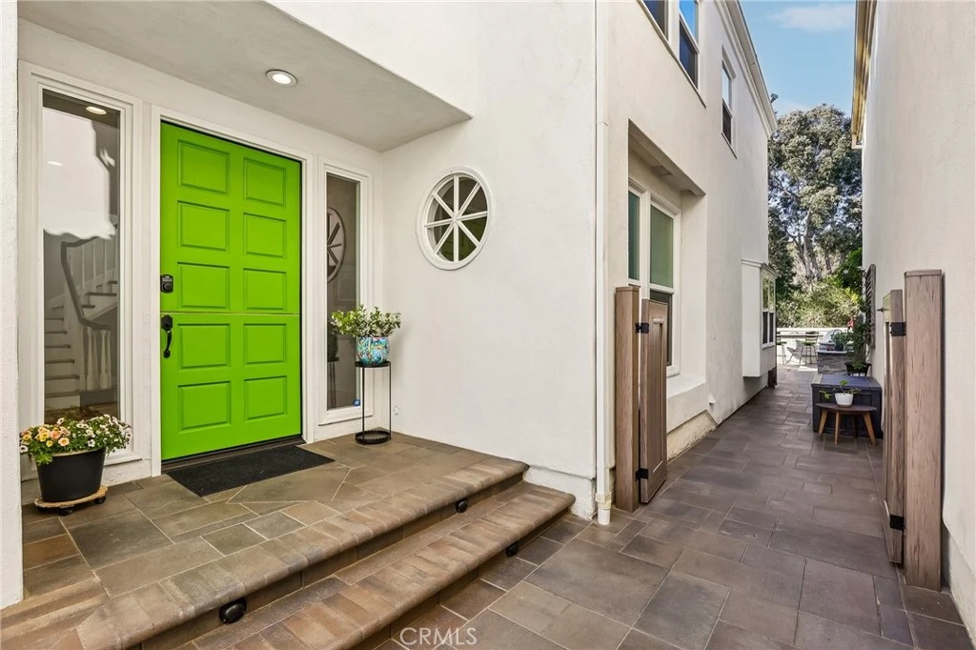
Nestled in the exclusive, gated enclave of Portofino Cove at the tranquil northern tip of Huntington Beach, this elegant coastal residence offers a blend of luxury and nautical convenience. In this highly private community residents enjoy the peace of mind provided by the controlled access & guards. Situated away from the tourist bustle while remaining close enough to enjoy the amenities of Surf City. The lifestyle here is focused on the water highlighted by a deeded 45-foot boat slip located just steps from the home, with racks for paddleboards & kayaks. Bonus 50’ Guest Dock for your boating visitors. The interior of the home has been meticulously updated and upgraded throughout. Beyond the private residence, the community offers resort-style amenities including a waterfront pool, spa, sauna, and an outdoor kitchen. With scenic bike and walking paths, lush parks and a boat launch nearby, this property represents the pinnacle of Huntington Harbour living. This home features a Deeded 45’ Slip ~ XL Attic ~ 2 Car Garage ~ Formal Entry ~ Formal Dining Room ~ Great Room ~ Entertainment Room ~ Well Appointed Quartz & Marble Kitchen with updated Cabinets and Appliances ~ Whole House Sonos Sound System ~ Surround Sound in both Living Areas ~ Security Camera & Alarm System ~ Primary Suite with Walk-in Closet & Reading Nook ~ Primary Bath with Custom Double Shower ~ Double Sinks ~ Bidet ~ New Windows & Doors w/Plantation Shutters ~ Custom Zebra Shades ~ Saltio Tile Floors Downstairs & Luxury Vinyl Upstairs ~ Backyard Features an Outdoor Kitchen ~ Spa w/Fountain & Lights ~ 2 Dining Islands ~ 2 Firepits ~ HOA Features Year Round Heated Pool ~ Spa ~ Sauna ~ Outdoor Kitchen Overlooking Harbor ~ Security Guard & Security Gate ~ Guest Docks ~ Reserved Guest Parking
Property Facts
bed
Bedrooms
3
bathtub
Bathrooms
3
square_foot
Square Feet
2,814
landscape
Lot Size
4,590 sqft
calendar_month
Year Built
1986
home_work
Property Type
Single Family Residence
timer
Days on Market
51
payments
HOA Fee
$705/mo
garage
Garage Total
2
fingerprint
MLS #
OC26092365
Interior Details
General Interior
Interior Features
Breakfast Bar, Breakfast Area, Separate Formal Dining Room, Open Floorplan, Quartz Counters, Bar, All Bedrooms Up, Entrance Foyer, Instant Hot Water, Primary Suite, Walk In Closets
Flooring
Tile, Vinyl
Fireplace
Den, Gas, Living Room, Masonry, See Remarks, Recreation Room
Accessibility
Safe Emergency Egress From Home, Accessible Doors, Accessible Hallways
Kitchen & Appliances
Appliances
Barbecue, Double Oven, Gas Cooktop, Disposal, Gas Oven, Ice Maker, Refrigerator, Self Cleaning Oven, Water To Refrigerator, Dryer, Washer
Laundry
Inside, Laundry Room
Bed & Bath
Main Level Bathrooms
1
Parking
Total Parking Spaces
2
Garage Spaces
2
Attached Garage
Yes
Parking Features
Driveway, Garage Faces Front, Garage, Garage Door Opener, Public, Private, See Remarks
Exterior & Lot
Building & Construction
Security
Security System, Closed Circuit Cameras, Fire Detection System, Security Gate, Gated Community, Gated With Attendant, Twenty Four Hour Security, Smoke Detectors, Security Guard
Construction
Stucco
Foundation
Slab
Lot & Grounds
Lot Features
Corner Lot, Landscaped, Sprinkler System, Street Level, Yard
Pool Features
Fenced, Heated, Association
Spa Features
Above Ground, Association, In Ground, Private
Sewer
Public Sewer
Water Source
Public
Community & HOA
Association Info
HOA Fee$705
FrequencyMonthly
HOA Amenities
Controlled Access, Dock, Maintenance Grounds, Management, Maintenance Front Yard, Outdoor Cooking Area, Barbecue, Picnic Area, Pool, Guard, Sauna, Spa Hot Tub, Security
Community Features
Biking, Curbs, Park, Storm Drains, Street Lights, Suburban, Sidewalks, Water Sports, Fishing, Gated, Marina
Mortgage Calculator
Total Monthly
$0
Principal & Interest:
$0Property Tax:
$0Home Insurance:
$0HOA Fees:
$0$
$
%
Nearby Schools
| Rating | School Name | ||
|---|---|---|---|
| No school data available for this area. | |||
Convenience Score
Market Insights
92649|Huntington Beach
analytics
Estimated Value
Calculating...
trending_up0%vs. last year
202120222023202420252026
Market Temperature
Seller'sBalancedBuyer's
0d30d60d180d
Balanced
Balanced market
30 Days
Avg. time on market
This is a Balanced Market. Homes are selling at a moderate pace.
flood
Flood & Climate Risk
Flood Risk
Minimal — not in a FEMA flood zone
Wildfire Risk
Moderate — near wildland-urban interface
Heat Risk
Low — moderate summer temperatures
Earthquake Risk
Southern California seismic zone
volume_up
Noise Levels
TrafficQuiet residential street
AirportMinimal airport noise
CommercialLow commercial activity nearby
streetview
Open Full Street Viewopen_in_newStreet View

Ready to Take the Next Step?
Get expert support from a local agent today.
call
(800)-330-9306Available 9AM - 7PM
Similar Homes You Might Like
Based on price, location, and features