imagesmode View 20 photos
For Sale
$3,150,000
Est. $17,640/mo3242 Falkland, Huntington Beach, CA 92649
bed
4
Bedrooms
bathtub
3
Bathrooms
square_foot
3,254
Square Feet
About this home
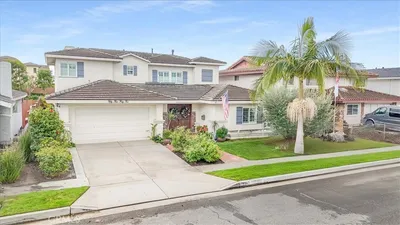
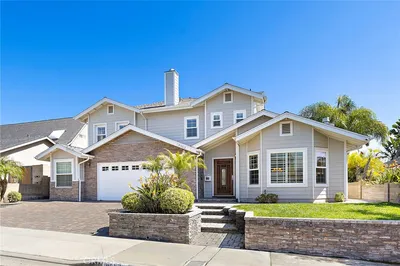
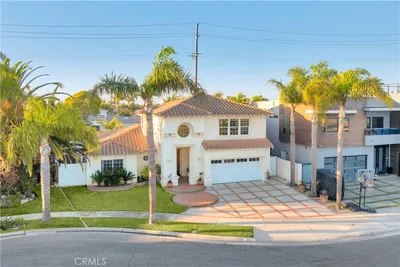
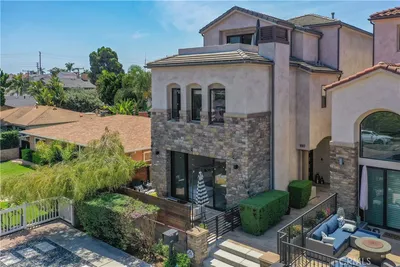
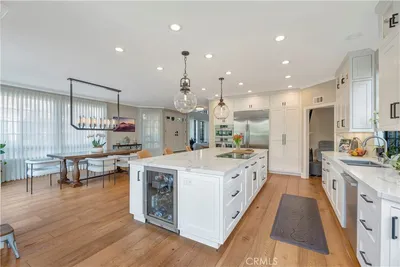
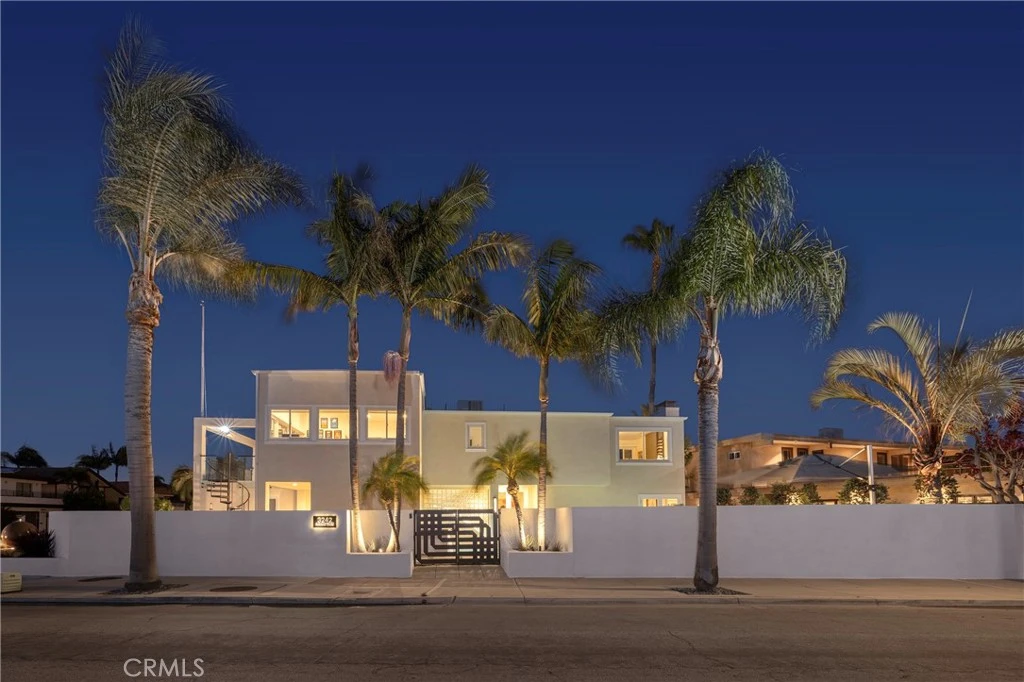
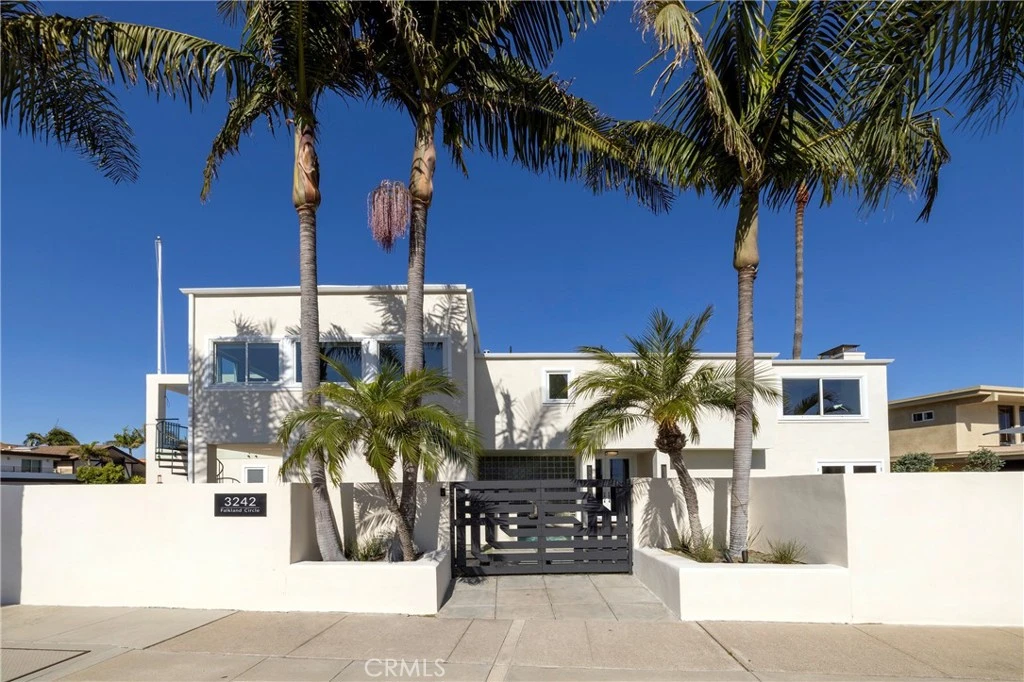
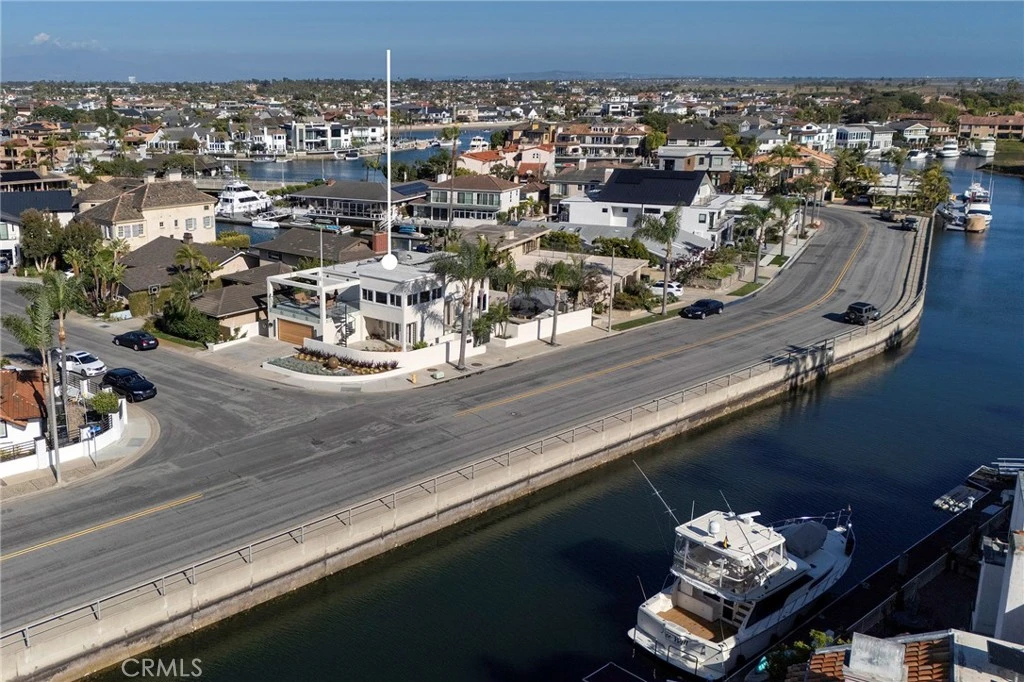
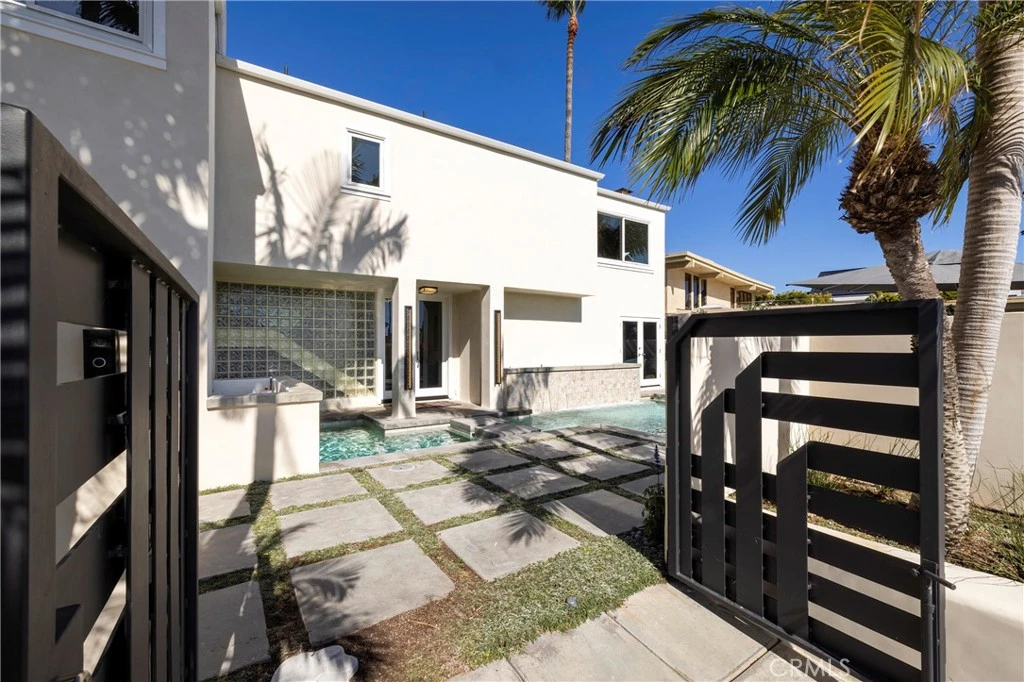

Welcome home to coastal living at its finest. This striking 4 bedroom, 3 bath corner lot Huntington Harbour home, blends mid-century soul with modern polish - and delivers what you dream of: a short walk to the beach, and water views from almost every room. Step through the door of this 3,254 square-foot retreat, and immediately feel fresh, cool ocean breezes drifting through. Lounge poolside where indoor and outdoor living blur together effortlessly on the 5,900 square-foot lot. . Upstairs, the primary suite pairs a private ocean view with a cozy fireplace and spa-style bath, while a glass walled deck stretches out over the water for front row seats to gorgeous sunsets. A generously sized secondary suite and bath features French doors which open onto a deck overlooking the harbour. Tastefully designed, the home is refined by an abundance of ideally placed new windows, 3 new bathrooms, glass architectural detail, French doors, and a large media/office/family room surrounded by water views from every window. The property showcases a curated selection of finish materials, designer lighting, new hardwood flooring throughout, and custom millwork. The exterior is in impeccable condition, recently upgraded and complemented with a custom designed hardwood garage door, artisan-crafted entry gates,and European lime-washed smooth finish. The waterfront property is private and very quiet, with well lit landscape, and hardscape, and is well known in the harbour for its water feature sculpture garden, and a recently renovated modern pool that is an architectural extension of the home. Just 2 short blocks to Sunset Beach, and zoned for top-rated Huntington Harbour schools, this home offers space, light, and a setting that's genuinely hard to find. Whether you're entertaining by the pool, unwinding on the deck as the sky turns fiery pink and orange over the harbour, this is where ocean breezes, water views, and memorable sunsets, make everyday seem like you're on vacation.
Property Facts
bed
Bedrooms
4
bathtub
Bathrooms
3
square_foot
Square Feet
3,254
landscape
Lot Size
5,900 sqft
calendar_month
Year Built
1965
home_work
Property Type
Single Family Residence
timer
Days on Market
68
payments
HOA Fee
N/A
garage
Garage Total
2
fingerprint
MLS #
OC26085459
Interior Details
General Interior
Interior Features
Balcony, Separate Formal Dining Room, Recessed Lighting, Bar, Bedroom On Main Level
Fireplace
Living Room
Kitchen & Appliances
Appliances
Double Oven, Dishwasher
Laundry
In Garage
Bed & Bath
Main Level Bedrooms
1
Main Level Bathrooms
1
Climate Control
Cooling
Central Air
Heating
Central
Parking
Total Parking Spaces
4
Garage Spaces
2
Open Parking Spaces
2
Attached Garage
Yes
Parking Features
Direct Access, Garage
Exterior & Lot
Building & Construction
Patio & Porch
Patio
Fencing
Block
Roof
Flat
Lot & Grounds
Lot Features
Zero To One Unit Acre
Pool Features
In Ground, Private
Sewer
Public Sewer
Water Source
Public
Community & HOA
Association Info
Community Features
Biking, Curbs, Fishing, Gutters, Storm Drains, Street Lights, Sidewalks, Water Sports
Mortgage Calculator
Total Monthly
$0
Principal & Interest:
$0Property Tax:
$0Home Insurance:
$0HOA Fees:
$0$
$
%
Nearby Schools
| Rating | School Name | ||
|---|---|---|---|
| No school data available for this area. | |||
Convenience Score
Market Insights
92649|Huntington Beach
analytics
Estimated Value
Calculating...
trending_up0%vs. last year
202120222023202420252026
Market Temperature
Seller'sBalancedBuyer's
0d30d60d180d
Balanced
Balanced market
30 Days
Avg. time on market
This is a Balanced Market. Homes are selling at a moderate pace.
flood
Flood & Climate Risk
Flood Risk
Minimal — not in a FEMA flood zone
Wildfire Risk
Moderate — near wildland-urban interface
Heat Risk
Low — moderate summer temperatures
Earthquake Risk
Southern California seismic zone
volume_up
Noise Levels
TrafficQuiet residential street
AirportMinimal airport noise
CommercialLow commercial activity nearby
streetview
Open Full Street Viewopen_in_newStreet View

Ready to Take the Next Step?
Get expert support from a local agent today.
call
(800)-330-9306Available 9AM - 7PM
Similar Homes You Might Like
Based on price, location, and features