Topfind Realty
Renting

Search Rentals

Houses for RentTownhomes for RentCondos for RentView All Rentals →

Renting Resources

Why Rent With UsRenter GuideRent vs Buy Calculator

Renter Articles

How to Negotiate RentUnderstanding Your LeaseMoving Checklist for Renters
Buying

Search Homes

Houses for SaleTownhomes for SaleCondos for SaleView All Homes →

Buying Resources

Why Buy With UsBuyer GuideAffordability CalculatorInvestment CalculatorProperty Tax Calculator

Buyer Articles

Master Your New Home BudgetBeat Moving StressPacking Secrets
Selling

Selling Tools

Home ValuationFind a Seller's Agent

Selling Resources

Why Sell With UsSeller GuideNet Sheet CalcHELOC Calculator

Seller Articles

Strategic PricingDownsizing Tips
Mortgage Rates

Today's Rates

Mortgage RatesRefinance RatesLoan ComparisonHELOC Calculator

Mortgage Resources

Understanding Mortgage RatesFirst-Time Homebuyer GuideWhen to Refinance Your Mortgage
Realtors
Topfind
Houses for RentTownhomes for RentCondos for RentView All Rentals →
Why Rent With UsRenter GuideRent vs Buy Calculator
How to Negotiate RentUnderstanding Your LeaseMoving Checklist for Renters
Houses for SaleTownhomes for SaleCondos for SaleView All Homes →
Why Buy With UsBuyer GuideAffordability CalculatorInvestment CalculatorProperty Tax Calculator
Master Your New Home BudgetBeat Moving StressPacking Secrets
Home ValuationFind a Seller's Agent
Why Sell With UsSeller GuideNet Sheet CalcHELOC Calculator
Strategic PricingDownsizing Tips
Mortgage RatesRefinance RatesLoan ComparisonHELOC Calculator
Understanding Mortgage RatesFirst-Time Homebuyer GuideWhen to Refinance Your Mortgage
groupRealtorsinfoAbout Us
Continue with Google
Sign InSign Up
Topfind Realty
Renting

Search Rentals

Houses for RentTownhomes for RentCondos for RentView All Rentals →

Renting Resources

Why Rent With UsRenter GuideRent vs Buy Calculator

Renter Articles

How to Negotiate RentUnderstanding Your LeaseMoving Checklist for Renters
Buying

Search Homes

Houses for SaleTownhomes for SaleCondos for SaleView All Homes →

Buying Resources

Why Buy With UsBuyer GuideAffordability CalculatorInvestment CalculatorProperty Tax Calculator

Buyer Articles

Master Your New Home BudgetBeat Moving StressPacking Secrets
Selling

Selling Tools

Home ValuationFind a Seller's Agent

Selling Resources

Why Sell With UsSeller GuideNet Sheet CalcHELOC Calculator

Seller Articles

Strategic PricingDownsizing Tips
Mortgage Rates

Today's Rates

Mortgage RatesRefinance RatesLoan ComparisonHELOC Calculator

Mortgage Resources

Understanding Mortgage RatesFirst-Time Homebuyer GuideWhen to Refinance Your Mortgage
Realtors
Topfind
Houses for RentTownhomes for RentCondos for RentView All Rentals →
Why Rent With UsRenter GuideRent vs Buy Calculator
How to Negotiate RentUnderstanding Your LeaseMoving Checklist for Renters
Houses for SaleTownhomes for SaleCondos for SaleView All Homes →
Why Buy With UsBuyer GuideAffordability CalculatorInvestment CalculatorProperty Tax Calculator
Master Your New Home BudgetBeat Moving StressPacking Secrets
Home ValuationFind a Seller's Agent
Why Sell With UsSeller GuideNet Sheet CalcHELOC Calculator
Strategic PricingDownsizing Tips
Mortgage RatesRefinance RatesLoan ComparisonHELOC Calculator
Understanding Mortgage RatesFirst-Time Homebuyer GuideWhen to Refinance Your Mortgage
groupRealtorsinfoAbout Us
Continue with Google
Sign InSign Up
Real Estate/CA/Huntington Beach/3322 Devon (Sold)
Main
SOLD
SoldClosed on May 4, 2026
$7,300,000
Sold Price

3322 Devon, Huntington Beach, CA 92649

bed
4
Bedrooms
bathtub
5
Bathrooms
square_foot
4,571
Square Feet

About this home

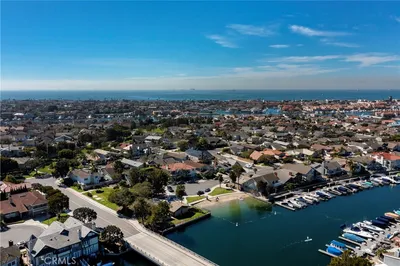
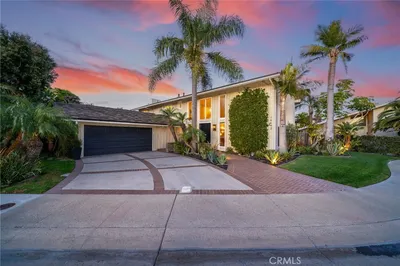
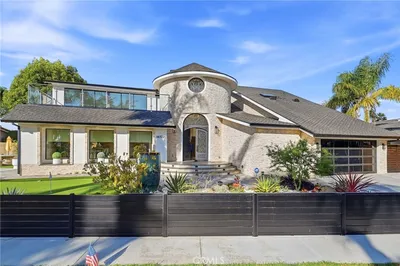
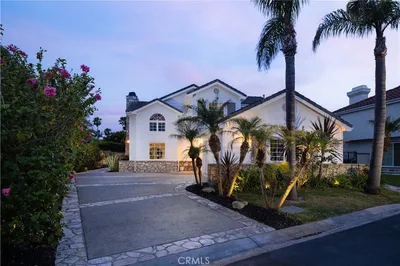
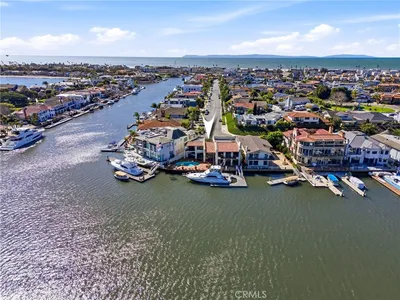

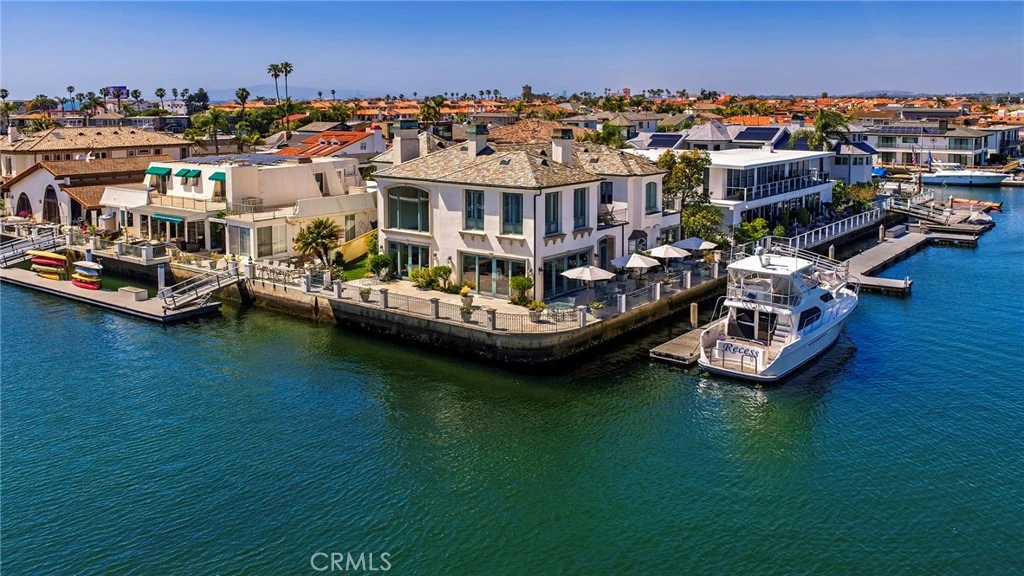
Positioned on a rare corner point within Huntington Harbour, this custom built French Provincial residence commands one of the community's most exceptional waterfront settings – defined by two-sided water exposure, expanded channel frontage, and large dock that could be expanded up to 170 feet. Set on an approximately 8000-square-foot parcel, the home encompasses over 4,500 square feet of interior living space, with 3 car garage, four bedrooms, all en-suite and four-and-a-half baths arranged across a generous, highly livable floor plan. The home’s dramatic foyer and sweeping staircase contribute to the structural presence and underlying scale that define the Harbour's most substantial properties — and that provide the foundation for elevated living. Where most waterfront properties offer a single linear edge, this rare point location broadens the visual field, deepening the connection to the surrounding channels, and creating a spatial relationship to the Harbour with maximized captivating views. The interior spaces are organized around volume and natural light, with well-proportioned living areas designed to support both comfort and larger-scale entertaining. A clear separation between primary and secondary spaces allows the home to function with ease across a range of uses, with the primary suite positioned as a private retreat and additional en-suite bedrooms offering flexibility for guests or extended family. The strong architectural foundation, along with layers of fine materials, enhances the entire dwelling. A small selection includes a dramatic stair; abundant use of stone and custom millwork; three fireplaces; multiple rooms complemented by elegant ceiling details; and an impressive assemblage of custom windows, French doors, and stacking rows of glass capturing cascading illumination and the splendid exterior surround. The outdoor spaces provide a delightful extension of the residence with a private, verdantly landscaped garden courtyard and a sprawling, wrapping waterside terrace. Set just moments from the sands of Sunset Beach, the property is further distinguished by its optimal proximity to the region’s myriad recreational offerings, sought-after dining and shopping, as well as community and local resources – an optimal opportunity to enjoy the benefits of a coastal lifestyle and elegant accommodations.

infoProperty Facts

bed

Bedrooms

4

bathtub

Bathrooms

5

square_foot

Square Feet

4,571

landscape

Lot Size

7,917 sqft

calendar_month

Year Built

1996

home_work

Property Type

Single Family Residence

timer

Days on Market

5

payments

HOA Fee

N/A

garage

Garage Total

3

fingerprint

MLS #

OC26079721

chairInterior Details

General Interior

Interior Features

Beamed Ceilings, Balcony, Crown Molding, Separate Formal Dining Room, Granite Counters, Pantry, Recessed Lighting, Tile Counters, Bedroom On Main Level, Primary Suite, Walk In Pantry, Walk In Closets

Flooring

Carpet, Stone

Fireplace

Family Room, Living Room, Primary Bedroom

Kitchen & Appliances

Appliances

Six Burner Stove, Built In Range, Double Oven, Dishwasher, Freezer, Disposal, Gas Range, Microwave, Refrigerator

Laundry

Inside, Laundry Room

Bed & Bath

Main Level Master

Yes

Climate Control

Cooling

Central Air

Heating

Central

deckExterior & Lot

Building & Construction

Patio & Porch

Deck, Wrap Around

Security

Security System

Construction

Plaster

Foundation

Slab

Roof

Slate

Nearby Schools

RatingSchool NameGradesDistance
8
Harbour View Elementary
Elementary School
K-51.0 mi
N/A
Leport Schools - Huntington Beach
Private School
K-121.5 mi
8
Village View Elementary
Elementary School
K-52.1 mi
N/A
Grace Lutheran School & Preschool
Private School
K-122.1 mi
9
J. H. Mcgaugh Elementary
Elementary School
K-52.1 mi

Convenience Score

Topfind Realty

This Home is Sold

Curious what your home is worth? Get a free valuation.

call
(800)-330-9306Available 9AM - 6PM

Similar Homes You Might Like

Based on price, location, and features
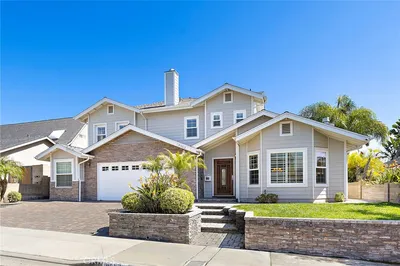
18452 Carnaby
VIDEO TOUR

$2,298,888

FOR SALE

18452 Carnaby, Huntington Beach, CA 92648

4 beds · 4 baths · 3,710 sqft

16412 Ardsley Circle
VIRTUAL TOUR

$5,299,000

FOR SALE

16412 Ardsley Circle, Huntington Beach, CA 92649

4 beds · 4 baths · 4,016 sqft

16631 Carousel

$7,495,000

FOR SALE

16631 Carousel, Huntington Beach, CA 92649

4 beds · 5 baths · 4,500 sqft

16611 Graham
VIRTUAL TOUR

$3,475,000

FOR SALE

16611 Graham, Huntington Beach, CA 92649

4 beds · 5 baths · 5,316 sqft

817 Main Street

$4,650,000

FOR SALE

817 Main Street, Huntington Beach, CA 92648

5 beds · 5 baths · 4,811 sqft

3661 Pirate
3D TOUR

$3,195,000

FOR SALE

3661 Pirate, Huntington Beach, CA 92649

4 beds · 5 baths · 3,750 sqft

16642 Melville Circle
3D TOUR

$2,830,000

FOR SALE

16642 Melville Circle, Huntington Beach, CA 92649

5 beds · 4 baths · 3,688 sqft

16572 Carousel
VIRTUAL TOUR

$4,988,888

FOR SALE

16572 Carousel, Huntington Beach, CA 92649

5 beds · 4 baths · 4,425 sqft

Recently Sold

6202 Oakbrook
3D TOUR

$3,515,000

SOLD

6202 Oakbrook, Huntington Beach, CA 92648

4 beds · 4 baths · 3,936 sqft

18662 Jockey Circle

$2,750,000

SOLD

18662 Jockey Circle, Huntington Beach, CA 92648

5 beds · 4 baths · 3,870 sqft

6582 Polo
VIDEO TOUR

$3,400,000

SOLD

6582 Polo, Huntington Beach, CA 92648

4 beds · 4 baths · 4,270 sqft

16802 Baruna
3D TOUR

$3,500,000

SOLD

16802 Baruna, Huntington Beach, CA 92649

5 beds · 4 baths · 3,790 sqft

17352 Eucalyptus Lane
3D TOUR

$3,350,000

SOLD

17352 Eucalyptus Lane, Huntington Beach, CA 92649

5 beds · 6 baths · 3,809 sqft

6342 Turnberry

$3,895,000

SOLD

6342 Turnberry, Huntington Beach, CA 92648

4 beds · 4 baths · 4,067 sqft

16672 Somerset Lane

$7,000,000

SOLD

16672 Somerset Lane, Huntington Beach, CA 92649

4 beds · 4 baths · 4,894 sqft

3311 Bounty Circle

$5,400,000

SOLD

3311 Bounty Circle, Huntington Beach, CA 92649

5 beds · 6 baths · 4,506 sqft

Topfind Realty

Company

  • About Us
  • Careers
  • Articles
  • Home Estimate

Explore

  • Renting
  • Buying
  • Selling
  • Realtors

Support

  • Help Center
  • Contact Us
  • Terms & Conditions
  • Privacy Policy

Topfind Realty, DRE # 02240815, is a licensed real estate broker in California. Topfind Realty pledges to support the Fair Housing Act and adhere to Equal Housing Opportunity laws.

Copyright © 2026 Topfind Realty. All Rights Reserved.