SoldClosed on September 20, 2018
$1,249,000
Sold Price5572 Maryport Drive, Huntington Beach, CA 92649
bed
5
Bedrooms
bathtub
4
Bathrooms
square_foot
2,865
Square Feet
About this home
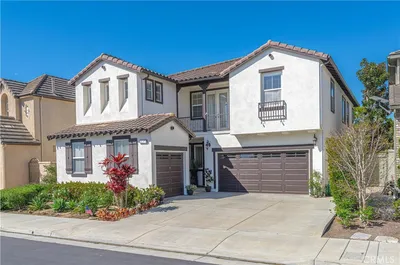
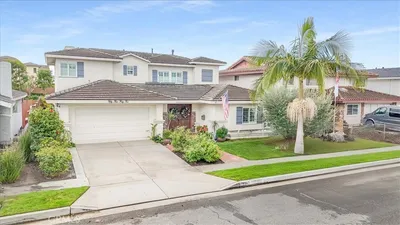
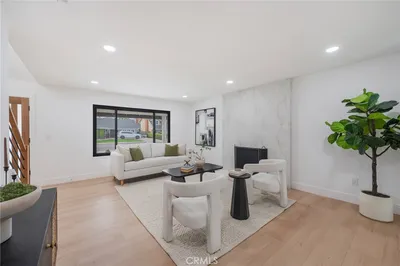
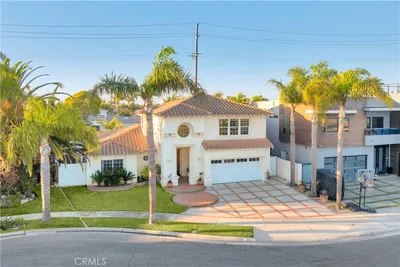
This Magnificent Estate has so Many Unique Features, Upgrades & Additions that it is Truly a One-of-a-Kind "Custom" Cal Classic by the Sea Expanded Plan 400 that now has 5 Bedrms, 3.5 Baths (2 Huge Master Suites w/Walk-In Closets - 1 Up & 1 Down), 2,865 SF, Expanded Family Rm, Added Breakfast Rm, Added Roof-Top Deck, Added Alumawood California Rm in Backyard, 3 Car Garage, Soaring Ceilings, French Dual Pane Windows, Plantation Shutters, Multiple French Doors, High Transom Windows for Lots of Natural Light, Coved Ceilings, Recessed Lighting, Ceiling Fans, Raised Panel Doors, Remodeled Granite Kitchen/Baths & More! All this & Only 1 Street from Wetlands, Steps to Park, Amazing Ocean Breezes & Award-Winning Schools! Welcoming Front Courtyard Patio Greets You, Double Door Entry, Elegant Formal Living & Dining Rms, Chef's Kitchen Upgraded w/White Granite Countertops, Subway Tile Backsplash, Breakfast Bar, Stainless Appliances & Sunlit Breakfast Room, Open to Huge Family Room (Expanded) w/Fireplace & Wall-to-Wall French Doors Leading to Backyard w/All Custom Hardscape, Professional Landscaping, Outdoor Lighting & Ceiling Fans in the Fully Covered Patio that is the ideal Outdoor Living & Entertaining Space. Block Wall Fencing. The Upstairs Master has huge Walk-In Closet w/Window & Spa-Style Luxurious Bathrm w/Dual Sinks, Soaking Tub, Shower w/Exquisite Tile, Frameless Glass Enclosure, Sitting Bench, Glass Block Accents & Skylight. Walkway from Guest Bedrms & Master to Roof-Top Deck.
infoProperty Facts
bed
Bedrooms
5
bathtub
Bathrooms
4
square_foot
Square Feet
2,865
landscape
Lot Size
6,000 sqft
calendar_month
Year Built
1974
home_work
Property Type
Single Family Residence
timer
Days on Market
85
payments
HOA Fee
N/A
garage
Garage Total
3
fingerprint
MLS #
OC18099429
chairInterior Details
General Interior
Interior Features
Breakfast Bar, Breakfast Area, Block Walls, Ceiling Fans, Cathedral Ceilings, Separate Formal Dining Room, Granite Counters, Open Floorplan, Pantry, Recessed Lighting, Bedroom On Main Level, Dressing Area, Entrance Foyer, Main Level Primary, Multiple Primary Suites, Primary Suite
Flooring
Carpet, Tile
Fireplace
Family Room, Gas
Kitchen & Appliances
Appliances
Dishwasher, Electric Range, Microwave
Laundry
Washer Hookup, In Garage
Bed & Bath
Main Level Master
Yes
Climate Control
Heating
Central
deckExterior & Lot
Building & Construction
Patio & Porch
Concrete, Covered, Deck, Rooftop
Fencing
Block, Excellent Condition
Security
Carbon Monoxide Detectors, Smoke Detectors
Construction
Glass, Stucco
Foundation
Slab
Roof
Flat Tile
Direction Faced
North
Nearby Schools
| Rating | School Name | ||
|---|---|---|---|
| No school data available for this area. | |||
Convenience Score

This Home is Sold
Curious what your home is worth? Get a free valuation.
call
(800)-330-9306Available 9AM - 6PM
Similar Homes You Might Like
Based on price, location, and features