SoldClosed on October 25, 2019
$949,000
Sold Price6932 Loyola Drive, Huntington Beach, CA 92647
bed
5
Bedrooms
bathtub
3
Bathrooms
square_foot
2,493
Square Feet
About this home
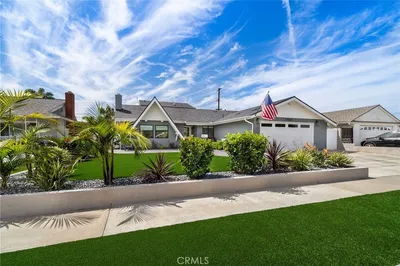
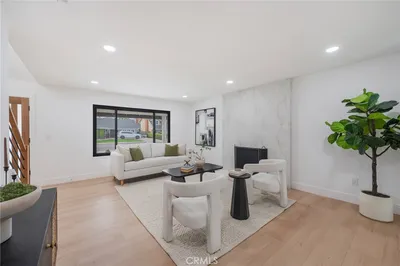
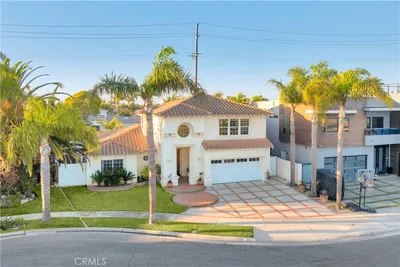
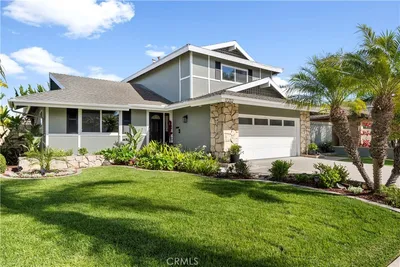
Settled on a tranquil street in the desirable Huntington Beach neighborhood of Golden West Estates, this exceptionally well cared for home is ready for you. Inclusive of some of today’s popular fixtures and finishes, including granite countertops in kitchen and some bathrooms, crown molding, Pella windows and dual fireplaces the expansive split level design of approximately 2,493 square feet features 5 bedrooms (one converted as a den) and 3 baths, including one of each on the main level. Entertain stylishly in the formal dining room or more casually in the family room with wet bar and sliding door to the back yard. White-washed cabinetry lends traditional style to an impressive kitchen with granite countertops and high-end stainless-steel appliances. Upstairs, personal comfort is defined in a master suite with walk-in closet and en-suite bath with walk-in shower. Lush landscaping complements a homesite of 6,120 square feet with a private pool and patio sets the scene for outdoor relaxation and entertaining.
infoProperty Facts
bed
Bedrooms
5
bathtub
Bathrooms
3
square_foot
Square Feet
2,493
landscape
Lot Size
6,120 sqft
calendar_month
Year Built
1970
home_work
Property Type
Single Family Residence
timer
Days on Market
32
payments
HOA Fee
N/A
garage
Garage Total
3
fingerprint
MLS #
OC19163419
chairInterior Details
General Interior
Interior Features
Beamed Ceilings, Built In Features, Breakfast Area, Ceiling Fans, Crown Molding, Separate Formal Dining Room, Granite Counters, High Ceilings, Multiple Staircases, Tile Counters, Unfurnished, Bar, Bedroom On Main Level, Entrance Foyer, Primary Suite, Walk In Closets
Flooring
Carpet, Tile, Wood
Fireplace
Family Room, Gas, Primary Bedroom
Kitchen & Appliances
Appliances
Convection Oven, Dishwasher, Gas Cooktop, Disposal, Gas Water Heater, Ice Maker, Microwave, Refrigerator, Range Hood, Self Cleaning Oven, Water To Refrigerator, Dryer, Washer
Laundry
Gas Dryer Hookup, In Garage
Bed & Bath
Main Level Master
Yes
Climate Control
Cooling
Whole House Fan, Attic Fan
Heating
Central, Natural Gas, Zoned
deckExterior & Lot
Building & Construction
Patio & Porch
Concrete, Covered, Open, Patio
Fencing
Block, Good Condition
Security
Security System, Smoke Detectors, Security Lights
Construction
Drywall, Plaster, Stone, Vertical Siding, Copper Plumbing
Foundation
Slab
Roof
Fire Proof, Shingle
Direction Faced
North
Nearby Schools
| Rating | School Name | ||
|---|---|---|---|
| No school data available for this area. | |||
Convenience Score

This Home is Sold
Curious what your home is worth? Get a free valuation.
call
(800)-330-9306Available 9AM - 6PM
Similar Homes You Might Like
Based on price, location, and features