Topfind Realty
Renting

Search Rentals

Houses for RentTownhomes for RentCondos for RentView All Rentals →

Renting Resources

Why Rent With UsRenter GuideRent vs Buy Calculator

Renter Articles

How to Negotiate RentUnderstanding Your LeaseMoving Checklist for Renters
Buying

Search Homes

Houses for SaleTownhomes for SaleCondos for SaleView All Homes →

Buying Resources

Why Buy With UsBuyer GuideAffordability CalculatorInvestment CalculatorProperty Tax Calculator

Buyer Articles

Master Your New Home BudgetBeat Moving StressPacking Secrets
Selling

Selling Tools

Home ValuationFind a Seller's Agent

Selling Resources

Why Sell With UsSeller GuideNet Sheet CalcHELOC Calculator

Seller Articles

Strategic PricingDownsizing Tips
Mortgage Rates

Today's Rates

Mortgage RatesRefinance RatesLoan ComparisonHELOC Calculator

Mortgage Resources

Understanding Mortgage RatesFirst-Time Homebuyer GuideWhen to Refinance Your Mortgage
Realtors
Topfind
Houses for RentTownhomes for RentCondos for RentView All Rentals →
Why Rent With UsRenter GuideRent vs Buy Calculator
How to Negotiate RentUnderstanding Your LeaseMoving Checklist for Renters
Houses for SaleTownhomes for SaleCondos for SaleView All Homes →
Why Buy With UsBuyer GuideAffordability CalculatorInvestment CalculatorProperty Tax Calculator
Master Your New Home BudgetBeat Moving StressPacking Secrets
Home ValuationFind a Seller's Agent
Why Sell With UsSeller GuideNet Sheet CalcHELOC Calculator
Strategic PricingDownsizing Tips
Mortgage RatesRefinance RatesLoan ComparisonHELOC Calculator
Understanding Mortgage RatesFirst-Time Homebuyer GuideWhen to Refinance Your Mortgage
groupRealtorsinfoAbout Us
Continue with Google
Sign InSign Up
Topfind Realty
Renting

Search Rentals

Houses for RentTownhomes for RentCondos for RentView All Rentals →

Renting Resources

Why Rent With UsRenter GuideRent vs Buy Calculator

Renter Articles

How to Negotiate RentUnderstanding Your LeaseMoving Checklist for Renters
Buying

Search Homes

Houses for SaleTownhomes for SaleCondos for SaleView All Homes →

Buying Resources

Why Buy With UsBuyer GuideAffordability CalculatorInvestment CalculatorProperty Tax Calculator

Buyer Articles

Master Your New Home BudgetBeat Moving StressPacking Secrets
Selling

Selling Tools

Home ValuationFind a Seller's Agent

Selling Resources

Why Sell With UsSeller GuideNet Sheet CalcHELOC Calculator

Seller Articles

Strategic PricingDownsizing Tips
Mortgage Rates

Today's Rates

Mortgage RatesRefinance RatesLoan ComparisonHELOC Calculator

Mortgage Resources

Understanding Mortgage RatesFirst-Time Homebuyer GuideWhen to Refinance Your Mortgage
Realtors
Topfind
Houses for RentTownhomes for RentCondos for RentView All Rentals →
Why Rent With UsRenter GuideRent vs Buy Calculator
How to Negotiate RentUnderstanding Your LeaseMoving Checklist for Renters
Houses for SaleTownhomes for SaleCondos for SaleView All Homes →
Why Buy With UsBuyer GuideAffordability CalculatorInvestment CalculatorProperty Tax Calculator
Master Your New Home BudgetBeat Moving StressPacking Secrets
Home ValuationFind a Seller's Agent
Why Sell With UsSeller GuideNet Sheet CalcHELOC Calculator
Strategic PricingDownsizing Tips
Mortgage RatesRefinance RatesLoan ComparisonHELOC Calculator
Understanding Mortgage RatesFirst-Time Homebuyer GuideWhen to Refinance Your Mortgage
groupRealtorsinfoAbout Us
Continue with Google
Sign InSign Up
Real Estate/CA/Huntington Beach/9552 Sailfish Drive
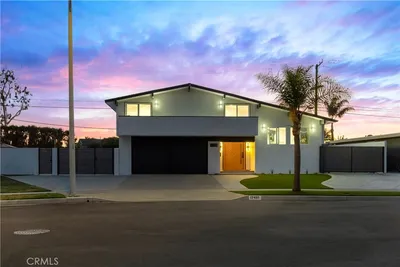
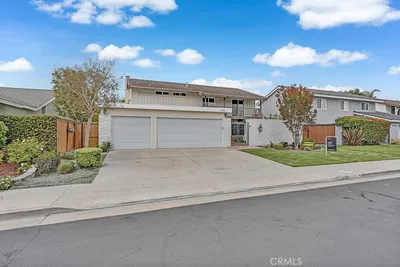
Photo 1 of 9552 Sailfish Drive
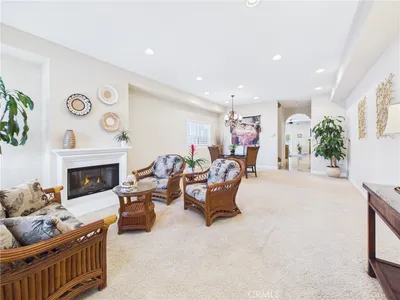
Photo 2 of 9552 Sailfish Drive
1 / 14
Main
Interior 1
Interior 2
Interior 3
Interior 4
imagesmode View 14 photos
For Sale
$1,980,000
Est. $11,088/mo

9552 Sailfish Drive, Huntington Beach, CA 92646

bed
5
Bedrooms
bathtub
4
Bathrooms
square_foot
2,655
Sq Ft

About this home

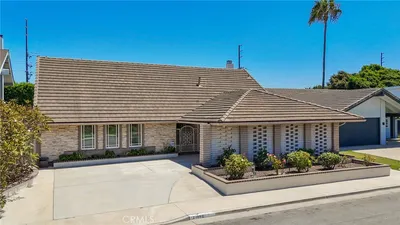
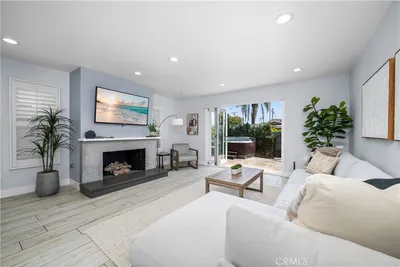
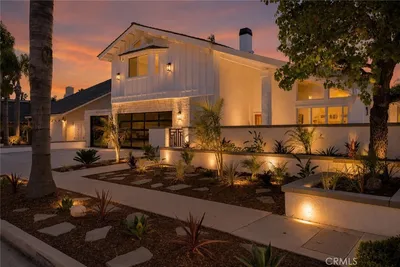
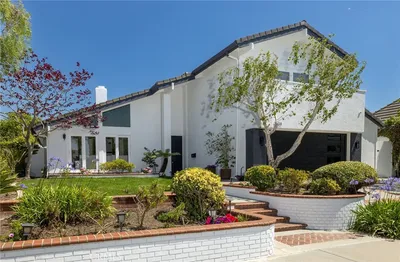
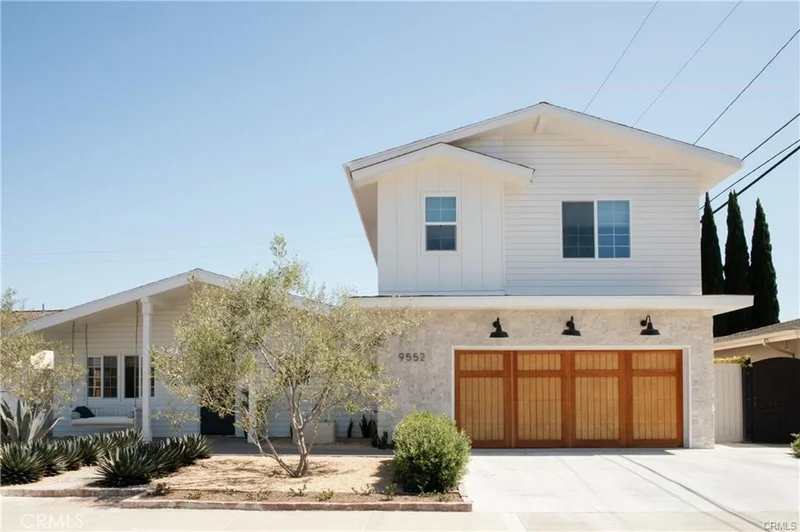
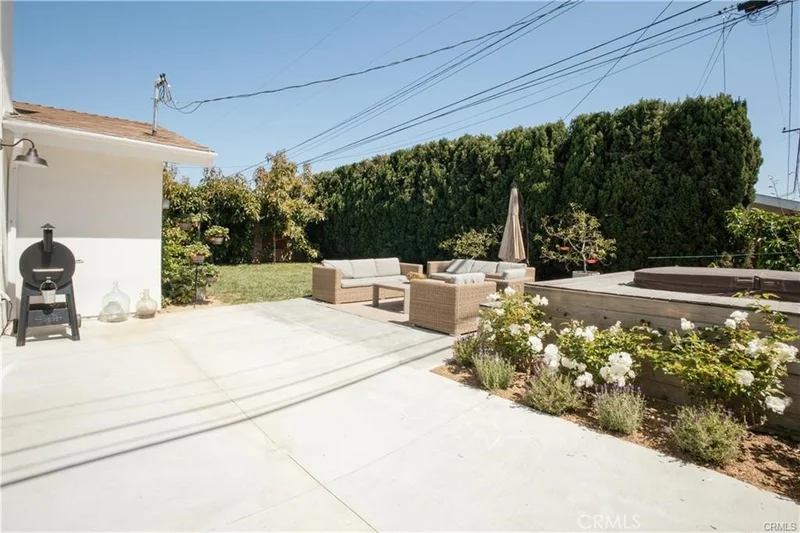
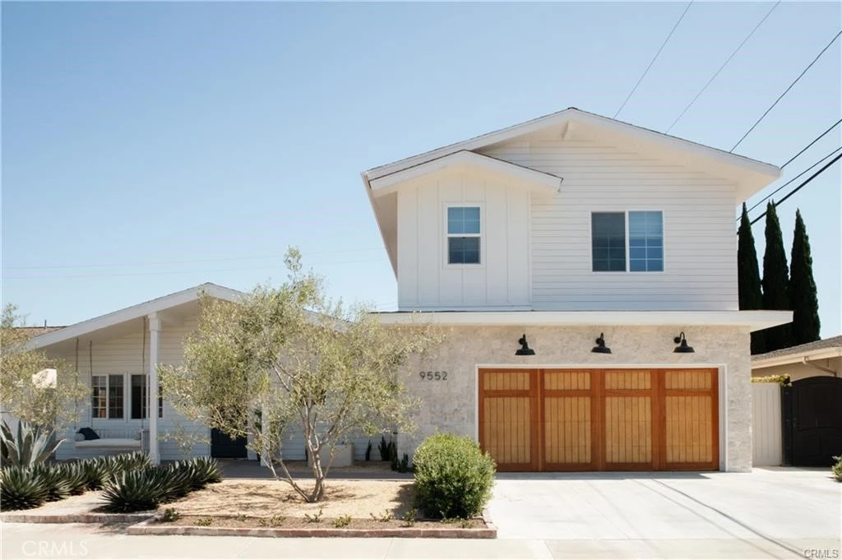
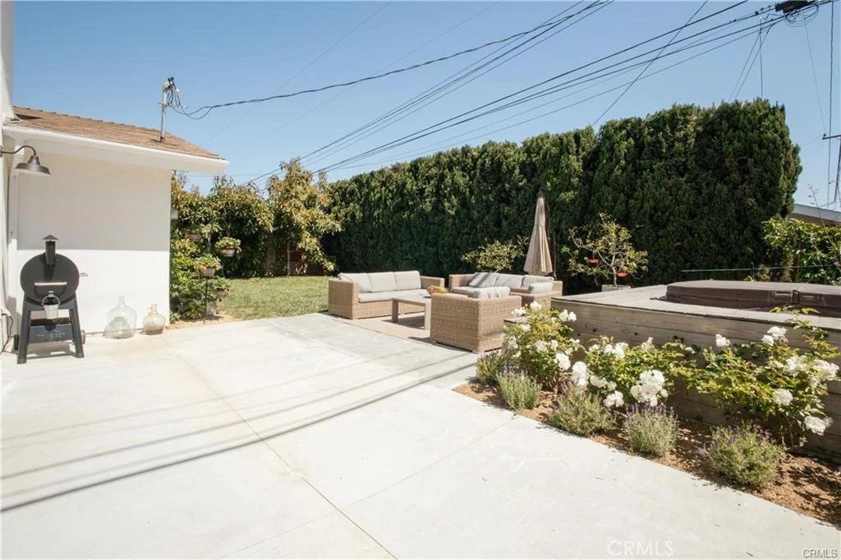
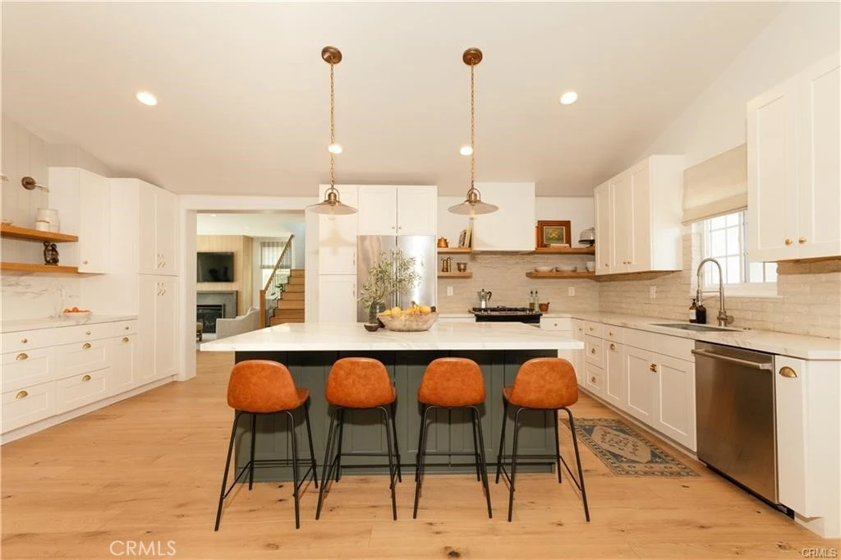
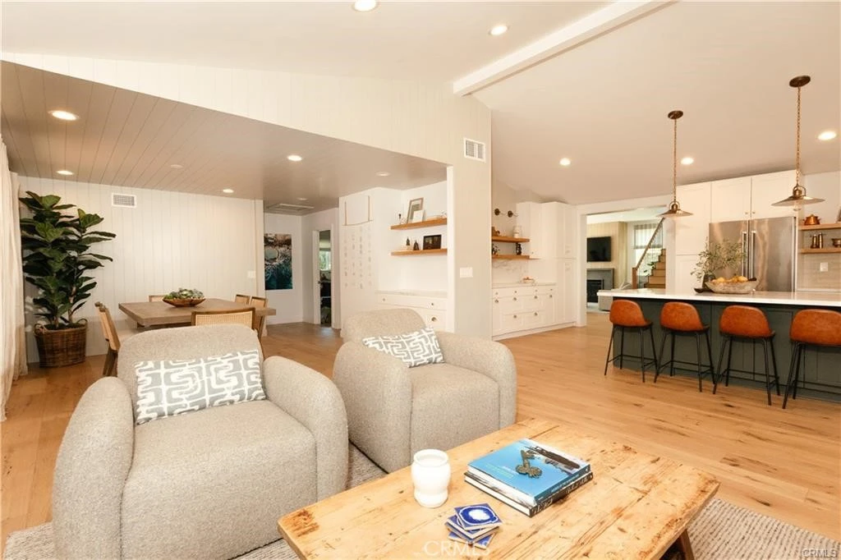
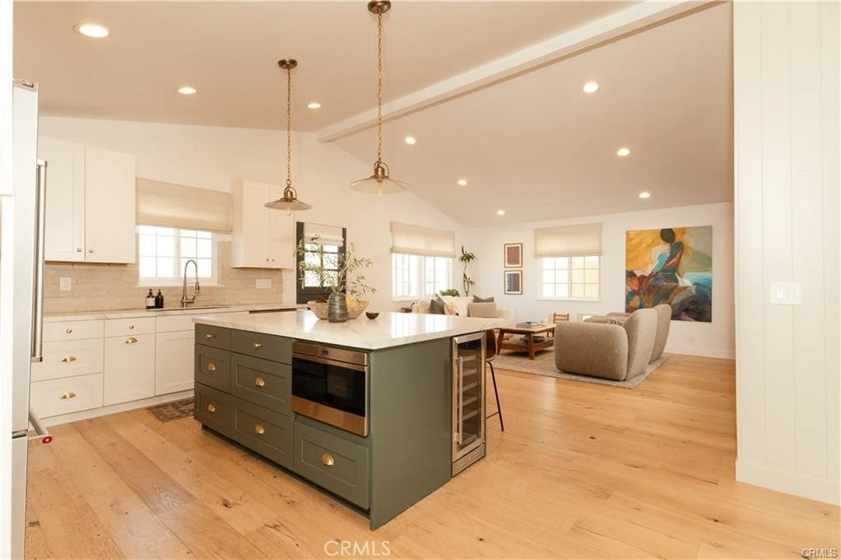
9552 Sailfish Drive welcomes you to a truly custom home, thoughtfully expanded and remodeled. The addition includes a spacious upstairs primary suite with a luxurious primary bathroom, two secondary upstairs bedrooms, and a dual-vanity hall bath. Downstairs, a stunning new living room was added, featuring 9-foot ceilings, a statement slab fireplace, 3/4-inch solid white oak paneling, and oversized sliding doors that create seamless indoor-outdoor living. The main level was completely reimagined to expand the kitchen, open the dining area, and still retain two bedrooms and two bathrooms. With 5 bedrooms and 4 bathrooms total, this move-in-ready home is filled with designer touches at every turn. Upgrades include dual AC units, new electrical, high-end plumbing, a tankless water heater, custom kitchen cabinetry, oak flooring, a custom garage door, mature avocado trees, and a private jacuzzi. Every detail has been carefully considered. Do not miss the opportunity to own this one-of-a-kind custom home.

Property Facts

bed

Bedrooms

5

bathtub

Bathrooms

4

square_foot

Square Feet

2,655

landscape

Lot Size

6,000 sqft

calendar_month

Year Built

1964

home_work

Property Type

Single Family Residence

timer

Days on Market

35

payments

HOA Fee

N/A

garage

Garage Total

2

fingerprint

MLS #

OC26071915

Interior Details

General Interior

Interior Features

Built In Features, Separate Formal Dining Room, High Ceilings, In Law Floorplan, Open Floorplan, Storage, Bedroom On Main Level, Walk In Closets

Flooring

Wood

Fireplace

Gas, Gas Starter, Living Room

Accessibility

Parking

Kitchen & Appliances

Appliances

Gas Range, Microwave, Refrigerator, Water Heater

Laundry

In Garage

Bed & Bath

Main Level Bedrooms

2

Main Level Bathrooms

2

Climate Control

Cooling

Central Air, Dual

Heating

Central, Fireplaces

Parking

Total Parking Spaces

2

Garage Spaces

2

Attached Garage

Yes

Exterior & Lot

Building & Construction

Patio & Porch

Concrete, Patio

Fencing

Excellent Condition

Construction

Lap Siding, Stone, Stucco

Roof

Shingle

Lot & Grounds

Lot Features

Back Yard, Drip Irrigation Bubblers, Garden, Sprinklers In Rear, Sprinklers In Front, Sprinkler System

Spa Features

Heated, Private

Sewer

Public Sewer

Community & HOA

Community Features

Suburban

Mortgage Calculator

Total Monthly

$0

Principal & Interest:
$0
Property Tax:
$0
Home Insurance:
$0
HOA Fees:
$0
$
$
%

Nearby Schools

RatingSchool NameGradesDistance
10
Oka (Isojiro) Elementary
Elementary School
K-50.3 mi
9
Talbert (Samuel E.) Middle
Middle School
6-80.4 mi
N/A
My First Montessori
Private School
K-120.6 mi
10
Newland (William T.) Elementary
Elementary School
K-50.8 mi
N/A
The Pegasus School
Private School
K-120.9 mi

Convenience Score

Market Insights

92646|Huntington Beach

Estimated Value

Calculating...
No change vs. last year
Value history is still building for this area.

Market Temperature

Seller'sBalancedBuyer's
0d30d60d180d
Balanced

Balanced market

30 Days

Avg. time on market

This is a Balanced Market. Homes are selling at a moderate pace.

Flood & Climate Risk

Noise Levels

Location

9552 Sailfish Drive

Huntington Beach, CA 92646

Open in Mapsopen_in_new
Topfind Realty

Ready to Take the Next Step?

Get expert support from a local agent today.

call
(800)-330-9306Available 9AM - 7PM

Similar Homes You Might Like

Based on price, location, and features
1209 Alabama Street
OPEN AUG 22, 8PM - 11PM
VIDEO TOUR

$1,899,000

FOR SALE

1209 Alabama Street, Huntington Beach, CA 92648

5 beds · 4 baths · 2,630 sqft

21052 Amberwick Lane
3D TOUR

$1,975,000

FOR SALE

21052 Amberwick Lane, Huntington Beach, CA 92646

5 beds · 3 baths · 3,042 sqft

215 Knoxville Avenue
VIDEO TOUR

$1,625,000

FOR SALE

215 Knoxville Avenue, Huntington Beach, CA 92648

4 beds · 4 baths · 2,570 sqft

4232 Pierson Drive
VIRTUAL TOUR

$2,579,000

FOR SALE

4232 Pierson Drive, Huntington Beach, CA 92649

4 beds · 3 baths · 2,803 sqft

1201 Delaware Street
OPEN AUG 23, 8PM - 10PM
VIRTUAL TOUR

$2,289,000

FOR SALE

1201 Delaware Street, Huntington Beach, CA 92648

4 beds · 4 baths · 2,977 sqft

3834 Mistral

$2,375,000

FOR SALE

3834 Mistral, Huntington Beach, CA 92649

4 beds · 3 baths · 2,463 sqft

17451 Avalon
VIDEO TOUR

$2,199,888

FOR SALE

17451 Avalon, Huntington Beach, CA 92647

4 beds · 3 baths · 2,378 sqft

222 Joliet
OPEN AUG 22, 8PM - 11PM
3D TOUR

$2,025,000

FOR SALE

222 Joliet, Huntington Beach, CA 92648

4 beds · 4 baths · 2,465 sqft

Recently Sold

7195 Riptide Circle
3D TOUR

$1,350,000

SOLD

7195 Riptide Circle, Huntington Beach, CA 92648

4 beds · 3 baths · 2,260 sqft

19321 Manor Point Circle
VIRTUAL TOUR

$2,850,000

SOLD

19321 Manor Point Circle, Huntington Beach, CA 92648

4 beds · 3 baths · 2,606 sqft

19731 Shorecliff
3D TOUR

$1,275,000

SOLD

19731 Shorecliff, Huntington Beach, CA 92648

4 beds · 3 baths · 2,260 sqft

6901 Spickard
3D TOUR

$1,750,000

SOLD

6901 Spickard, Huntington Beach, CA 92647

5 beds · 3 baths · 2,520 sqft

8841 Seaspray Drive
VIRTUAL TOUR

$2,374,999

SOLD

8841 Seaspray Drive, Huntington Beach, CA 92646

4 beds · 4 baths · 2,976 sqft

3472 Sagamore
3D TOUR

$2,250,000

SOLD

3472 Sagamore, Huntington Beach, CA 92649

4 beds · 4 baths · 3,004 sqft

3581 Aquarius

$2,198,000

SOLD

3581 Aquarius, Huntington Beach, CA 92649

5 beds · 4 baths · 2,664 sqft

20761 Mission Ln
3D TOUR

$1,700,000

SOLD

20761 Mission Ln, Huntington Beach, CA 92646

5 beds · 3 baths · 2,181 sqft

$1,980,000
5 bd | 4 ba | 2,655 sqft
Request a tourcall
Topfind Realty

Company

  • About Us
  • Careers
  • Articles
  • Home Estimate

Explore

  • Renting
  • Buying
  • Selling
  • Realtors

Support

  • Help Center
  • Contact Us
  • Terms & Conditions
  • Privacy Policy

Topfind Realty, DRE # 02240815, is a licensed real estate broker in California. Topfind Realty pledges to support the Fair Housing Act and adhere to Equal Housing Opportunity laws.

Copyright © 2026 Topfind Realty. All Rights Reserved.