Topfind Realty
Renting

Search Rentals

Houses for RentTownhomes for RentCondos for RentView All Rentals →

Renting Resources

Why Rent With UsRenter GuideRent vs Buy Calculator

Renter Articles

How to Negotiate RentUnderstanding Your LeaseMoving Checklist for Renters
Buying

Search Homes

Houses for SaleTownhomes for SaleCondos for SaleView All Homes →

Buying Resources

Why Buy With UsBuyer GuideAffordability CalculatorInvestment CalculatorProperty Tax Calculator

Buyer Articles

Master Your New Home BudgetBeat Moving StressPacking Secrets
Selling

Selling Tools

Home ValuationFind a Seller's Agent

Selling Resources

Why Sell With UsSeller GuideNet Sheet CalcHELOC Calculator

Seller Articles

Strategic PricingDownsizing Tips
Mortgage Rates

Today's Rates

Mortgage RatesRefinance RatesLoan ComparisonHELOC Calculator

Mortgage Resources

Understanding Mortgage RatesFirst-Time Homebuyer GuideWhen to Refinance Your Mortgage
Realtors
Topfind
Houses for RentTownhomes for RentCondos for RentView All Rentals →
Why Rent With UsRenter GuideRent vs Buy Calculator
How to Negotiate RentUnderstanding Your LeaseMoving Checklist for Renters
Houses for SaleTownhomes for SaleCondos for SaleView All Homes →
Why Buy With UsBuyer GuideAffordability CalculatorInvestment CalculatorProperty Tax Calculator
Master Your New Home BudgetBeat Moving StressPacking Secrets
Home ValuationFind a Seller's Agent
Why Sell With UsSeller GuideNet Sheet CalcHELOC Calculator
Strategic PricingDownsizing Tips
Mortgage RatesRefinance RatesLoan ComparisonHELOC Calculator
Understanding Mortgage RatesFirst-Time Homebuyer GuideWhen to Refinance Your Mortgage
groupRealtorsinfoAbout Us
Continue with Google
Sign InSign Up
Topfind Realty
Renting

Search Rentals

Houses for RentTownhomes for RentCondos for RentView All Rentals →

Renting Resources

Why Rent With UsRenter GuideRent vs Buy Calculator

Renter Articles

How to Negotiate RentUnderstanding Your LeaseMoving Checklist for Renters
Buying

Search Homes

Houses for SaleTownhomes for SaleCondos for SaleView All Homes →

Buying Resources

Why Buy With UsBuyer GuideAffordability CalculatorInvestment CalculatorProperty Tax Calculator

Buyer Articles

Master Your New Home BudgetBeat Moving StressPacking Secrets
Selling

Selling Tools

Home ValuationFind a Seller's Agent

Selling Resources

Why Sell With UsSeller GuideNet Sheet CalcHELOC Calculator

Seller Articles

Strategic PricingDownsizing Tips
Mortgage Rates

Today's Rates

Mortgage RatesRefinance RatesLoan ComparisonHELOC Calculator

Mortgage Resources

Understanding Mortgage RatesFirst-Time Homebuyer GuideWhen to Refinance Your Mortgage
Realtors
Topfind
Houses for RentTownhomes for RentCondos for RentView All Rentals →
Why Rent With UsRenter GuideRent vs Buy Calculator
How to Negotiate RentUnderstanding Your LeaseMoving Checklist for Renters
Houses for SaleTownhomes for SaleCondos for SaleView All Homes →
Why Buy With UsBuyer GuideAffordability CalculatorInvestment CalculatorProperty Tax Calculator
Master Your New Home BudgetBeat Moving StressPacking Secrets
Home ValuationFind a Seller's Agent
Why Sell With UsSeller GuideNet Sheet CalcHELOC Calculator
Strategic PricingDownsizing Tips
Mortgage RatesRefinance RatesLoan ComparisonHELOC Calculator
Understanding Mortgage RatesFirst-Time Homebuyer GuideWhen to Refinance Your Mortgage
groupRealtorsinfoAbout Us
Continue with Google
Sign InSign Up
Real Estate/CA/Idyllwild/52380 Pine Ridge Road (Sold)
Main
SOLD
SoldClosed on October 7, 2025
$650,000
Sold Price

52380 Pine Ridge Road, Idyllwild, CA 92549

bed
4
Bedrooms
bathtub
4
Bathrooms
square_foot
2,831
Square Feet

About this home

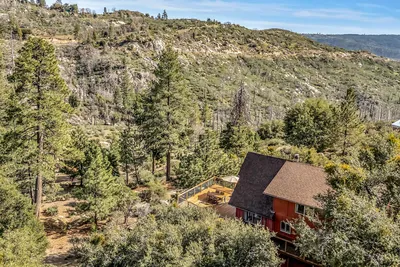
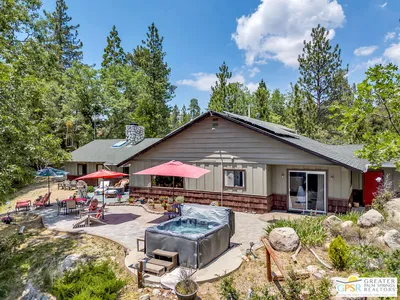
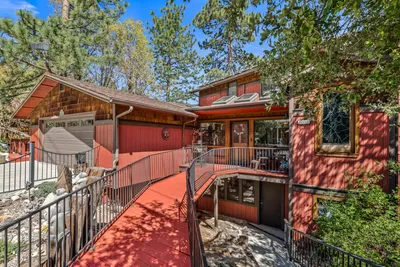
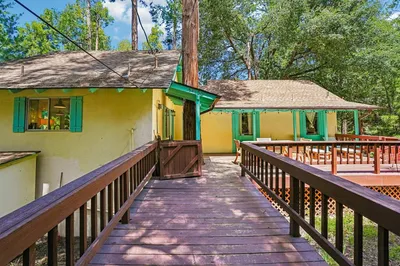

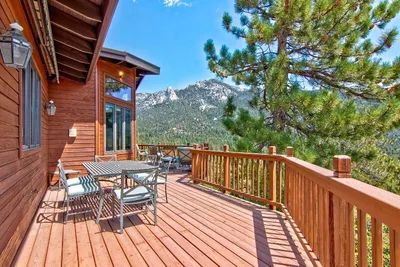
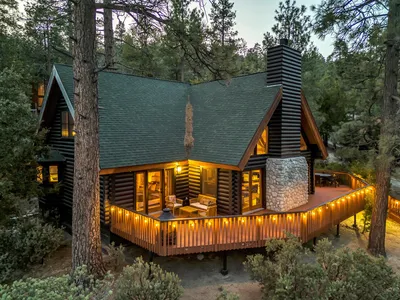


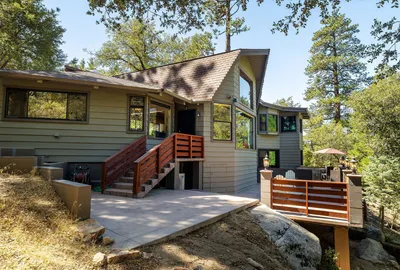
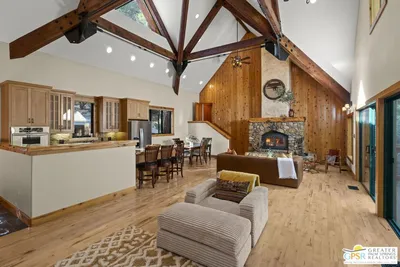
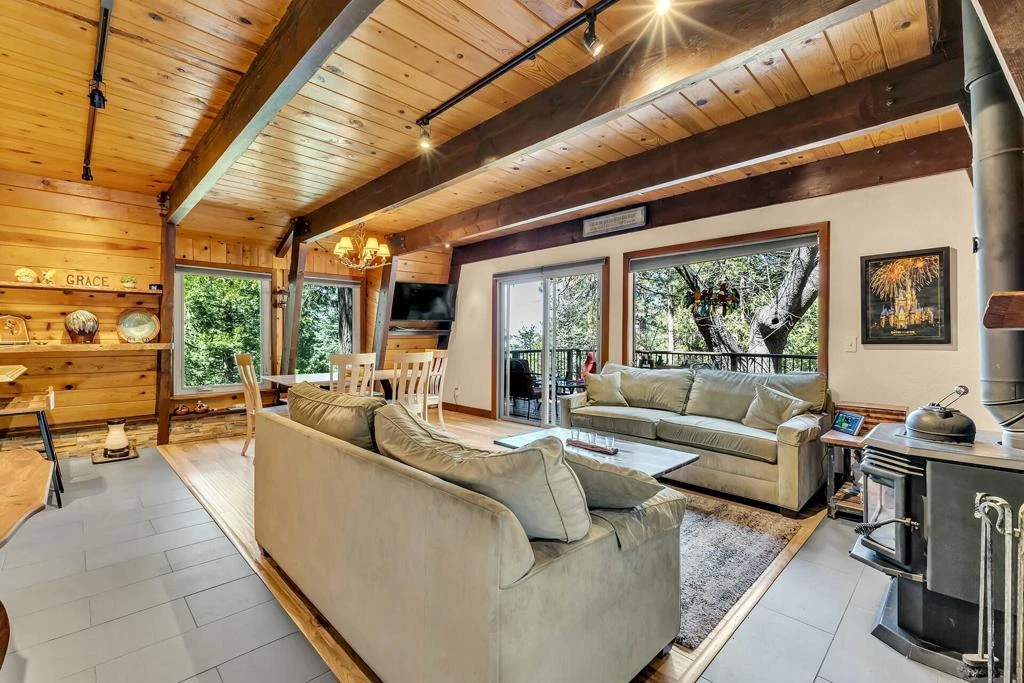
This beautiful 4 bedroom/4 bath Pine Cove retreat has it all. At 2,831 sq. ft. on .29 acres, the thoroughly upgraded home is surrounded by 3 decks totaling 1,080 sq. ft., with both forested and city light views, as well as a fully operational greenhouse and built-in BBQ. The main level has a spacious great room with large wood stove, dining area, gourmet kitchen with solid maple cabinets, granite counters, copper sink, and new refrigerator, as well as a large guest bedroom and full bath. The upstairs features a separate family room, another guest bedroom and guest bath, plus a huge master suite with a private sitting room, deck, walk-in closet, master AC, and en suite bath. The lower floor is an apartment with a bedroom, .75 bath, and living room/kitchenette with both interior and exterior access. Upgrades throughout the house include updated windows, solid wood interior doors, new high efficiency central heat, tankless water heater, 200-amp electrical panel, and partial new copper plumbing. The property also boasts a large professional workshop and a smaller workshop, 2 large storage rooms and a backup generator. On a paved street with flat driveway, so year-round access is easy.

infoProperty Facts

bed

Bedrooms

4

bathtub

Bathrooms

4

square_foot

Square Feet

2,831

landscape

Lot Size

12,632 sqft

calendar_month

Year Built

1977

home_work

Property Type

Single Family Residence

timer

Days on Market

170

payments

HOA Fee

N/A

garage

Garage Total

0

fingerprint

MLS #

219128456DA

chairInterior Details

General Interior

Interior Features

Beamed Ceilings, Breakfast Bar, Separate Formal Dining Room, High Ceilings, Living Room Deck Attached, Recessed Lighting, Storage, Bedroom On Main Level, Loft, Main Level Primary, Multiple Primary Suites, Primary Suite, Walk In Closets

Flooring

Carpet, Tile, Wood

Fireplace

Free Standing, Living Room

Kitchen & Appliances

Appliances

Dishwasher, Disposal, Gas Range, Microwave, Refrigerator, Range Hood

Climate Control

Cooling

Heat Pump

Heating

Central, Electric, Forced Air, Heat Pump, Propane, Wood, Wood Stove

deckExterior & Lot

Building & Construction

Patio & Porch

Deck, Wrap Around

Roof

Composition

Nearby Schools

RatingSchool NameGradesDistance
N/A
Idyllwild Arts Academy
Private School
K-121.3 mi
N/A
Idyllwild Montessori School
Private School
K-121.8 mi
7
Idyllwild
Elementary School
P-81.9 mi

Convenience Score

Topfind Realty

This Home is Sold

Curious what your home is worth? Get a free valuation.

call
(800)-330-9306Available 9AM - 6PM

Similar Homes You Might Like

Based on price, location, and features
54620 Crest Drive

$1,740,000

FOR SALE

54620 Crest Drive, Idyllwild, CA 92549

3 beds · 3 baths · 2,894 sqft

26870 Robin Drive

$875,000

FOR SALE

26870 Robin Drive, Idyllwild, CA 92549

3 beds · 3 baths · 2,506 sqft

52381 Laurel Trail
VIRTUAL TOUR

$949,999

FOR SALE

52381 Laurel Trail, Idyllwild, CA 92549

3 beds · 5 baths · 2,584 sqft

26857 Crestview
OPEN AUG 22, 6PM - 10PM

$777,000

FOR SALE

26857 Crestview, Idyllwild, CA 92549

5 beds · 3 baths · 3,308 sqft

55100 Pine Crest Drive

$1,250,000

FOR SALE

55100 Pine Crest Drive, Idyllwild, CA 92549

3 beds · 3 baths · 2,488 sqft

21395 Highway 243
VIRTUAL TOUR

$775,000

FOR SALE

21395 Highway 243, Idyllwild, CA 92549

4 beds · 3 baths · 2,300 sqft

54062 Linger Lane

$970,000

FOR SALE

54062 Linger Lane, Idyllwild, CA 92549

3 beds · 4 baths · 3,358 sqft

54150 Marian View Drive
3D TOUR

$480,000

FOR SALE

54150 Marian View Drive, Idyllwild, CA 92549

3 beds · 3 baths · 1,826 sqft

Recently Sold

26020 Hemstreet Pl
VIRTUAL TOUR

$650,000

SOLD

26020 Hemstreet Pl, Idyllwild, CA 92549

4 beds · 4 baths · 2,500 sqft

54711 Falling Leaf Drive

$742,000

SOLD

54711 Falling Leaf Drive, Idyllwild, CA 92549

3 beds · 3 baths · 3,129 sqft

54560 Craghill Drive

$1,185,000

SOLD

54560 Craghill Drive, Idyllwild, CA 92549

3 beds · 4 baths · 3,287 sqft

25607 Cedar Glen Drive

$930,000

SOLD

25607 Cedar Glen Drive, Idyllwild, CA 92549

3 beds · 3 baths · 2,751 sqft

52421 Double View Drive

$1,200,000

SOLD

52421 Double View Drive, Idyllwild, CA 92549

3 beds · 3 baths · 2,920 sqft

54751 Wildwood Drive
VIRTUAL TOUR

$560,000

SOLD

54751 Wildwood Drive, Idyllwild, CA 92549

5 beds · 4 baths · 2,474 sqft

55599 Encino Road

$1,125,000

SOLD

55599 Encino Road, Idyllwild, CA 92549

3 beds · 4 baths · 2,374 sqft

55041 Pine Crest Avenue

$825,000

SOLD

55041 Pine Crest Avenue, Idyllwild, CA 92549

4 beds · 3 baths · 2,332 sqft

Topfind Realty

Company

  • About Us
  • Careers
  • Articles
  • Home Estimate

Explore

  • Renting
  • Buying
  • Selling
  • Realtors

Support

  • Help Center
  • Contact Us
  • Terms & Conditions
  • Privacy Policy

Topfind Realty, DRE # 02240815, is a licensed real estate broker in California. Topfind Realty pledges to support the Fair Housing Act and adhere to Equal Housing Opportunity laws.

Copyright © 2026 Topfind Realty. All Rights Reserved.