Topfind Realty
Renting

Search Rentals

Houses for RentTownhomes for RentCondos for RentView All Rentals →

Renting Resources

Why Rent With UsRenter GuideRent vs Buy Calculator

Renter Articles

How to Negotiate RentUnderstanding Your LeaseMoving Checklist for Renters
Buying

Search Homes

Houses for SaleTownhomes for SaleCondos for SaleView All Homes →

Buying Resources

Why Buy With UsBuyer GuideAffordability CalculatorInvestment CalculatorProperty Tax Calculator

Buyer Articles

Master Your New Home BudgetBeat Moving StressPacking Secrets
Selling

Selling Tools

Home ValuationFind a Seller's Agent

Selling Resources

Why Sell With UsSeller GuideNet Sheet CalcHELOC Calculator

Seller Articles

Strategic PricingDownsizing Tips
Mortgage Rates

Today's Rates

Mortgage RatesRefinance RatesLoan ComparisonHELOC Calculator

Mortgage Resources

Understanding Mortgage RatesFirst-Time Homebuyer GuideWhen to Refinance Your Mortgage
Realtors
Topfind
Houses for RentTownhomes for RentCondos for RentView All Rentals →
Why Rent With UsRenter GuideRent vs Buy Calculator
How to Negotiate RentUnderstanding Your LeaseMoving Checklist for Renters
Houses for SaleTownhomes for SaleCondos for SaleView All Homes →
Why Buy With UsBuyer GuideAffordability CalculatorInvestment CalculatorProperty Tax Calculator
Master Your New Home BudgetBeat Moving StressPacking Secrets
Home ValuationFind a Seller's Agent
Why Sell With UsSeller GuideNet Sheet CalcHELOC Calculator
Strategic PricingDownsizing Tips
Mortgage RatesRefinance RatesLoan ComparisonHELOC Calculator
Understanding Mortgage RatesFirst-Time Homebuyer GuideWhen to Refinance Your Mortgage
groupRealtorsinfoAbout Us
Continue with Google
Sign InSign Up
Topfind Realty
Renting

Search Rentals

Houses for RentTownhomes for RentCondos for RentView All Rentals →

Renting Resources

Why Rent With UsRenter GuideRent vs Buy Calculator

Renter Articles

How to Negotiate RentUnderstanding Your LeaseMoving Checklist for Renters
Buying

Search Homes

Houses for SaleTownhomes for SaleCondos for SaleView All Homes →

Buying Resources

Why Buy With UsBuyer GuideAffordability CalculatorInvestment CalculatorProperty Tax Calculator

Buyer Articles

Master Your New Home BudgetBeat Moving StressPacking Secrets
Selling

Selling Tools

Home ValuationFind a Seller's Agent

Selling Resources

Why Sell With UsSeller GuideNet Sheet CalcHELOC Calculator

Seller Articles

Strategic PricingDownsizing Tips
Mortgage Rates

Today's Rates

Mortgage RatesRefinance RatesLoan ComparisonHELOC Calculator

Mortgage Resources

Understanding Mortgage RatesFirst-Time Homebuyer GuideWhen to Refinance Your Mortgage
Realtors
Topfind
Houses for RentTownhomes for RentCondos for RentView All Rentals →
Why Rent With UsRenter GuideRent vs Buy Calculator
How to Negotiate RentUnderstanding Your LeaseMoving Checklist for Renters
Houses for SaleTownhomes for SaleCondos for SaleView All Homes →
Why Buy With UsBuyer GuideAffordability CalculatorInvestment CalculatorProperty Tax Calculator
Master Your New Home BudgetBeat Moving StressPacking Secrets
Home ValuationFind a Seller's Agent
Why Sell With UsSeller GuideNet Sheet CalcHELOC Calculator
Strategic PricingDownsizing Tips
Mortgage RatesRefinance RatesLoan ComparisonHELOC Calculator
Understanding Mortgage RatesFirst-Time Homebuyer GuideWhen to Refinance Your Mortgage
groupRealtorsinfoAbout Us
Continue with Google
Sign InSign Up
Real Estate/CA/Indian Wells/45485 Pueblo
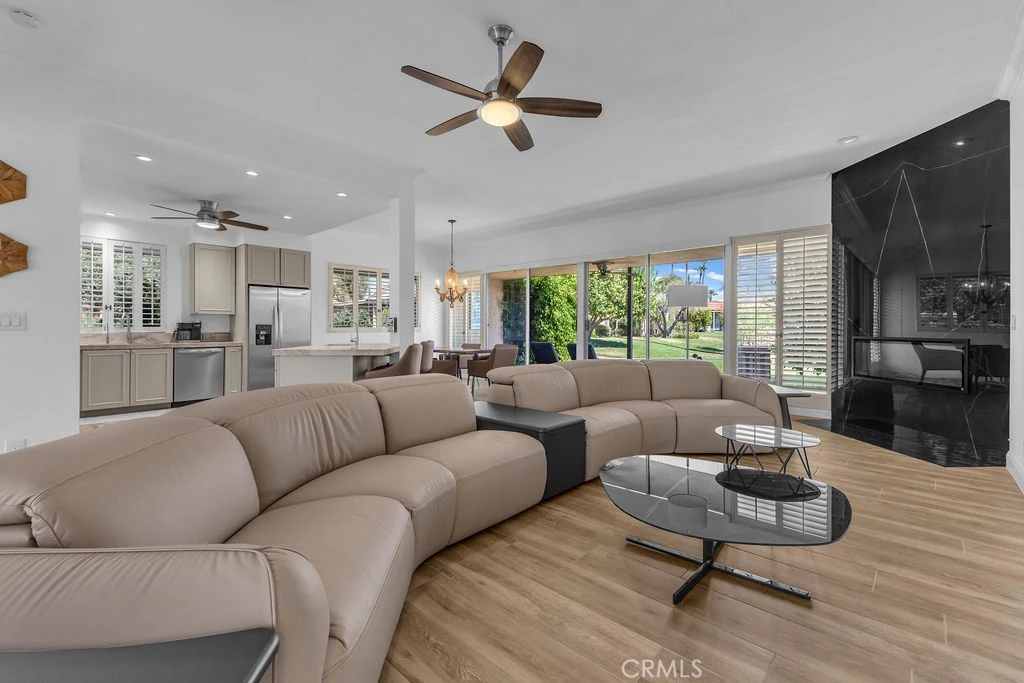
Photo 1 of 45485 Pueblo
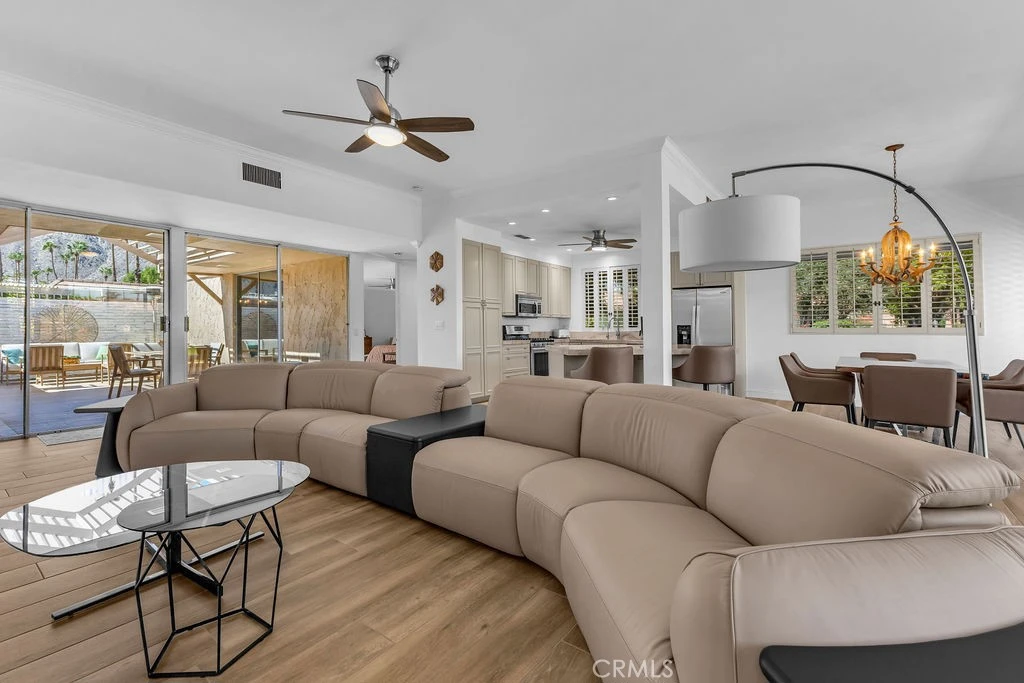
Photo 2 of 45485 Pueblo
1 / 20
Main
Interior 1
Interior 2
Interior 3
Interior 4
imagesmode View 20 photos
For Sale
$1,079,000
Est. $6,042/mo

45485 Pueblo, Indian Wells, CA 92210

bed
3
Bedrooms
bathtub
3
Bathrooms
square_foot
2,250
Sq Ft

About this home

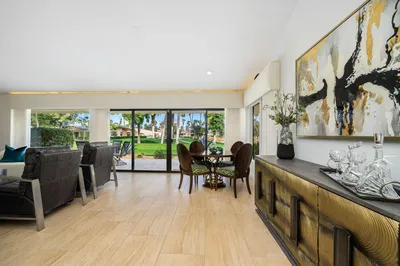
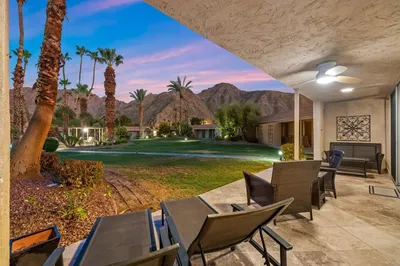
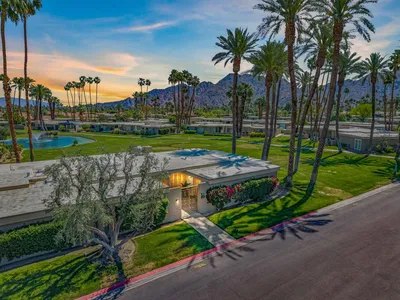
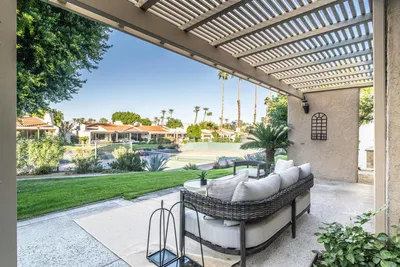
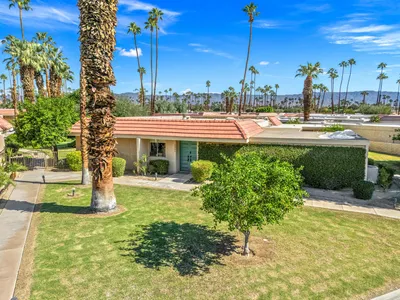
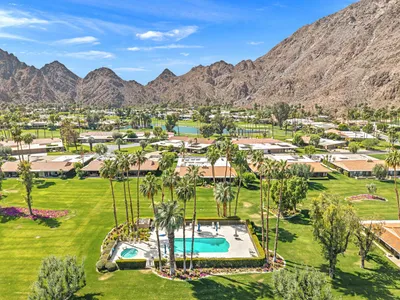
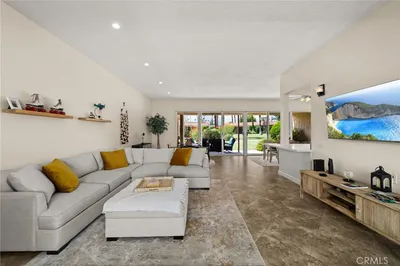
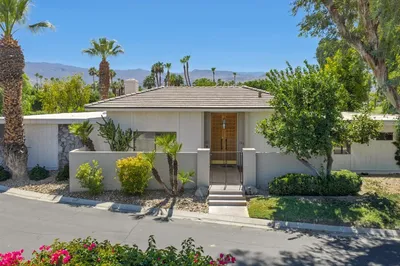
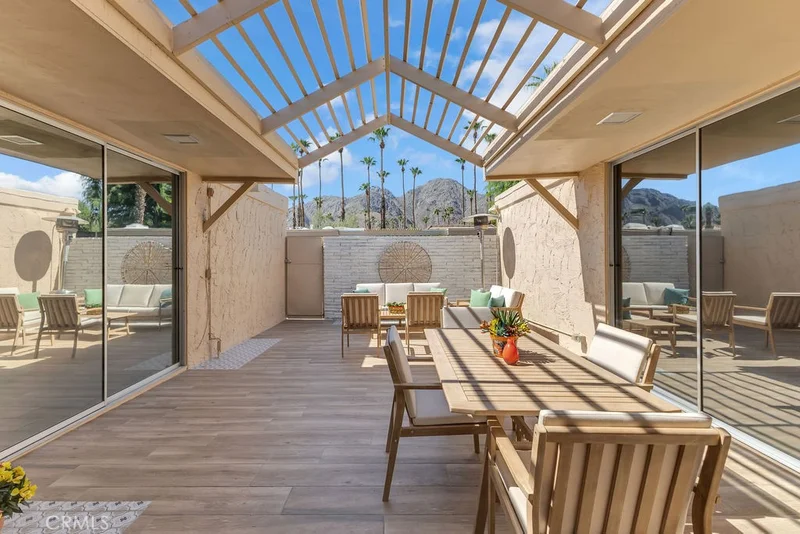
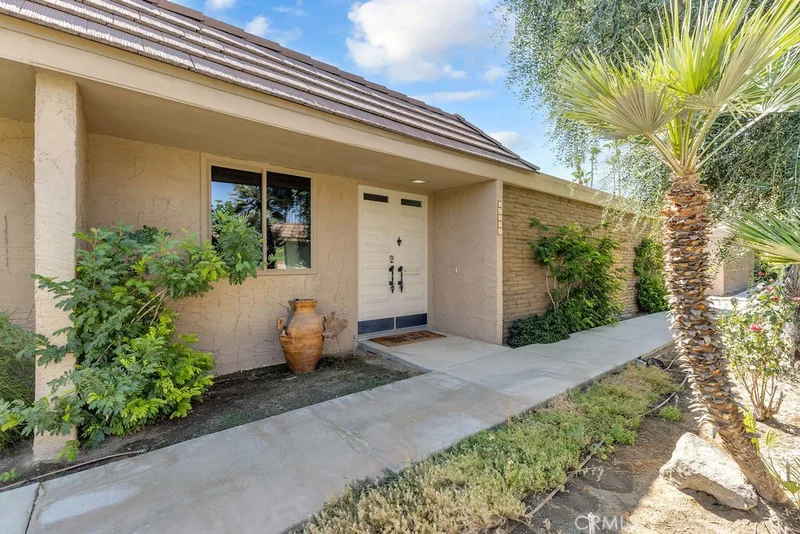

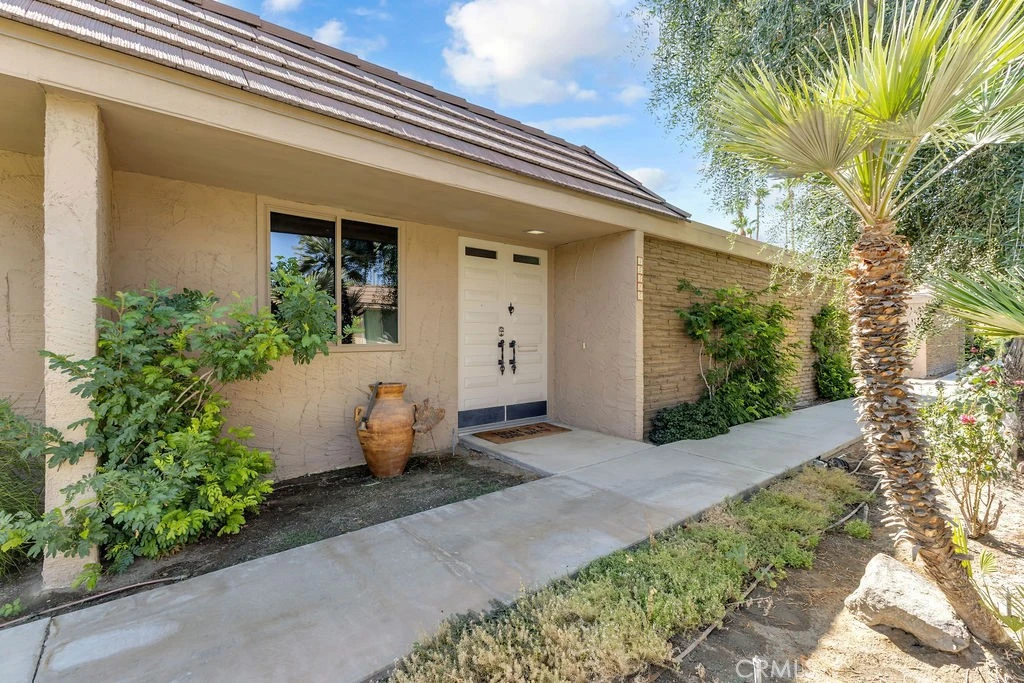
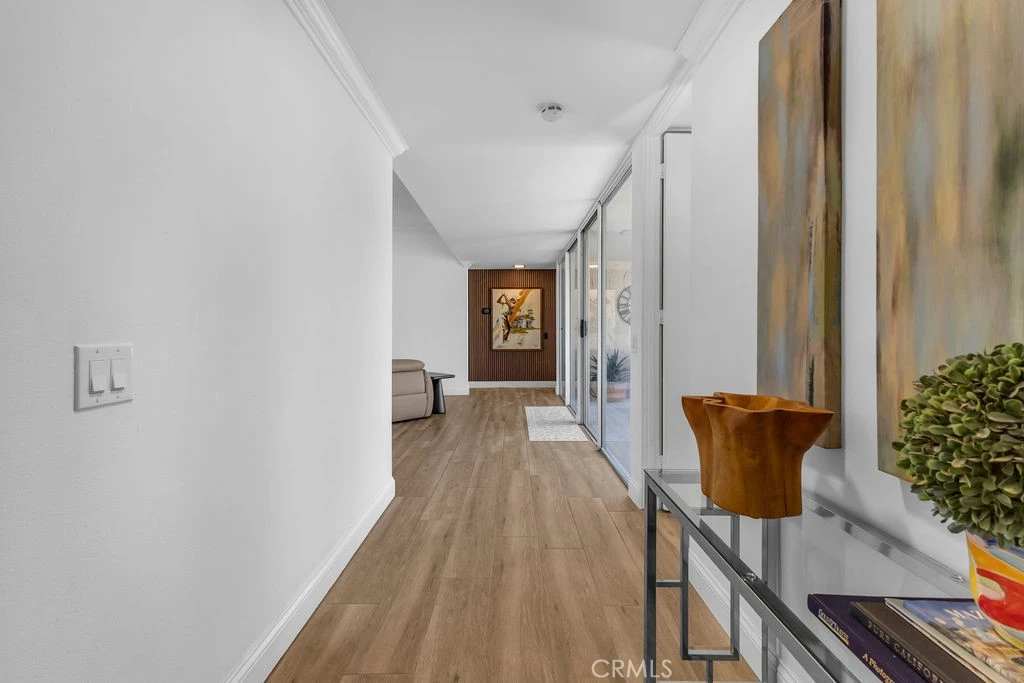
Experience stylish California casual living at its finest in this stunning, one-level, three-ensuite bedroom condominium nestled in a desirable interior enclave of the historic Indian Wells Country Club. This rare property is perfectly suited for entertaining, featuring an inviting open floor plan bathed in natural light that highlights breathtaking south-facing mountain views, and a private, enclosed patio to enjoy them. The kitchen features high-end Quartzite countertops, a dedicated island prep area with a sink and disposal, stainless appliances, cabinet pull-outs, and a whole-house water filtration system with reverse osmosis for the sink and ice maker. Thoughtful upgrades include premium porcelain tile flooring that extends to the patio, privacy window tinting, remote-control blinds, and stylish barn doors, complemented by a cozy fireplace. Practical comforts abound, including a new AC unit installed in 2021, large walk-in closets, and an oversized 594-square-foot detached garage with dedicated space for a golf cart. Additionally, the electrical panel has been upgraded and a water filtration system added. The home offers ample guest parking and convenient mail delivery directly to your door. The HOA fee covers exterior stucco maintenance, painting, pool access, and lushly manicured grounds. Schedule your personal showing today!

Property Facts

bed

Bedrooms

3

bathtub

Bathrooms

3

square_foot

Square Feet

2,250

landscape

Lot Size

3,049 sqft

calendar_month

Year Built

1972

home_work

Property Type

Condominium

timer

Days on Market

18

payments

HOA Fee

$904/mo

garage

Garage Total

2

fingerprint

MLS #

IG26163917

Interior Details

General Interior

Interior Features

Unfurnished, All Bedrooms Down, Primary Suite, Walk In Closets

Flooring

Tile

Fireplace

Living Room

Kitchen & Appliances

Appliances

Dishwasher, Disposal, Gas Range, Microwave, Refrigerator

Laundry

Laundry Room

Bed & Bath

Main Level Bedrooms

3

Main Level Bathrooms

3

Climate Control

Cooling

Central Air

Heating

Central

Parking

Total Parking Spaces

2

Garage Spaces

2

Parking Features

Garage, Golf Cart Garage, Gated, Guarded, One Space

Exterior & Lot

Lot & Grounds

Pool Features

Community, Association

Sewer

Unknown

Water Source

Public

Community & HOA

Association Info

HOA Fee$904
FrequencyMonthly

HOA Amenities

Clubhouse, Controlled Access, Golf Course, Maintenance Grounds, Management, Pickleball, Pool, Guard, Spa Hot Tub, Security, Tennis Courts

Community Features

Curbs, Golf, Sidewalks, Pool

Mortgage Calculator

Total Monthly

$0

Principal & Interest:
$0
Property Tax:
$0
Home Insurance:
$0
HOA Fees:
$0
$
$
%

Nearby Schools

RatingSchool NameGradesDistance
9
Gerald R. Ford Elementary
Elementary School
K-50.9 mi
2
Colonel Mitchell Paige Middle
Middle School
6-81.5 mi
1
Summit High (Continuation)
High School
10-Adult1.6 mi
5
Horizon
Elementary School
K-121.6 mi
N/A
Tot Stop Preschool
Private School
K-121.6 mi

Convenience Score

Market Insights

92210|Indian Wells

Estimated Value

Calculating...
No change vs. last year
Value history is still building for this area.

Market Temperature

Seller'sBalancedBuyer's
0d30d60d180d
Balanced

Balanced market

30 Days

Avg. time on market

This is a Balanced Market. Homes are selling at a moderate pace.

Flood & Climate Risk

Noise Levels

Location

45485 Pueblo

Indian Wells, CA 92210

Open in Mapsopen_in_new
Topfind Realty

Ready to Take the Next Step?

Get expert support from a local agent today.

call
(800)-330-9306Available 9AM - 7PM

Similar Homes You Might Like

Based on price, location, and features
74687 Arroyo Drive

$1,988,000

FOR SALE

74687 Arroyo Drive, Indian Wells, CA 92210

2 beds · 3 baths · 2,283 sqft

75762 Valle Vista

$759,000

FOR SALE

75762 Valle Vista, Indian Wells, CA 92210

3 beds · 3 baths · 2,600 sqft

45440 Delgado Drive

$750,000

FOR SALE

45440 Delgado Drive, Indian Wells, CA 92210

2 beds · 3 baths · 2,498 sqft

45800 Pima Road
VIRTUAL TOUR

$950,000

FOR SALE

45800 Pima Road, Indian Wells, CA 92210

2 beds · 3 baths · 1,847 sqft

45136 Avenida Paloma

$874,500

FOR SALE

45136 Avenida Paloma, Indian Wells, CA 92210

4 beds · 3 baths · 2,290 sqft

47211 Vintage Drive E 217

$2,045,000

FOR SALE

47211 Vintage Drive E 217, Indian Wells, CA 92210

2 beds · 3 baths · 2,389 sqft

74675 Arroyo Drive

$1,895,000

FOR SALE

74675 Arroyo Drive, Indian Wells, CA 92210

3 beds · 3 baths · 2,273 sqft

75180 Chippewa Drive
OPEN AUG 23, 7PM - 9PM

$729,000

FOR SALE

75180 Chippewa Drive, Indian Wells, CA 92210

3 beds · 3 baths · 2,489 sqft

Recently Sold

76890 Iroquois Drive
VIRTUAL TOUR

$665,000

SOLD

76890 Iroquois Drive, Indian Wells, CA 92210

2 beds · 2 baths · 1,864 sqft

75184 Kavenish Way

$2,500,000

SOLD

75184 Kavenish Way, Indian Wells, CA 92210

3 beds · 3 baths · 2,611 sqft

75720 Vista Del Rey
VIRTUAL TOUR

$897,000

SOLD

75720 Vista Del Rey, Indian Wells, CA 92210

3 beds · 3 baths · 2,568 sqft

77745 Cherokee Road
VIRTUAL TOUR

$1,085,000

SOLD

77745 Cherokee Road, Indian Wells, CA 92210

3 beds · 3 baths · 2,307 sqft

76915 Roadrunner Drive

$710,000

SOLD

76915 Roadrunner Drive, Indian Wells, CA 92210

3 beds · 3 baths · 2,250 sqft

47211 Vintage

$2,500,000

SOLD

47211 Vintage, Indian Wells, CA 92210

2 beds · 3 baths · 2,592 sqft

45084 Avenida Codorniz
VIRTUAL TOUR

$675,000

SOLD

45084 Avenida Codorniz, Indian Wells, CA 92210

3 beds · 2 baths · 1,907 sqft

74984 S Chateau Circle
3D TOUR

$519,000

SOLD

74984 S Chateau Circle, Indian Wells, CA 92210

3 beds · 3 baths · 1,947 sqft

$1,079,000
3 bd | 3 ba | 2,250 sqft
Request a tourcall
Topfind Realty

Company

  • About Us
  • Careers
  • Articles
  • Home Estimate

Explore

  • Renting
  • Buying
  • Selling
  • Realtors

Support

  • Help Center
  • Contact Us
  • Terms & Conditions
  • Privacy Policy

Topfind Realty, DRE # 02240815, is a licensed real estate broker in California. Topfind Realty pledges to support the Fair Housing Act and adhere to Equal Housing Opportunity laws.

Copyright © 2026 Topfind Realty. All Rights Reserved.