

Topfind Realty
Renting

Search Rentals

Houses for RentTownhomes for RentCondos for RentView All Rentals →

Renting Resources

Why Rent With UsRenter GuideRent vs Buy Calculator

Renter Articles

How to Negotiate RentUnderstanding Your LeaseMoving Checklist for Renters
Buying

Search Homes

Houses for SaleTownhomes for SaleCondos for SaleView All Homes →

Buying Resources

Why Buy With UsBuyer GuideAffordability CalculatorInvestment CalculatorProperty Tax Calculator

Buyer Articles

Master Your New Home BudgetBeat Moving StressPacking Secrets
Selling

Selling Tools

Home ValuationFind a Seller's Agent

Selling Resources

Why Sell With UsSeller GuideNet Sheet CalcHELOC Calculator

Seller Articles

Strategic PricingDownsizing Tips
Mortgage Rates

Today's Rates

Mortgage RatesRefinance RatesLoan ComparisonHELOC Calculator

Mortgage Resources

Understanding Mortgage RatesFirst-Time Homebuyer GuideWhen to Refinance Your Mortgage
Realtors
Topfind
Houses for RentTownhomes for RentCondos for RentView All Rentals →
Why Rent With UsRenter GuideRent vs Buy Calculator
How to Negotiate RentUnderstanding Your LeaseMoving Checklist for Renters
Houses for SaleTownhomes for SaleCondos for SaleView All Homes →
Why Buy With UsBuyer GuideAffordability CalculatorInvestment CalculatorProperty Tax Calculator
Master Your New Home BudgetBeat Moving StressPacking Secrets
Home ValuationFind a Seller's Agent
Why Sell With UsSeller GuideNet Sheet CalcHELOC Calculator
Strategic PricingDownsizing Tips
Mortgage RatesRefinance RatesLoan ComparisonHELOC Calculator
Understanding Mortgage RatesFirst-Time Homebuyer GuideWhen to Refinance Your Mortgage
groupRealtorsinfoAbout Us
Continue with Google
Sign InSign Up
Topfind Realty
Renting

Search Rentals

Houses for RentTownhomes for RentCondos for RentView All Rentals →

Renting Resources

Why Rent With UsRenter GuideRent vs Buy Calculator

Renter Articles

How to Negotiate RentUnderstanding Your LeaseMoving Checklist for Renters
Buying

Search Homes

Houses for SaleTownhomes for SaleCondos for SaleView All Homes →

Buying Resources

Why Buy With UsBuyer GuideAffordability CalculatorInvestment CalculatorProperty Tax Calculator

Buyer Articles

Master Your New Home BudgetBeat Moving StressPacking Secrets
Selling

Selling Tools

Home ValuationFind a Seller's Agent

Selling Resources

Why Sell With UsSeller GuideNet Sheet CalcHELOC Calculator

Seller Articles

Strategic PricingDownsizing Tips
Mortgage Rates

Today's Rates

Mortgage RatesRefinance RatesLoan ComparisonHELOC Calculator

Mortgage Resources

Understanding Mortgage RatesFirst-Time Homebuyer GuideWhen to Refinance Your Mortgage
Realtors
Topfind
Houses for RentTownhomes for RentCondos for RentView All Rentals →
Why Rent With UsRenter GuideRent vs Buy Calculator
How to Negotiate RentUnderstanding Your LeaseMoving Checklist for Renters
Houses for SaleTownhomes for SaleCondos for SaleView All Homes →
Why Buy With UsBuyer GuideAffordability CalculatorInvestment CalculatorProperty Tax Calculator
Master Your New Home BudgetBeat Moving StressPacking Secrets
Home ValuationFind a Seller's Agent
Why Sell With UsSeller GuideNet Sheet CalcHELOC Calculator
Strategic PricingDownsizing Tips
Mortgage RatesRefinance RatesLoan ComparisonHELOC Calculator
Understanding Mortgage RatesFirst-Time Homebuyer GuideWhen to Refinance Your Mortgage
groupRealtorsinfoAbout Us
Continue with Google
Sign InSign Up
Real Estate/CA/Indian Wells/74337 Desert Bajada Trail
Photo 1 of 74337 Desert Bajada Trail
Photo 2 of 74337 Desert Bajada Trail
1 / 20
Main
Interior 1
Interior 2
Interior 3
Interior 4
imagesmode View 20 photos
For Sale
$5,600,000
Est. $31,360/mo

74337 Desert Bajada Trail, Indian Wells, CA 92210

bed
4
Bedrooms
bathtub
7
Bathrooms
square_foot
5,754
Sq Ft

About this home

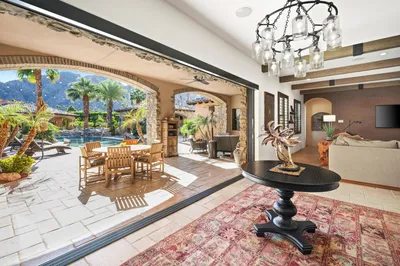
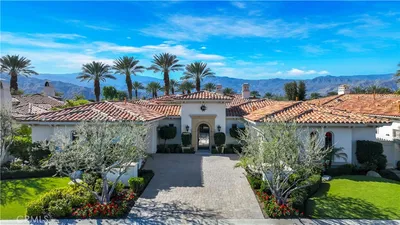
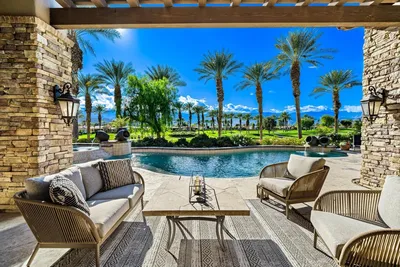
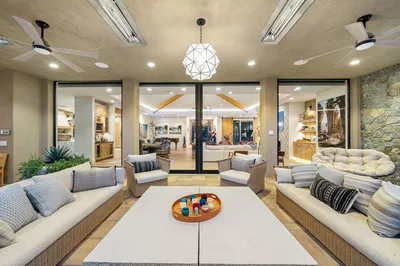
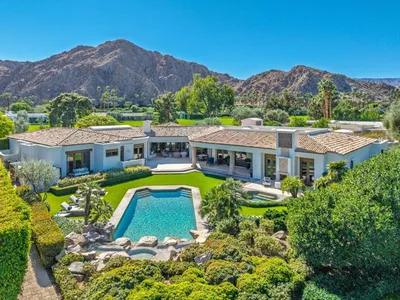
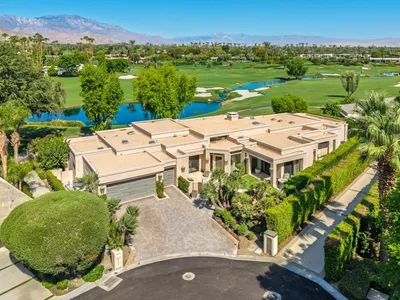
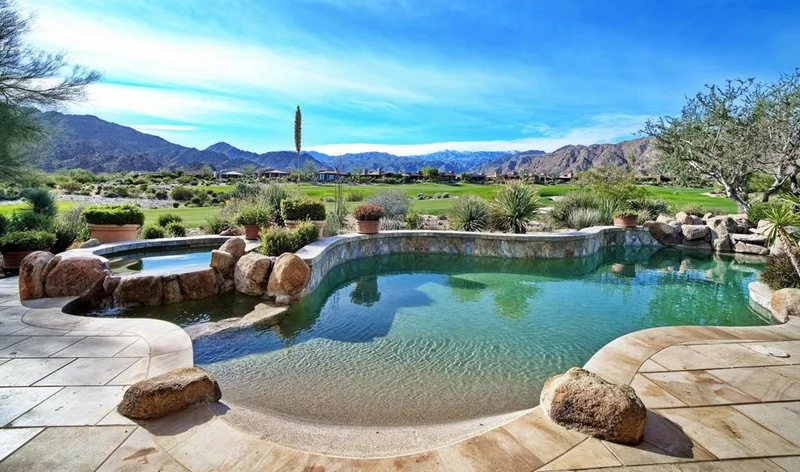
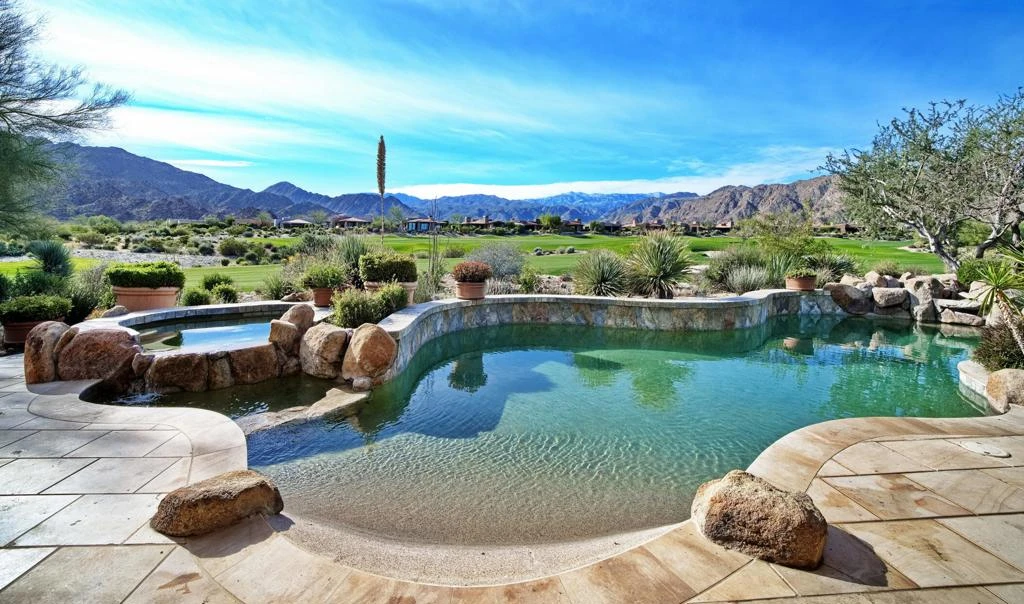
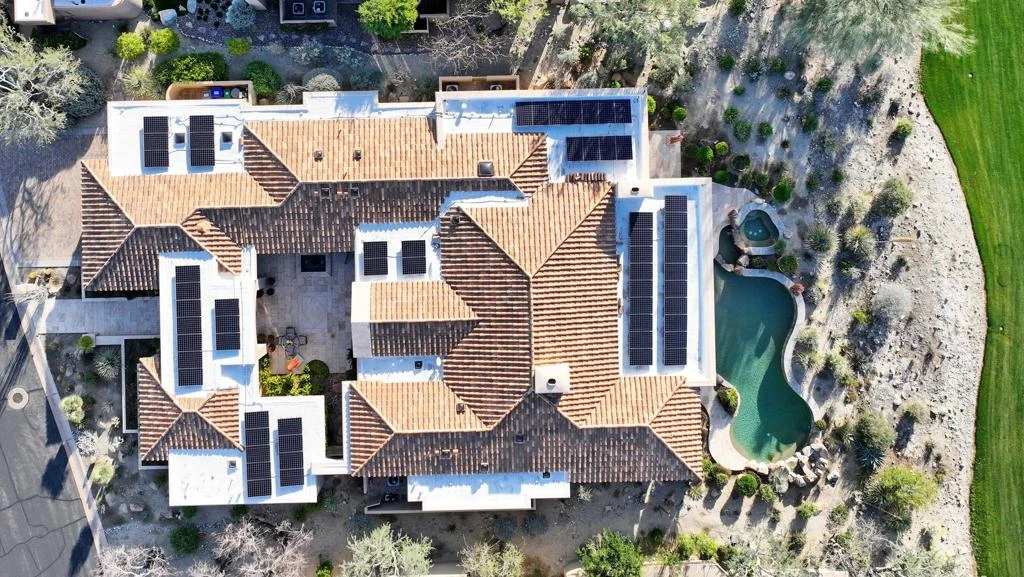
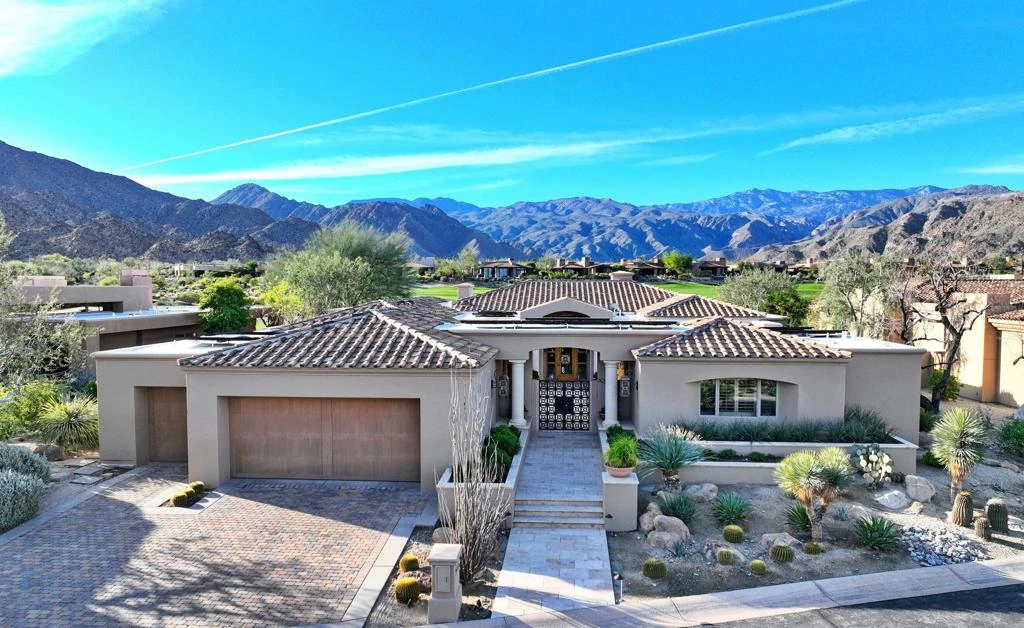
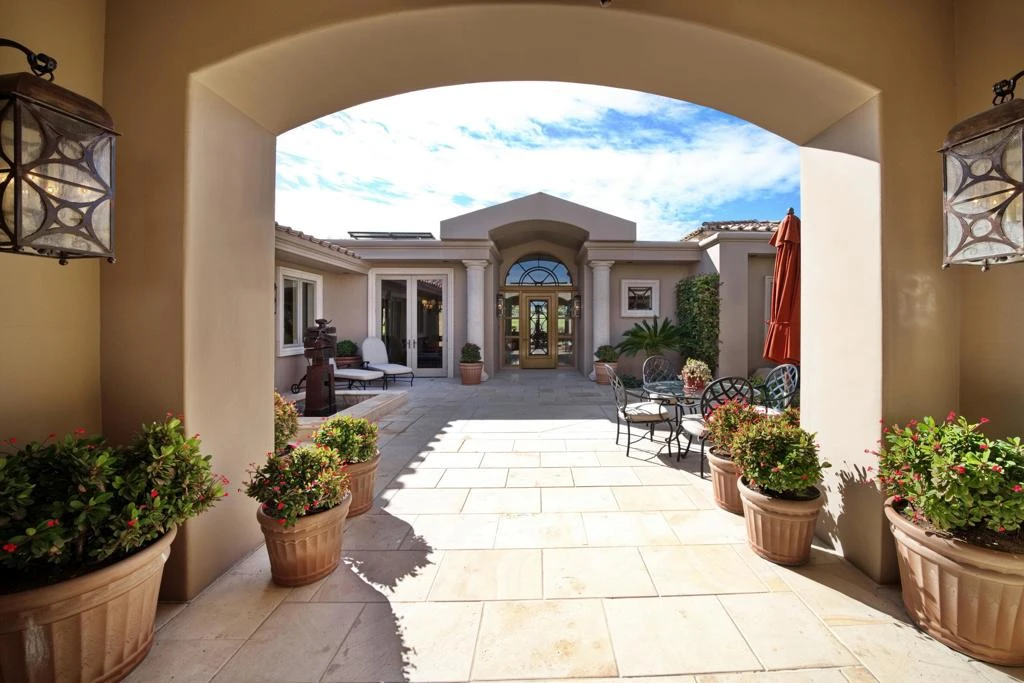
Exceptional quality, views and location of this stunning and sunlit Reserve home offer you a move-in ready desert retreat of your dreams to enjoy right now! Pristine and loving care are apparent when first stepping onto the walkway of this custom 5,754 sq. ft. Desert Villa, through an exquisitely designed gate into the entry courtyard. Across from the soothing fountain and art sculpture is the private guest casita with separate living area. The floor plan was opened to accommodate great room living and both casual and formal dining. The attention to detail is noted throughout this solar-owned home with wood ceilings, updated kitchen, extra storage in the custom built-in cabinetry, elegant fireplaces, stone baseboards and garage tile flooring. The covered living and dining areas overlook the pool/spa and double fairways to the South, with views of the Santa Rosa Mountains and evenings of sky-filled sunsets. The Reserve Club offers world class amenities including a Tom Weiskopf-Jay Morrish designed championship golf course, three Trophy Holes and a double-ended practice range. The Club Village includes Clubhouse; Lakehouse for casual dining; Fitness Center with exercise rooms, extensive cardio equipment, Jr. Olympic size pool, Tennis and Pickleball; and Golf Shop.

Property Facts

bed

Bedrooms

4

bathtub

Bathrooms

7

square_foot

Square Feet

5,754

landscape

Lot Size

19,602 sqft

calendar_month

Year Built

2001

home_work

Property Type

Single Family Residence

timer

Days on Market

1

payments

HOA Fee

$1544.04/mo

garage

Garage Total

2

fingerprint

MLS #

219150539DA

Interior Details

General Interior

Interior Features

Built In Features, Breakfast Area, Separate Formal Dining Room, High Ceilings, Open Floorplan, Recessed Lighting, Primary Suite, Walk In Closets

Flooring

Carpet, Tile

Fireplace

Gas, Great Room, Outside

Kitchen & Appliances

Appliances

Dishwasher, Disposal, Gas Oven, Gas Range, Microwave, Refrigerator

Laundry

Laundry Room

Climate Control

Cooling

Central Air

Heating

Central, Forced Air

Parking

Total Parking Spaces

2

Garage Spaces

2

Attached Garage

Yes

Parking Features

Direct Access, Driveway, Garage, Golf Cart Garage

Exterior & Lot

Building & Construction

Patio & Porch

Covered

Security

Gated Community, Twenty Four Hour Security

Roof

Other, Tile

Lot & Grounds

Lot Features

Back Yard, Close To Clubhouse, Cul De Sac, Front Yard, Landscaped, On Golf Course, Planned Unit Development, Sprinklers Timer, Yard

Pool Features

In Ground, Private

Spa Features

In Ground, Private

Community & HOA

Association Info

HOA Fee$1544.04
FrequencyMonthly

HOA Amenities

Controlled Access, Management

Community Features

Gated

Mortgage Calculator

Total Monthly

$0

Principal & Interest:
$0
Property Tax:
$0
Home Insurance:
$0
HOA Fees:
$0
$
$
%

Nearby Schools

RatingSchool NameGradesDistance
9
George Washington Charter
Charter School
K-51.8 mi
N/A
Montessori School Of The Desert
Private School
K-122.6 mi
N/A
Sacred Heart School
Private School
K-122.7 mi
7
Palm Desert Charter Middle
Charter School
6-83.0 mi
8
Palm Desert High
High School
9-Adult3.0 mi

Convenience Score

Market Insights

92210|Indian Wells

Estimated Value

Calculating...
No change vs. last year
Value history is still building for this area.

Market Temperature

Seller'sBalancedBuyer's
0d30d60d180d
Balanced

Balanced market

30 Days

Avg. time on market

This is a Balanced Market. Homes are selling at a moderate pace.

Flood & Climate Risk

Noise Levels

Location

74337 Desert Bajada Trail

Indian Wells, CA 92210

Open in Mapsopen_in_new
Topfind Realty

Ready to Take the Next Step?

Get expert support from a local agent today.

call
(800)-330-9306Available 9AM - 7PM

Similar Homes You Might Like

Based on price, location, and features
75550 Beryl

$6,250,000

FOR SALE

75550 Beryl, Indian Wells, CA 92210

5 beds · 6 baths · 4,901 sqft

45755 Cielito Drive

$4,500,000

FOR SALE

45755 Cielito Drive, Indian Wells, CA 92210

5 beds · 6 baths · 5,578 sqft

74293 Desert Arroyo Trail
3D TOUR

$4,350,000

FOR SALE

74293 Desert Arroyo Trail, Indian Wells, CA 92210

4 beds · 6 baths · 5,876 sqft

75437 Desert Park Drive
VIRTUAL TOUR

$1,695,000

FOR SALE

75437 Desert Park Drive, Indian Wells, CA 92210

4 beds · 4 baths · 3,216 sqft

44848 Guadalupe Drive

$725,000

FOR SALE

44848 Guadalupe Drive, Indian Wells, CA 92210

3 beds · 3 baths · 2,517 sqft

78200 Cortez Lane 147
3D TOUR

$299,000

FOR SALE

78200 Cortez Lane 147, Indian Wells, CA 92210

1 beds · 1 baths · 576 sqft

77605 Woodhaven Drive N
3D TOUR

$394,000

FOR SALE

77605 Woodhaven Drive N, Indian Wells, CA 92211

2 beds · 2 baths · 1,392 sqft

74586 Palo Verde Drive

$4,200,000

FOR SALE

74586 Palo Verde Drive, Indian Wells, CA 92210

3 beds · 5 baths · 4,105 sqft

Recently Sold

43312 Via Siena

$4,150,000

SOLD

43312 Via Siena, Indian Wells, CA 92210

4 beds · 6 baths · 6,526 sqft

77165 Delgado Drive
VIRTUAL TOUR

$3,975,000

SOLD

77165 Delgado Drive, Indian Wells, CA 92210

5 beds · 7 baths · 5,046 sqft

76518 Via Chianti

$4,375,000

SOLD

76518 Via Chianti, Indian Wells, CA 92210

4 beds · 7 baths · 4,936 sqft

76392 Via Chianti
VIRTUAL TOUR

$4,350,000

SOLD

76392 Via Chianti, Indian Wells, CA 92210

4 beds · 6 baths · 4,916 sqft

74403 Desert Bajada Trail

$5,875,000

SOLD

74403 Desert Bajada Trail, Indian Wells, CA 92210

4 beds · 6 baths · 5,136 sqft

75700 Beryl Lane

$8,500,000

SOLD

75700 Beryl Lane, Indian Wells, CA 92210

4 beds · 6 baths · 6,131 sqft

46115 Garnet Court
VIRTUAL TOUR

$9,250,000

SOLD

46115 Garnet Court, Indian Wells, CA 92210

4 beds · 6 baths · 5,368 sqft

46955 Agate Court

$8,000,000

SOLD

46955 Agate Court, Indian Wells, CA 92210

4 beds · 6 baths · 5,452 sqft

$5,600,000
4 bd | 7 ba | 5,754 sqft
Request a tourcall
Topfind Realty

Company

  • About Us
  • Careers
  • Articles
  • Home Estimate

Explore

  • Renting
  • Buying
  • Selling
  • Realtors

Support

  • Help Center
  • Contact Us
  • Terms & Conditions
  • Privacy Policy

Topfind Realty, DRE # 02240815, is a licensed real estate broker in California. Topfind Realty pledges to support the Fair Housing Act and adhere to Equal Housing Opportunity laws.

Copyright © 2026 Topfind Realty. All Rights Reserved.