imagesmode View 20 photos
For Sale
$525,000
Est. $2,940/mo43548 Kingston Court, Indio, CA 92201
bed
2
Bedrooms
bathtub
2
Bathrooms
square_foot
1,917
Square Feet
About this home
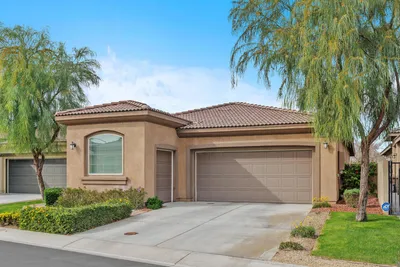
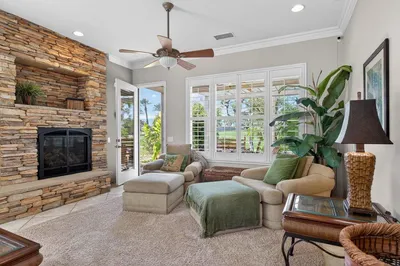
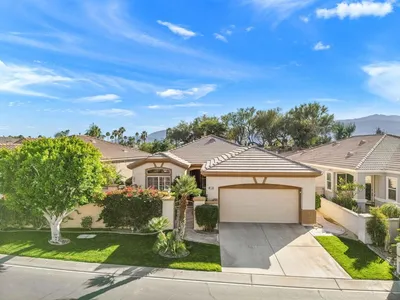
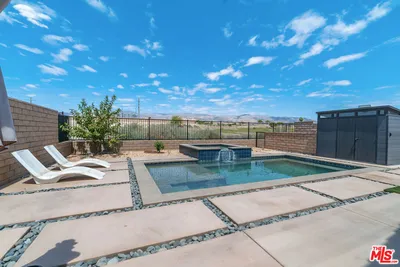
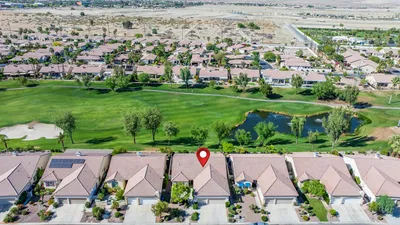
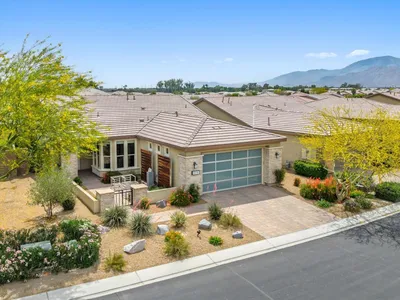
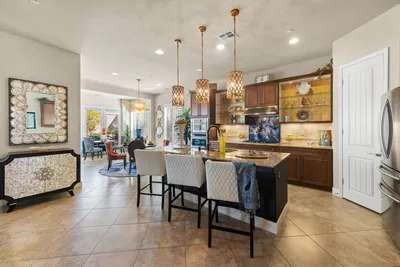
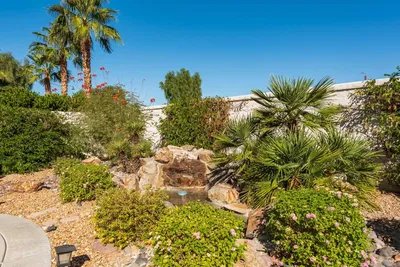
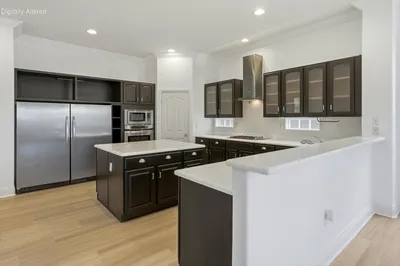
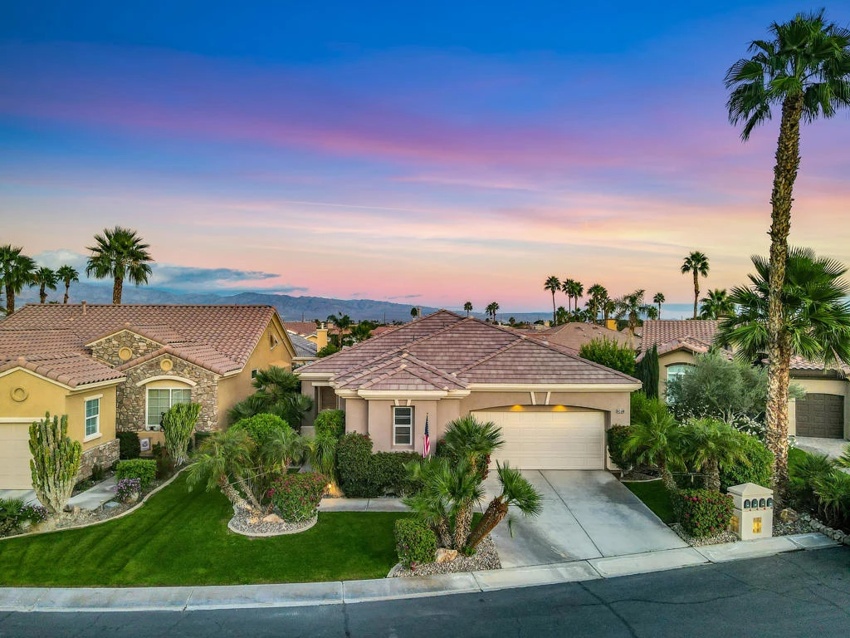
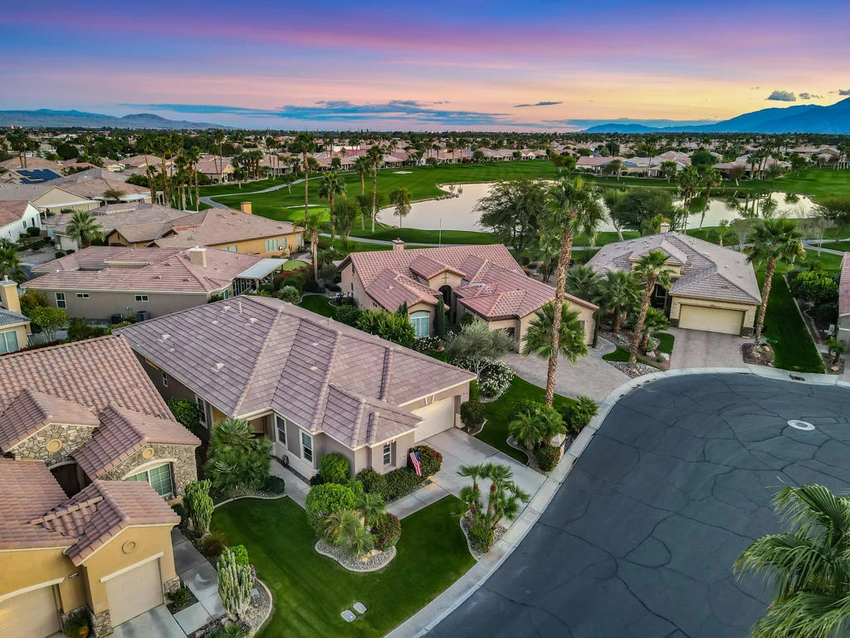
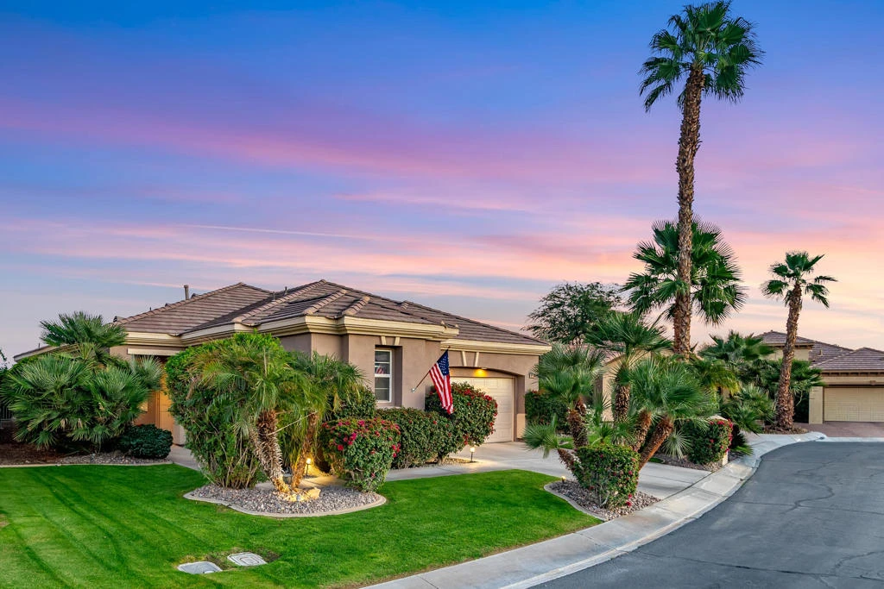
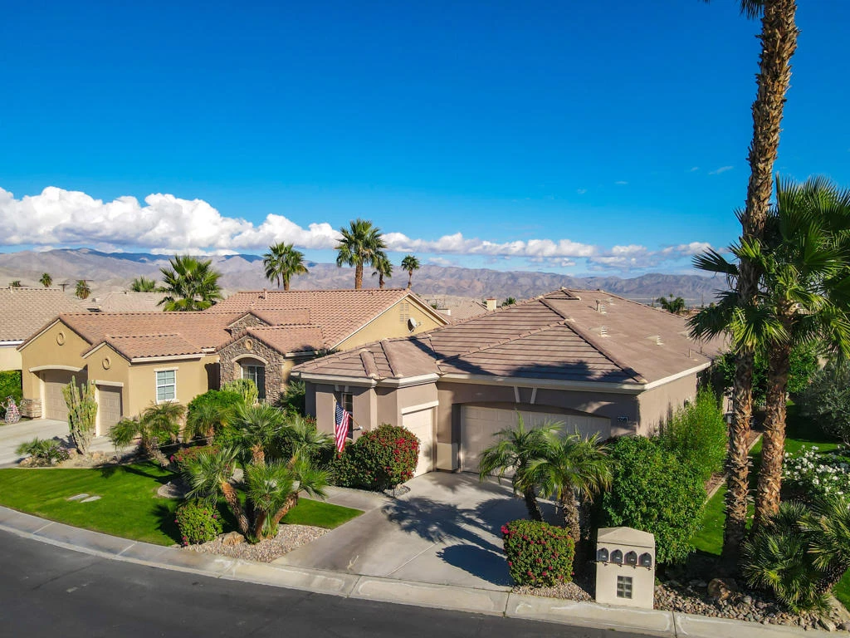
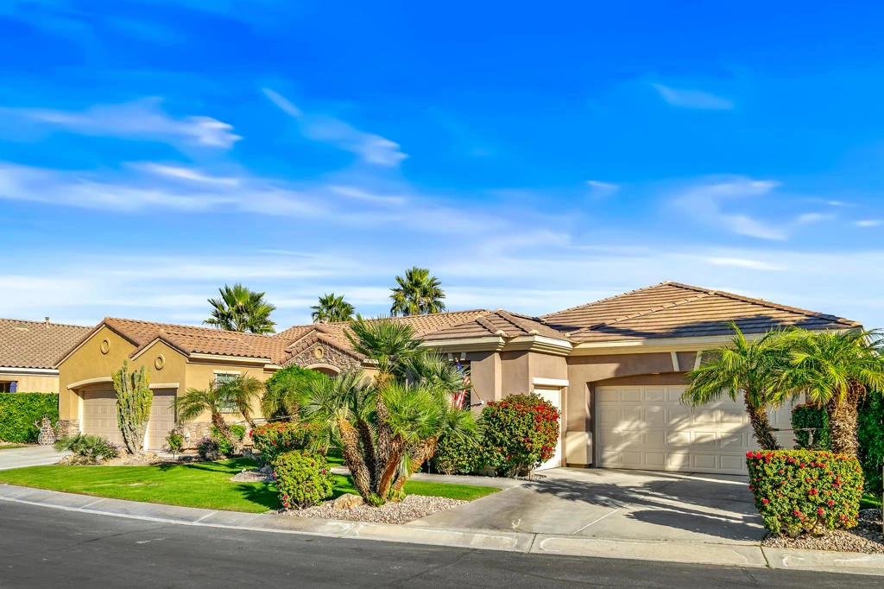
Modern Comfort Meets Active Resort Living.This Newport III model offers 1,917 sq. ft. of thoughtfully designed living space, perfectly situated on a peaceful, interior cul-de-sac. Combining modern upgrades with a spacious, open-concept layout, this home is the ultimate desert retreat.The InteriorOpen-Concept Design: Seamless flow between the gourmet kitchen, dining area, and a bright Great Room--perfect for entertaining.Chef's Kitchen: Features granite tile countertops, premium stainless steel appliances, and sleek recessed lighting.Primary Suite: A private sanctuary with French door patio access, a large walk-in closet, and a spa-like bath featuring a separate soaking tub and shower.Flexible Space: Includes a versatile den/office and a private guest bedroom with an ensuite bath for maximum privacy.Finishes: Cool tile flooring throughout main areas with cozy carpet in the bedrooms.Outdoor OasisStep outside to your own private resort. Relax by the pebble-tec POOL / SPA surrounded by lush, mature landscaping and productive citrus trees. The exterior has been freshly painted, and professional landscaping gives the home incredible curb appeal.Bonus FeaturesUpdated Mechanics: Peace of mind with a NEWER HVAC system.Ample Storage: 2-car garage plus a dedicated golf cart garage.Negotiables: Select furnishings and a golf cart are available for negotiation outside of escrow.The Heritage Palms LifestyleWelcome to the Coachella Valley's premier 55+ gated community, where you own the golf course with no initiation fees.World-Class Amenities: 18-hole championship golf, a newly updated clubhouse, and a full-service restaurant and lounge.Stay Active: Fitness center, lighted tennis and pickleball courts, plus indoor/outdoor pools and spas.Unbeatable Value: Benefit from low HOA dues ($600) and significantly lower utility costs through IID electric rates.Experience the best of Heritage Palms--schedule your tour today!
Property Facts
bed
Bedrooms
2
bathtub
Bathrooms
2
square_foot
Square Feet
1,917
landscape
Lot Size
5,663 sqft
calendar_month
Year Built
2002
home_work
Property Type
Single Family Residence
timer
Days on Market
38
payments
HOA Fee
$600/mo
garage
Garage Total
3
fingerprint
MLS #
219146359DA
Interior Details
General Interior
Interior Features
Breakfast Bar, Separate Formal Dining Room, Open Floorplan, Recessed Lighting, Walk In Closets
Flooring
Carpet, Tile
Kitchen & Appliances
Appliances
Dishwasher, Gas Cooktop, Gas Oven, Microwave, Refrigerator, Range Hood, Vented Exhaust Fan, Water Heater
Climate Control
Cooling
Central Air
Heating
Forced Air, Natural Gas
Parking
Total Parking Spaces
6
Garage Spaces
3
Attached Garage
Yes
Parking Features
Driveway, Garage, Golf Cart Garage, Garage Door Opener
Exterior & Lot
Building & Construction
Patio & Porch
Covered
Security
Gated Community, Twenty Four Hour Security, Key Card Entry
Construction
Stucco
Foundation
Slab
Roof
Concrete, Tile
Lot & Grounds
Lot Features
Cul De Sac, Front Yard, Landscaped, Planned Unit Development, Sprinkler System
Pool Features
In Ground, Private
Spa Features
Heated
Community & HOA
Association Info
HOA Fee$600
FrequencyMonthly
HOA Amenities
Bocce Court, Clubhouse, Controlled Access, Sport Court, Fitness Center, Golf Course, Meeting Room, Recreation Room, Security, Tennis Courts, Cable Tv
Community Features
Golf, Gated
Mortgage Calculator
Total Monthly
$0
Principal & Interest:
$0Property Tax:
$0Home Insurance:
$0HOA Fees:
$0$
$
%
Nearby Schools
| Rating | School Name | ||
|---|---|---|---|
| No school data available for this area. | |||
Convenience Score
Market Insights
92201|Indio
analytics
Estimated Value
Calculating...
trending_up0%vs. last year
202120222023202420252026
Market Temperature
Seller'sBalancedBuyer's
0d30d60d180d
Balanced
Balanced market
30 Days
Avg. time on market
This is a Balanced Market. Homes are selling at a moderate pace.
flood
Flood & Climate Risk
Flood Risk
Minimal — not in a FEMA flood zone
Wildfire Risk
Moderate — near wildland-urban interface
Heat Risk
Low — moderate summer temperatures
Earthquake Risk
Southern California seismic zone
volume_up
Noise Levels
TrafficQuiet residential street
AirportMinimal airport noise
CommercialLow commercial activity nearby
streetview
Open Full Street Viewopen_in_newStreet View

Ready to Take the Next Step?
Get expert support from a local agent today.
call
(800)-330-9306Available 9AM - 7PM
Similar Homes You Might Like
Based on price, location, and features