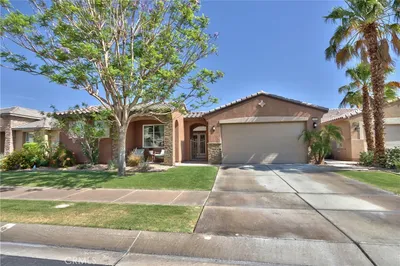
For Sale
$2,145,600
Est. $12,015/mo48170 Hjorth Street 79, Indio, CA 92201
bed
Bedrooms
bathtub
2
Bathrooms
square_foot
1,800
Square Feet
About this home
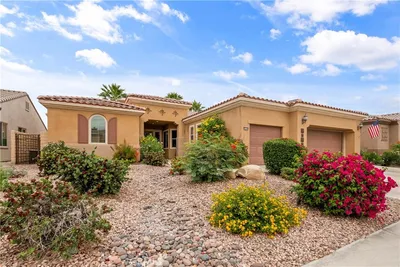
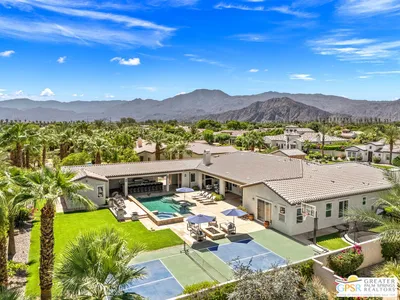
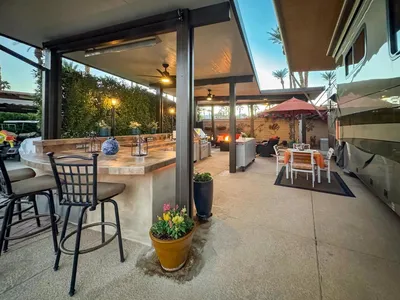
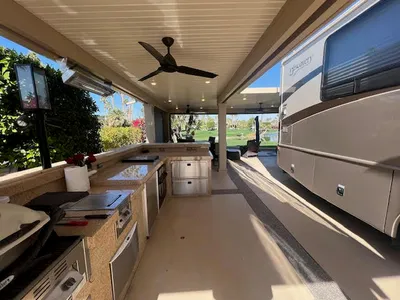
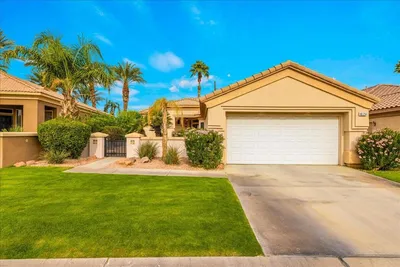
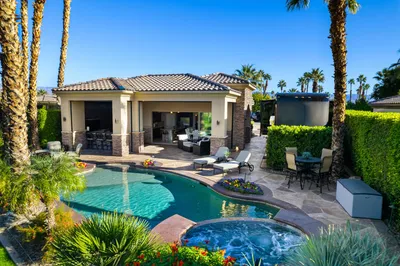
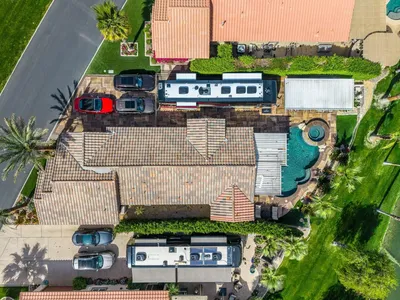
Experience elevated resort-style living in this exceptional luxury Motorcoach villa located within the prestigious Desert Shores. Showcasing breathtaking mountain views and impeccable custom finishes throughout, this one-of-a-kind residence represents the pinnacle of luxury living for the discerning Motorcoach owner. Thoughtfully reimagined with an expansive open floor plan, the home is filled with natural light from soaring ceilings, oversized windows, and walls of sliding glass doors that seamlessly blend indoor and outdoor living. Rich custom flooring, designer cabinetry, recessed lighting, and elegant exterior stonework create a sophisticated yet inviting atmosphere throughout the property.At the center of the home is a beautifully appointed gourmet kitchen featuring sprawling granite slab countertops, top-of-the-line cabinetry and appliances, a built-in refrigerator, and a spacious dining area ideally situated just off the kitchen for effortless entertaining. The impressive great room offers generous living space anchored by a decorative fireplace and framed by stunning mountain vistas. The luxurious primary ensuite serves as a private retreat with a spacious walk-in closet, dual vanities, and a custom walk-in shower designed with resort spa-like finishes. Additional highlights include a chilled walk-in wine cellar, a temperature-controlled two-car garage, insulated tile roof, and exceptional attention to detail throughout. Step outside to your own private desert oasis featuring an oversized spa with a dramatic sheer descent water feature, creating the perfect setting for relaxation and entertaining under the desert sky. This extraordinary property embodies the absolute best in luxury Motorcoach villa living in the heart of the Coachella Valley.
Property Facts
bathtub
Bathrooms
2
square_foot
Square Feet
1,800
landscape
Lot Size
6,970 sqft
calendar_month
Year Built
2005
home_work
Property Type
Mobile Home
timer
Days on Market
0
payments
HOA Fee
$860/mo
garage
Garage Total
3
fingerprint
MLS #
219148610DA
Interior Details
General Interior
Interior Features
Breakfast Bar, Separate Formal Dining Room, High Ceilings, Open Floorplan, Recessed Lighting, Primary Suite, Wine Cellar, Walk In Closets
Flooring
Stone
Fireplace
Dining Room, Electric, Great Room
Kitchen & Appliances
Appliances
Dishwasher, Disposal, Gas Oven, Gas Range, Gas Water Heater, Ice Maker, Microwave, Refrigerator, Range Hood
Laundry
In Garage
Climate Control
Cooling
Central Air
Heating
Forced Air, Natural Gas
Parking
Total Parking Spaces
6
Garage Spaces
3
Attached Garage
Yes
Parking Features
Driveway, Garage, Golf Cart Garage, Garage Door Opener
Exterior & Lot
Building & Construction
Patio & Porch
Covered
Security
Gated Community, Twenty Four Hour Security
Construction
Stone
Foundation
Slab
Roof
Tile
Lot & Grounds
Lot Features
Planned Unit Development, Sprinklers Timer, Sprinkler System, Waterfront
Spa Features
Heated, In Ground, Private
Community & HOA
Association Info
HOA Fee$860
FrequencyMonthly
HOA Amenities
Billiard Room, Clubhouse, Controlled Access, Fitness Center, Fire Pit, Game Room, Barbecue, Paddle Tennis, Pet Restrictions, Recreation Room, Security, Tennis Courts, Cable Tv
Community Features
Gated
Mortgage Calculator
Total Monthly
$0
Principal & Interest:
$0Property Tax:
$0Home Insurance:
$0HOA Fees:
$0$
$
%
Nearby Schools
| Rating | School Name | ||
|---|---|---|---|
| No school data available for this area. | |||
Convenience Score
Market Insights
92201|Indio
analytics
Estimated Value
Calculating...
trending_up0%vs. last year
202120222023202420252026
Market Temperature
Seller'sBalancedBuyer's
0d30d60d180d
Balanced
Balanced market
30 Days
Avg. time on market
This is a Balanced Market. Homes are selling at a moderate pace.
flood
Flood & Climate Risk
Flood Risk
Minimal — not in a FEMA flood zone
Wildfire Risk
Moderate — near wildland-urban interface
Heat Risk
Low — moderate summer temperatures
Earthquake Risk
Southern California seismic zone
volume_up
Noise Levels
TrafficQuiet residential street
AirportMinimal airport noise
CommercialLow commercial activity nearby
streetview
Open Full Street Viewopen_in_newStreet View

Ready to Take the Next Step?
Get expert support from a local agent today.
call
(800)-330-9306Available 9AM - 7PM
Similar Homes You Might Like
Based on price, location, and features