For Sale
$569,000
Est. $3,186/mo51643 Rolling Green Court, Indio, CA 92201
bed
2
Bedrooms
bathtub
2
Bathrooms
square_foot
1,583
Square Feet
About this home
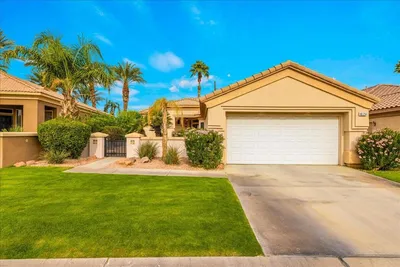
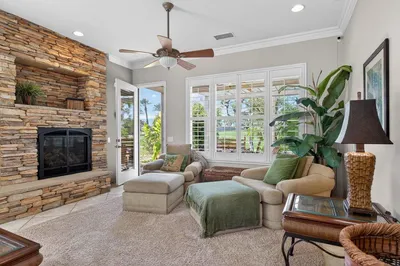
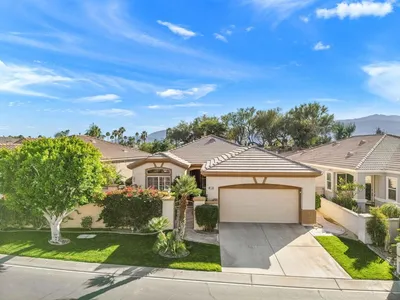
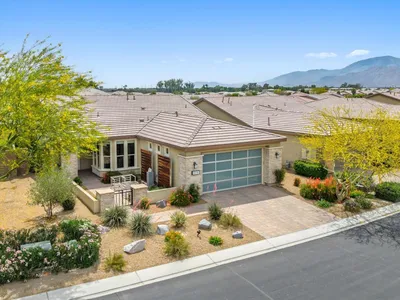
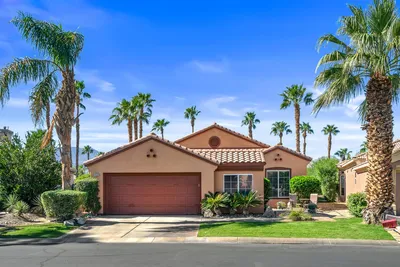
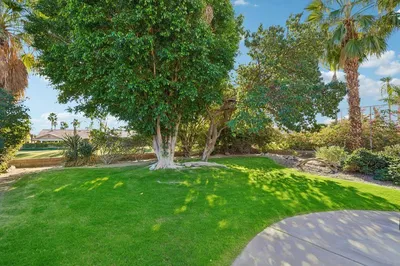
Showcasing 1583 sq ft of polished sophistication, this formal model Monaco plan features 2 bedrooms, 2 bathrooms, and a versatile den/office/flex space, all enhanced Solar requiring no monthly payments, elegant crown molding, plantation shutters, and a custom TV/media built in. A charming paver driveway leads to a tranquil front courtyard, the perfect setting for morning coffee or unwinding with your favorite book. Step through the custom front door into a foyer that flows effortlessly across plank flooring into the expansive great room, where open-concept living shines. The adjacent chef's kitchen impresses with stainless steel appliances, upgraded countertops, subway-tile backsplash, prep island, gas range, built-in microwave, and seamless access to the rear patio. The primary retreat offers a luxurious escape with upgraded Berber carpet, dual-vanity en suite, walk-in closet, and a floor-to-ceiling tiled shower. Guests enjoy privacy and comfort with a nearby full bath featuring a shower-over-tub design. Outdoor living is elevated with a covered patio, plank-tile flooring, upgraded sliders, drop shades, and a soothing water feature, ideal for al fresco dining and air conditioning in the garage for those warm days. A dedicated laundry room with storage completes this polished, move-in-ready gem.
Property Facts
bed
Bedrooms
2
bathtub
Bathrooms
2
square_foot
Square Feet
1,583
landscape
Lot Size
5,227 sqft
calendar_month
Year Built
2014
home_work
Property Type
Single Family Residence
timer
Days on Market
9
payments
HOA Fee
$280/mo
garage
Garage Total
2
fingerprint
MLS #
219148419DA
Interior Details
General Interior
Interior Features
Breakfast Bar, Built In Features, Breakfast Area, Separate Formal Dining Room, High Ceilings, Open Floorplan, Recessed Lighting, Wired For Sound, Walk In Closets
Flooring
Carpet, Tile
Kitchen & Appliances
Appliances
Dishwasher, Disposal, Gas Range, Gas Water Heater, Microwave, Vented Exhaust Fan, Water To Refrigerator
Laundry
Laundry Room
Climate Control
Cooling
Central Air
Heating
Central, Natural Gas
Parking
Total Parking Spaces
2
Garage Spaces
2
Attached Garage
Yes
Parking Features
Direct Access, Garage, Garage Door Opener, Side By Side
Exterior & Lot
Building & Construction
Patio & Porch
Covered, Stone
Fencing
Block
Security
Gated Community, Twenty Four Hour Security
Construction
Stucco
Foundation
Slab
Roof
Tile
Lot & Grounds
Lot Features
Back Yard, Close To Clubhouse, Cul De Sac, Landscaped, Planned Unit Development, Sprinkler System
Community & HOA
Association Info
HOA Fee$280
FrequencyMonthly
HOA Amenities
Billiard Room, Clubhouse, Sport Court, Fitness Center, Game Room, Meeting Room, Meeting Banquet Party Room, Security, Tennis Courts
Community Features
Gated
Mortgage Calculator
Total Monthly
$0
Principal & Interest:
$0Property Tax:
$0Home Insurance:
$0HOA Fees:
$0$
$
%
Nearby Schools
| Rating | School Name | ||
|---|---|---|---|
| No school data available for this area. | |||
Convenience Score
Market Insights
92201|Indio
analytics
Estimated Value
Calculating...
trending_up0%vs. last year
202120222023202420252026
Market Temperature
Seller'sBalancedBuyer's
0d30d60d180d
Balanced
Balanced market
30 Days
Avg. time on market
This is a Balanced Market. Homes are selling at a moderate pace.
flood
Flood & Climate Risk
Flood Risk
Minimal — not in a FEMA flood zone
Wildfire Risk
Moderate — near wildland-urban interface
Heat Risk
Low — moderate summer temperatures
Earthquake Risk
Southern California seismic zone
volume_up
Noise Levels
TrafficQuiet residential street
AirportMinimal airport noise
CommercialLow commercial activity nearby
streetview
Open Full Street Viewopen_in_newStreet View

Ready to Take the Next Step?
Get expert support from a local agent today.
call
(800)-330-9306Available 9AM - 7PM
Similar Homes You Might Like
Based on price, location, and features