SOLD
SoldClosed on June 1, 2026
$530,000
Sold Price80142 Camino Santa Elise, Indio, CA 92203
bed
2
Bedrooms
bathtub
2
Bathrooms
square_foot
2,147
Square Feet
About this home
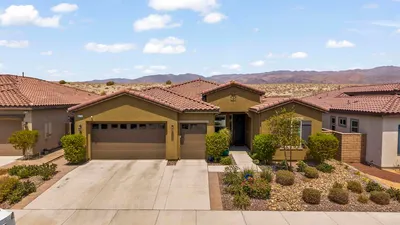
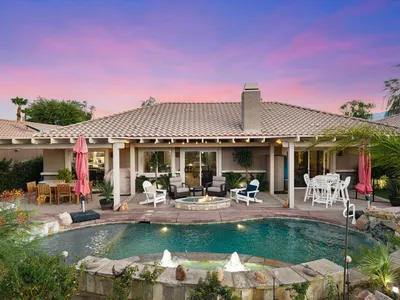
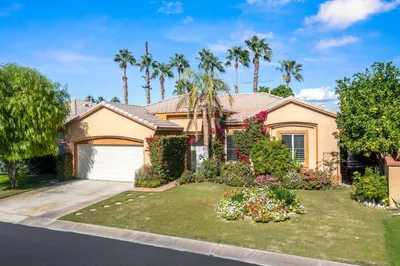
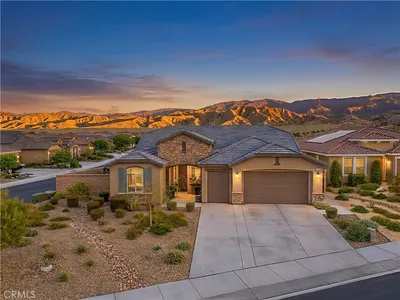
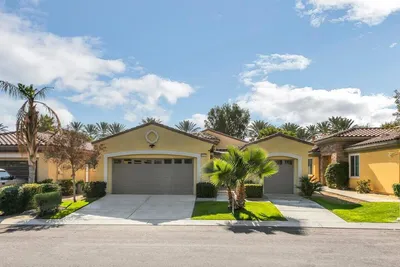
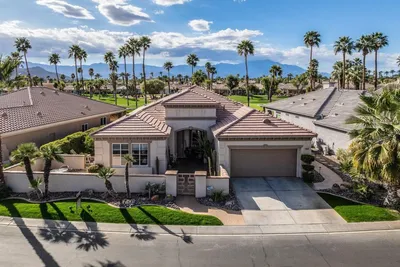
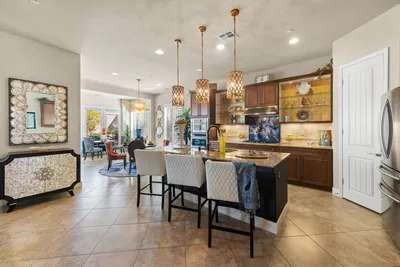
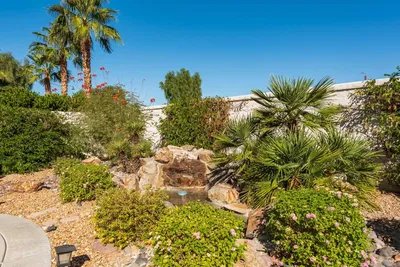
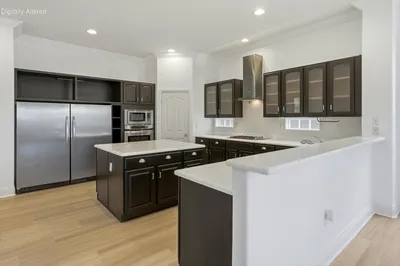
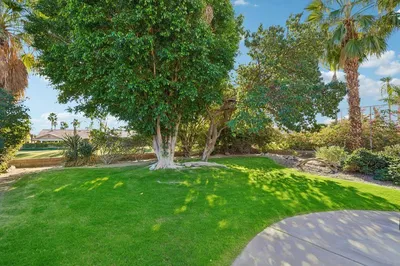
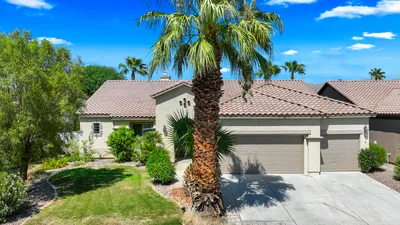
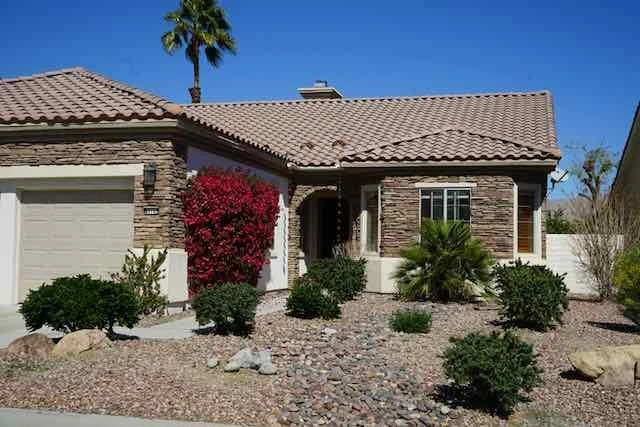
This home has one of the best views at the facility.You can see the lake and the mountains and there are no golf balls wising by your head. The home has lots of room with2,147 square feet. The back patio is very large with plenty of room for dining. The home (San Benito floor plan) has an open floor plan, with ceramic tile floors, a custom designed wall unit, and an inviting fireplace in the living room. The home has a two car garage and a golf cart garage as well.Sun City Shadow Hills has so many outdoor activities, including two golf courses, tennis courts, pickle ball, as well as multiple swimming facilities.
infoProperty Facts
bed
Bedrooms
2
bathtub
Bathrooms
2
square_foot
Square Feet
2,147
landscape
Lot Size
6,970 sqft
calendar_month
Year Built
2004
home_work
Property Type
Single Family Residence
timer
Days on Market
446
payments
HOA Fee
$369/mo
garage
Garage Total
3
fingerprint
MLS #
219125619DA
chairInterior Details
General Interior
Interior Features
Breakfast Area, Separate Formal Dining Room, Multiple Primary Suites, Utility Room
Flooring
Carpet, Tile
Fireplace
Gas, Living Room
Kitchen & Appliances
Appliances
Dishwasher, Gas Water Heater, Microwave, Refrigerator
Laundry
Laundry Room
Climate Control
Heating
Central
deckExterior & Lot
Building & Construction
Security
Gated Community, Twenty Four Hour Security
Construction
Stucco
Foundation
Block
Roof
Clay
Nearby Schools
| Rating | School Name |
|---|---|
4 | Shadow Hills High High School |
3 | Desert Ridge Academy Middle School |
5 | Carrillo Ranch Elementary Elementary School |
N/A | Desert Christian Academy Private School |
8 | James Monroe Elementary Elementary School |
Convenience Score

This Home is Sold
Curious what your home is worth? Get a free valuation.
call
(800)-330-9306Available 9AM - 6PM
Similar Homes You Might Like
Based on price, location, and features