Topfind Realty
Renting

Search Rentals

Houses for RentTownhomes for RentCondos for RentView All Rentals →

Renting Resources

Why Rent With UsRenter GuideRent vs Buy Calculator

Renter Articles

How to Negotiate RentUnderstanding Your LeaseMoving Checklist for Renters
Buying

Search Homes

Houses for SaleTownhomes for SaleCondos for SaleView All Homes →

Buying Resources

Why Buy With UsBuyer GuideAffordability CalculatorInvestment CalculatorProperty Tax Calculator

Buyer Articles

Master Your New Home BudgetBeat Moving StressPacking Secrets
Selling

Selling Tools

Home ValuationFind a Seller's Agent

Selling Resources

Why Sell With UsSeller GuideNet Sheet CalcHELOC Calculator

Seller Articles

Strategic PricingDownsizing Tips
Mortgage Rates

Today's Rates

Mortgage RatesRefinance RatesLoan ComparisonHELOC Calculator

Mortgage Resources

Understanding Mortgage RatesFirst-Time Homebuyer GuideWhen to Refinance Your Mortgage
Realtors
Topfind
Houses for RentTownhomes for RentCondos for RentView All Rentals →
Why Rent With UsRenter GuideRent vs Buy Calculator
How to Negotiate RentUnderstanding Your LeaseMoving Checklist for Renters
Houses for SaleTownhomes for SaleCondos for SaleView All Homes →
Why Buy With UsBuyer GuideAffordability CalculatorInvestment CalculatorProperty Tax Calculator
Master Your New Home BudgetBeat Moving StressPacking Secrets
Home ValuationFind a Seller's Agent
Why Sell With UsSeller GuideNet Sheet CalcHELOC Calculator
Strategic PricingDownsizing Tips
Mortgage RatesRefinance RatesLoan ComparisonHELOC Calculator
Understanding Mortgage RatesFirst-Time Homebuyer GuideWhen to Refinance Your Mortgage
groupRealtorsinfoAbout Us
Continue with Google
Sign InSign Up
Topfind Realty
Renting

Search Rentals

Houses for RentTownhomes for RentCondos for RentView All Rentals →

Renting Resources

Why Rent With UsRenter GuideRent vs Buy Calculator

Renter Articles

How to Negotiate RentUnderstanding Your LeaseMoving Checklist for Renters
Buying

Search Homes

Houses for SaleTownhomes for SaleCondos for SaleView All Homes →

Buying Resources

Why Buy With UsBuyer GuideAffordability CalculatorInvestment CalculatorProperty Tax Calculator

Buyer Articles

Master Your New Home BudgetBeat Moving StressPacking Secrets
Selling

Selling Tools

Home ValuationFind a Seller's Agent

Selling Resources

Why Sell With UsSeller GuideNet Sheet CalcHELOC Calculator

Seller Articles

Strategic PricingDownsizing Tips
Mortgage Rates

Today's Rates

Mortgage RatesRefinance RatesLoan ComparisonHELOC Calculator

Mortgage Resources

Understanding Mortgage RatesFirst-Time Homebuyer GuideWhen to Refinance Your Mortgage
Realtors
Topfind
Houses for RentTownhomes for RentCondos for RentView All Rentals →
Why Rent With UsRenter GuideRent vs Buy Calculator
How to Negotiate RentUnderstanding Your LeaseMoving Checklist for Renters
Houses for SaleTownhomes for SaleCondos for SaleView All Homes →
Why Buy With UsBuyer GuideAffordability CalculatorInvestment CalculatorProperty Tax Calculator
Master Your New Home BudgetBeat Moving StressPacking Secrets
Home ValuationFind a Seller's Agent
Why Sell With UsSeller GuideNet Sheet CalcHELOC Calculator
Strategic PricingDownsizing Tips
Mortgage RatesRefinance RatesLoan ComparisonHELOC Calculator
Understanding Mortgage RatesFirst-Time Homebuyer GuideWhen to Refinance Your Mortgage
groupRealtorsinfoAbout Us
Continue with Google
Sign InSign Up
Real Estate/CA/Indio/81944 Avenida Bienvenida
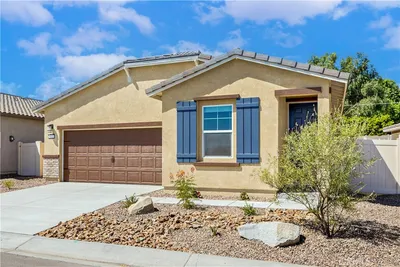
Photo 1 of 81944 Avenida Bienvenida
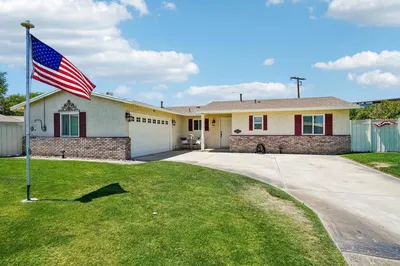
Photo 2 of 81944 Avenida Bienvenida
1 / 20
Main
Interior 1
Interior 2
Interior 3
Interior 4
imagesmode View 20 photos
For Sale
$465,000
Est. $2,604/mo

81944 Avenida Bienvenida, Indio, CA 92203

bed
2
Bedrooms
bathtub
2
Bathrooms
square_foot
1,432
Sq Ft

About this home

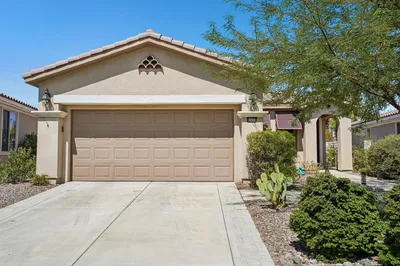
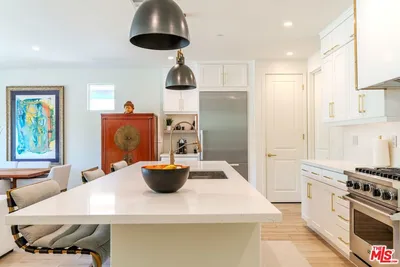
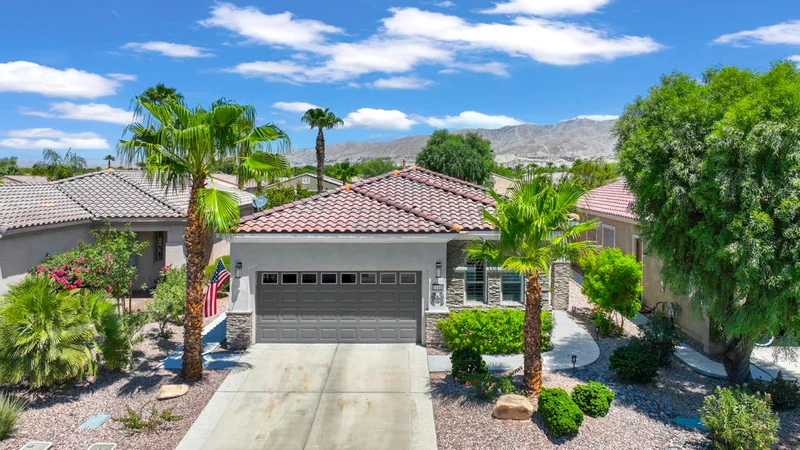
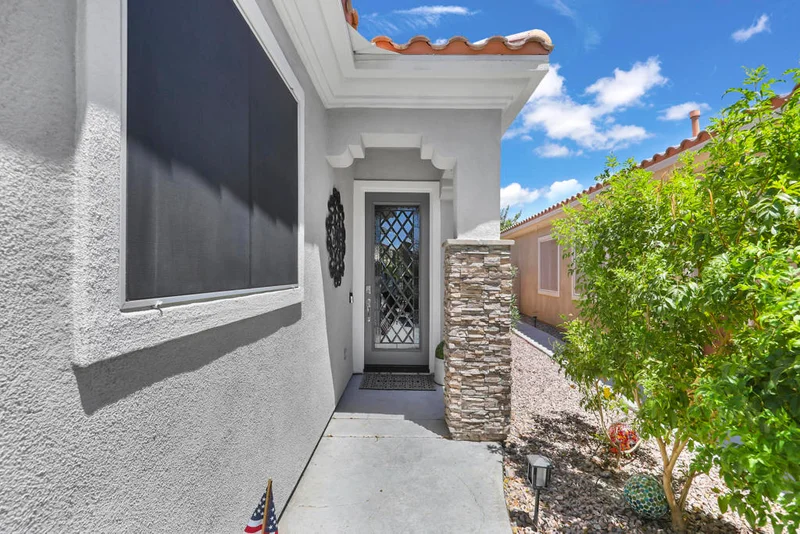
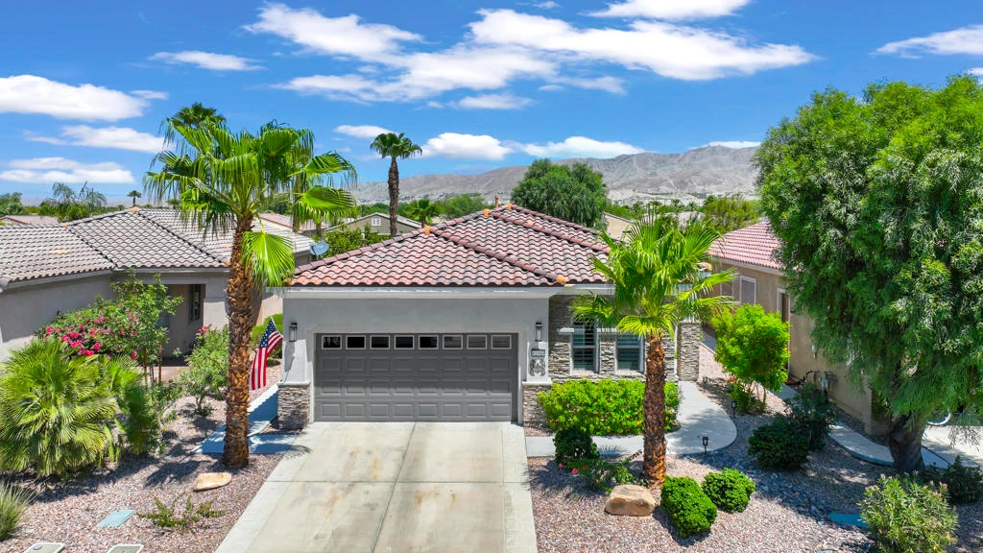
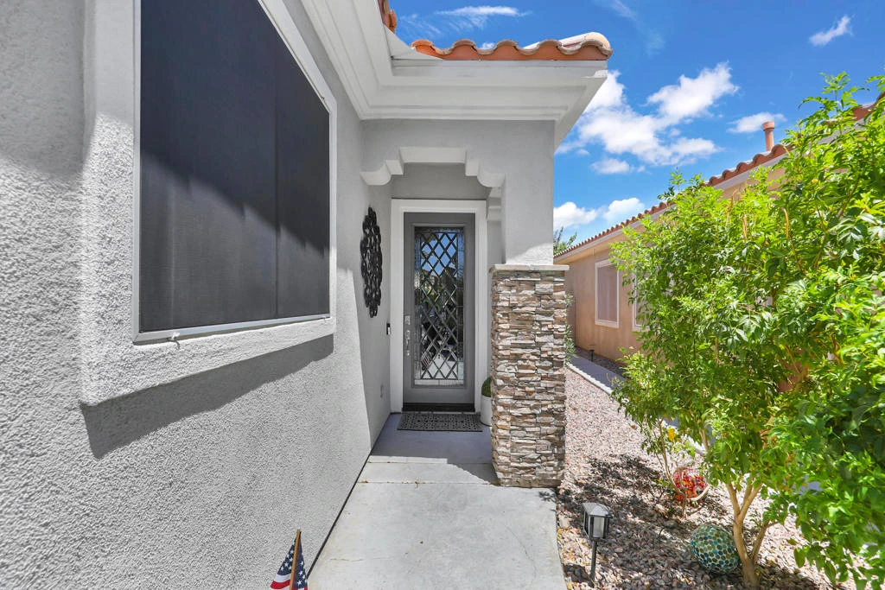
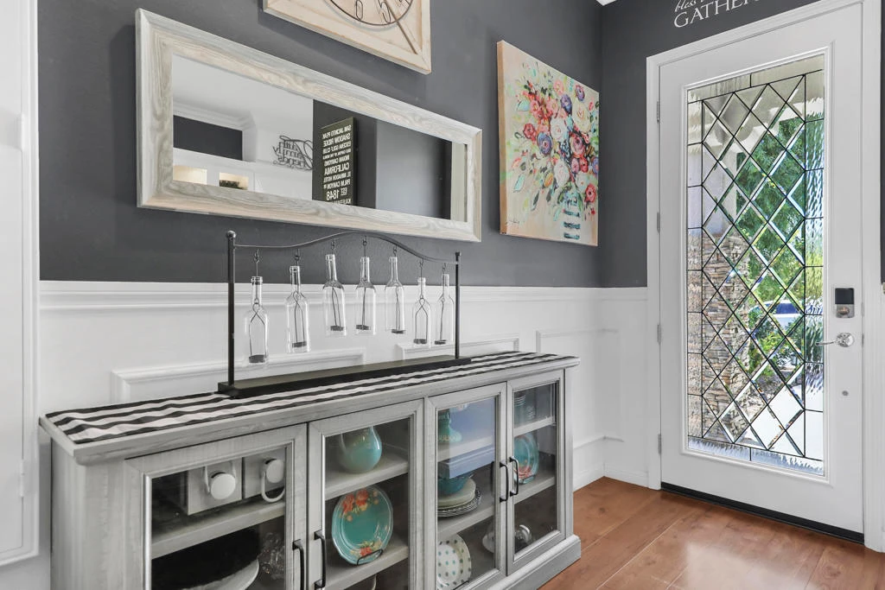
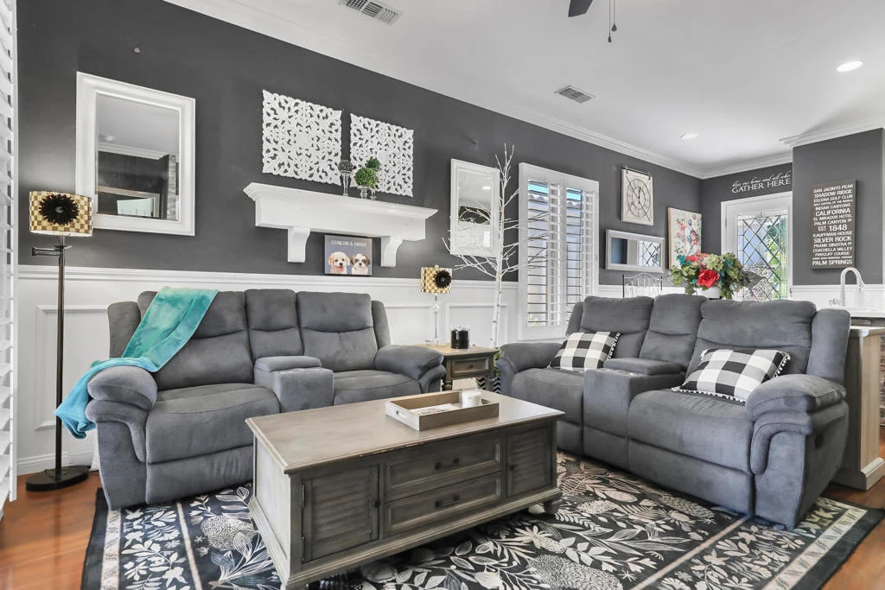
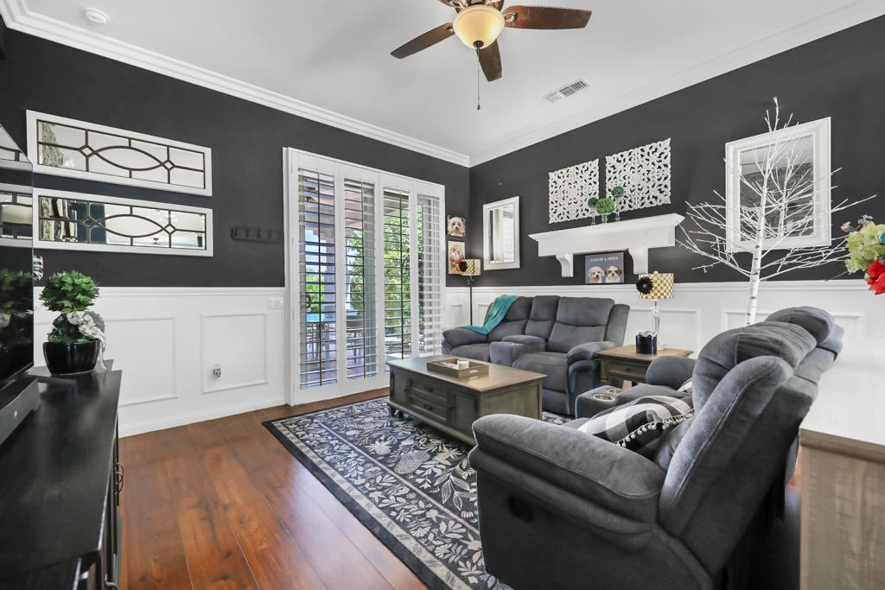
Welcome to this beautifully redesigned Montoya floor plan, offering 1,432 square feet with 2 bedrooms plus a den. Inspired throughout by a distinctive MacKenzie-Childs theme, this reimagined home showcases meticulous attention to detail, thoughtful upgrades, and a truly memorable sense of style.The completely reconfigured kitchen is both functional and beautiful, featuring a newly added window in the dining nook, custom cabinetry with glass inserts, quartz countertops, white tile flooring, a pot filler over the stove, a hands-free faucet, stone accent detailing below the countertop, newer appliances, and a custom-built storage bench.Both bathrooms have been fully remodeled with updated cabinetry, showers, and tile flooring. The primary bath adds an extra touch of comfort with heated floors, while custom closets throughout the home provide practical and attractive storage solutions.Interior highlights include beautiful stone accent walls, wainscoting, crown molding, and gorgeous Pergo flooring throughout the living areas, bedrooms, office, and hallway. Shutters throughout add a polished finishing touch.Additional upgrades include new energy-efficient fans and a stylish hallway chandelier.The exterior is equally impressive, with new stone facing, fresh exterior paint completed in 2025, and a beautiful etched-glass front door. The garage offers extra overhead storage racks, air conditioning, and a garage door with windows. A new tankless water heater adds efficiency and convenience.Located in Sun City Shadow Hills, a premier 55+ active adult community in Indio, California features 3,450 homes, two clubhouses, two golf courses, Shadows Restaurant, and an impressive selection of amenities designed for an active lifestyle. Enjoy golf, tennis, pickleball, bocce, fitness centers, billiards, pools, a library, and more than 50 clubs covering interests such as art, sports, literature, food, wine, photography, and theater. The clubhouses provide welcoming spaces for fitness, dining, games, meetings, and community events, while Shadows Restaurant offers a wide menu, happy hour, Sunday brunch, and holiday celebrations.

Property Facts

bed

Bedrooms

2

bathtub

Bathrooms

2

square_foot

Square Feet

1,432

landscape

Lot Size

6,098 sqft

calendar_month

Year Built

2006

home_work

Property Type

Single Family Residence

timer

Days on Market

11

payments

HOA Fee

$396/mo

garage

Garage Total

2

fingerprint

MLS #

219150664DA

Interior Details

General Interior

Interior Features

Breakfast Bar, Breakfast Area, Primary Suite

Flooring

Tile

Kitchen & Appliances

Appliances

Dishwasher, Electric Oven, Gas Cooktop, Disposal, Microwave, Refrigerator, Self Cleaning Oven, Tankless Water Heater

Laundry

Laundry Room

Climate Control

Cooling

Central Air

Heating

Central, Forced Air, Natural Gas

Parking

Total Parking Spaces

2

Garage Spaces

2

Attached Garage

Yes

Parking Features

Direct Access, Driveway, Garage

Exterior & Lot

Building & Construction

Fencing

Block

Security

Gated Community

Construction

Stone, Stucco

Foundation

Slab

Roof

Tile

Lot & Grounds

Lot Features

Front Yard, Landscaped, Planned Unit Development, Sprinklers Timer, Sprinkler System, Yard

Community & HOA

Association Info

HOA Fee$396
FrequencyMonthly

HOA Amenities

Clubhouse, Fitness Center, Maintenance Grounds, Game Room, Meeting Room, Management, Meeting Banquet Party Room, Security, Tennis Courts, Cable Tv

Community Features

Golf, Gated

Mortgage Calculator

Total Monthly

$0

Principal & Interest:
$0
Property Tax:
$0
Home Insurance:
$0
HOA Fees:
$0
$
$
%

Nearby Schools

RatingSchool NameGradesDistance
6
Richard R. Oliphant Elementary
Elementary School
K-50.7 mi
2
Andrew Jackson Elementary
Elementary School
K-51.7 mi
5
Carrillo Ranch Elementary
Elementary School
K-51.9 mi
2
Herbert Hoover Elementary
Elementary School
K-52.0 mi
2
Lyndon B. Johnson Elementary
Elementary School
K-52.1 mi

Convenience Score

Market Insights

92203|Indio

Estimated Value

Calculating...
No change vs. last year
Value history is still building for this area.

Market Temperature

Seller'sBalancedBuyer's
0d30d60d180d
Balanced

Balanced market

30 Days

Avg. time on market

This is a Balanced Market. Homes are selling at a moderate pace.

Flood & Climate Risk

Noise Levels

Location

81944 Avenida Bienvenida

Indio, CA 92203

Open in Mapsopen_in_new
Topfind Realty

Ready to Take the Next Step?

Get expert support from a local agent today.

call
(800)-330-9306Available 9AM - 7PM

Similar Homes You Might Like

Based on price, location, and features
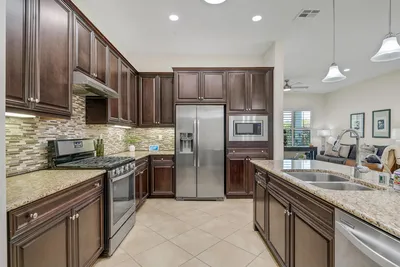
39010 Camino Orquesta
VIRTUAL TOUR

$500,000

FOR SALE

39010 Camino Orquesta, Indio, CA 92203

2 beds · 2 baths · 1,660 sqft

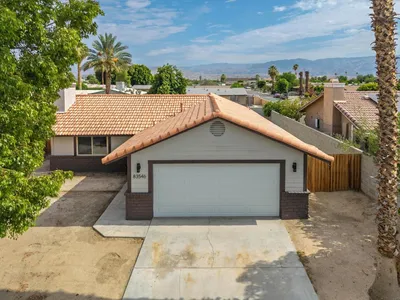
83546 Denver Avenue
VIDEO TOUR

$450,000

FOR SALE

83546 Denver Avenue, Indio, CA 92201

3 beds · 2 baths · 1,183 sqft

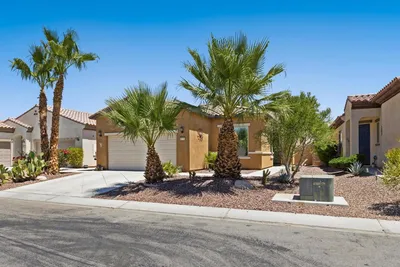
38469 Camino Aguacero
3D TOUR

$450,000

FOR SALE

38469 Camino Aguacero, Indio, CA 92203

2 beds · 2 baths · 1,321 sqft

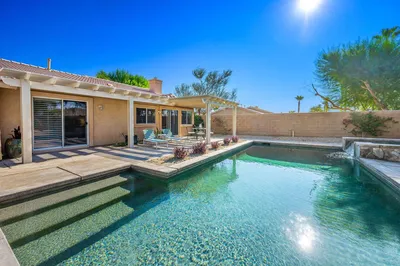
81526 Avenida Viesca

$399,000

FOR SALE

81526 Avenida Viesca, Indio, CA 92203

3 beds · 2 baths · 1,660 sqft

80559 Virginia Avenue

$525,000

FOR SALE

80559 Virginia Avenue, Indio, CA 92201

3 beds · 2 baths · 1,500 sqft

80450 Avenida Linda Vista
3D TOUR

$415,000

FOR SALE

80450 Avenida Linda Vista, Indio, CA 92203

2 beds · 2 baths · 1,463 sqft

80870 Highway 111 97

$49,997

FOR SALE

80870 Highway 111 97, Indio, CA 92201

2 beds · 2 baths · 1,248 sqft

39838 Calle Coche
3D TOUR

$425,000

FOR SALE

39838 Calle Coche, Indio, CA 92203

2 beds · 2 baths · 1,488 sqft

Recently Sold

80629 Avenida San Fernando
VIRTUAL TOUR

$415,000

SOLD

80629 Avenida San Fernando, Indio, CA 92203

3 beds · 2 baths · 1,432 sqft

44018 Royal Troon Drive
VIRTUAL TOUR

$445,000

SOLD

44018 Royal Troon Drive, Indio, CA 92201

2 beds · 2 baths · 1,707 sqft

82689 Odlum Drive
3D TOUR

$467,000

SOLD

82689 Odlum Drive, Indio, CA 92201

2 beds · 2 baths · 1,627 sqft

50685 Bee Canyon Drive

$609,000

SOLD

50685 Bee Canyon Drive, Indio, CA 92201

2 beds · 2 baths · 1,622 sqft

44390 Royal Lytham
VIRTUAL TOUR

$425,000

SOLD

44390 Royal Lytham, Indio, CA 92201

2 beds · 2 baths · 1,600 sqft

42502 Isla Court
3D TOUR

$508,900

SOLD

42502 Isla Court, Indio, CA 92201

3 beds · 2 baths · 1,287 sqft

82750 Boston Court
3D TOUR

$455,000

SOLD

82750 Boston Court, Indio, CA 92201

3 beds · 2 baths · 1,166 sqft

80807 Brown Avenue
VIDEO TOUR

$511,000

SOLD

80807 Brown Avenue, Indio, CA 92201

3 beds · 2 baths · 1,261 sqft

$465,000
2 bd | 2 ba | 1,432 sqft
Request a tourcall
Topfind Realty

Company

  • About Us
  • Careers
  • Articles
  • Home Estimate

Explore

  • Renting
  • Buying
  • Selling
  • Realtors

Support

  • Help Center
  • Contact Us
  • Terms & Conditions
  • Privacy Policy

Topfind Realty, DRE # 02240815, is a licensed real estate broker in California. Topfind Realty pledges to support the Fair Housing Act and adhere to Equal Housing Opportunity laws.

Copyright © 2026 Topfind Realty. All Rights Reserved.