For Sale
$659,000
Est. $3,690/mo82375 Round Valley Drive, Indio, CA 92201
bed
2
Bedrooms
bathtub
2
Bathrooms
square_foot
1,622
Square Feet
About this home
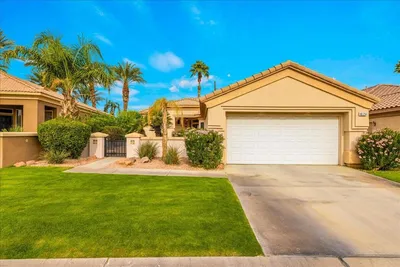
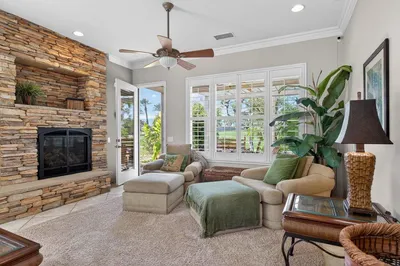
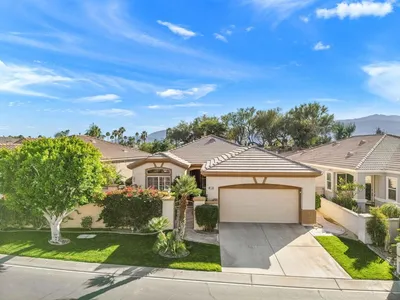
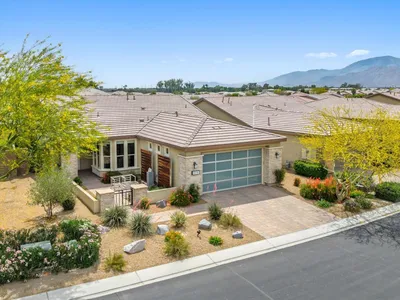
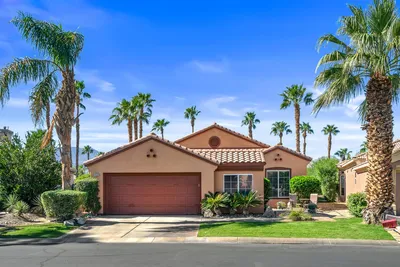
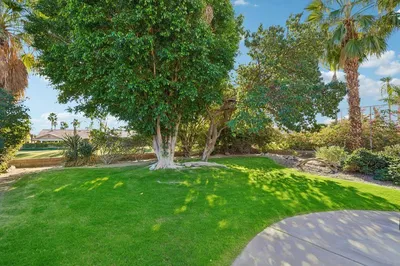
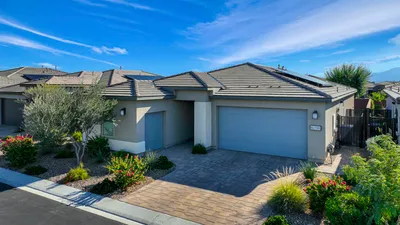
Popular Affirm plan inside the gates of Trilogy at The Polo Club. Situated adjacent to a greenbelt, this home offers views of the Santa Rosa Mountains and features a custom-designed backyard, dramatic 15-foot rolling glass door, and a south-facing patio exposure. Inside the gates of Coachella Valley's premier 55+ resort community. the home offers 1,622 square feet with 2 beds, 2 baths, and a denThe open great room is anchored by a dramatic 15-foot rolling glass door, designed to connect the indoor and outdoor living, capturing views of the Santa Rosa Mountains. Premium vinyl flooring runs throughout the main living areas. This single-story floor plan is designed to maximize natural light and offers the best in entertaining and everyday resort living.The gourmet kitchen features upgraded cabinetry, stainless steel appliances, granite countertops, and a spacious island that anchors the great room and flows seamlessly to the outdoor patio.The primary suite serves as a tranquil retreat with dual vanities, a generous walk-in closet, and an extended bay window framing desert and mountain views. The second bedroom and full bath provide comfort for guests, while the den offers true flexibility for a home office, media room, or creative studio.Outside is where this home truly distinguishes itself. The designer paver hardscape features a raised lounge platform area, a covered rear patio, and mature palm trees framing the entire yard for privacy. The home also backs directly to a community greenbelt and walking trail, adding a sense of open space and mountain views rarely found on a typical Trilogy homesite.Additional highlights include a leased solar energy system. An optional Polo Club membership provides access to a 25,000 square foot clubhouse with fitness center, resort and lap pools, tennis, pickleball, indoor golf simulator, and the award winning June Hill's Table. Understanding this floorplan, the Polo Club membership opportunity, and the Trilogy lifestyle is where trusted local expertise makes all the difference.
Property Facts
bed
Bedrooms
2
bathtub
Bathrooms
2
square_foot
Square Feet
1,622
landscape
Lot Size
5,606 sqft
calendar_month
Year Built
2023
home_work
Property Type
Single Family Residence
timer
Days on Market
10
payments
HOA Fee
$280/mo
garage
Garage Total
2
fingerprint
MLS #
219149146DA
Interior Details
General Interior
Interior Features
Breakfast Bar, Separate Formal Dining Room, High Ceilings, Open Floorplan, Bedroom On Main Level, Main Level Primary
Flooring
Vinyl
Kitchen & Appliances
Appliances
Convection Oven, Disposal, Gas Range, Gas Water Heater, Microwave
Laundry
Laundry Room
Climate Control
Cooling
Central Air
Heating
Forced Air, Natural Gas
Parking
Total Parking Spaces
2
Garage Spaces
2
Attached Garage
Yes
Parking Features
Direct Access, Garage, Garage Door Opener, Oversized, Side By Side
Exterior & Lot
Building & Construction
Patio & Porch
Brick, Covered
Fencing
Block, Wrought Iron
Security
Gated Community
Construction
Stucco
Foundation
Slab
Roof
Tile
Lot & Grounds
Lot Features
Drip Irrigation Bubblers, Greenbelt, Planned Unit Development, Rectangular Lot, Sprinklers Timer, Sprinkler System
Community & HOA
Association Info
HOA Fee$280
FrequencyMonthly
HOA Amenities
Billiard Room, Controlled Access, Fitness Center, Maintenance Grounds, Game Room, Lake Or Pond, Meeting Room, Meeting Banquet Party Room, Recreation Room, Tennis Courts
Community Features
Gated
Mortgage Calculator
Total Monthly
$0
Principal & Interest:
$0Property Tax:
$0Home Insurance:
$0HOA Fees:
$0$
$
%
Nearby Schools
| Rating | School Name | ||
|---|---|---|---|
| No school data available for this area. | |||
Convenience Score
Market Insights
92201|Indio
analytics
Estimated Value
Calculating...
trending_up0%vs. last year
202120222023202420252026
Market Temperature
Seller'sBalancedBuyer's
0d30d60d180d
Balanced
Balanced market
30 Days
Avg. time on market
This is a Balanced Market. Homes are selling at a moderate pace.
flood
Flood & Climate Risk
Flood Risk
Minimal — not in a FEMA flood zone
Wildfire Risk
Moderate — near wildland-urban interface
Heat Risk
Low — moderate summer temperatures
Earthquake Risk
Southern California seismic zone
volume_up
Noise Levels
TrafficQuiet residential street
AirportMinimal airport noise
CommercialLow commercial activity nearby
streetview
Open Full Street Viewopen_in_newStreet View

Ready to Take the Next Step?
Get expert support from a local agent today.
call
(800)-330-9306Available 9AM - 7PM
Similar Homes You Might Like
Based on price, location, and features