For Sale
$2,998,000
Est. $16,789/mo102 Score, Irvine, CA 92618
bed
5
Bedrooms
bathtub
4
Bathrooms
square_foot
3,385
Sq Ft
About this home
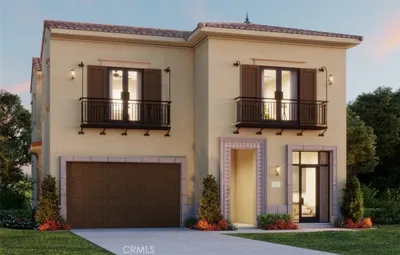
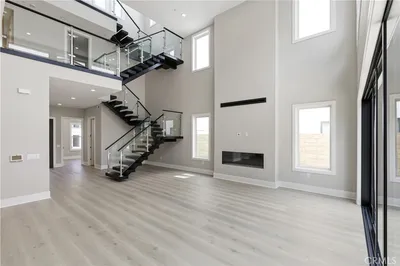
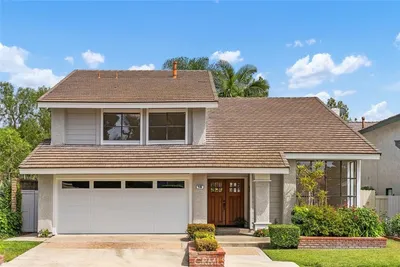
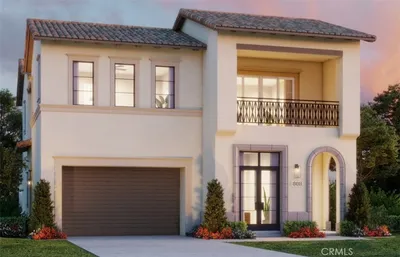
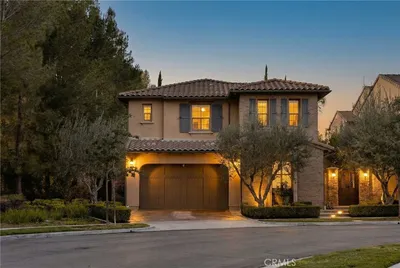
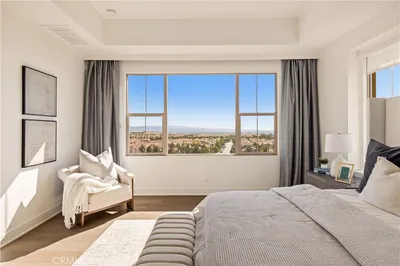
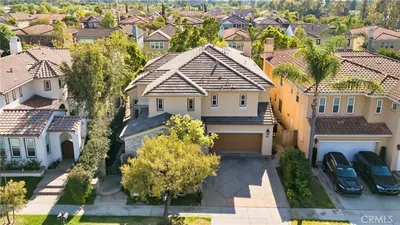
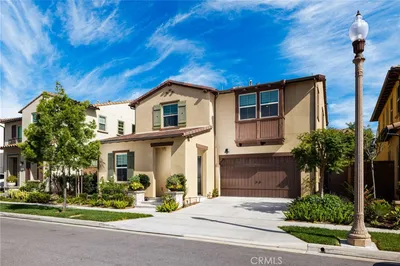
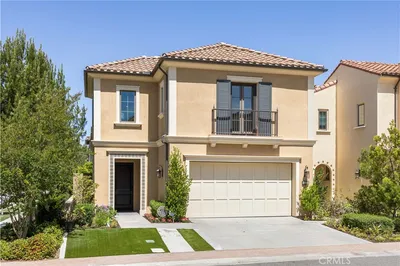
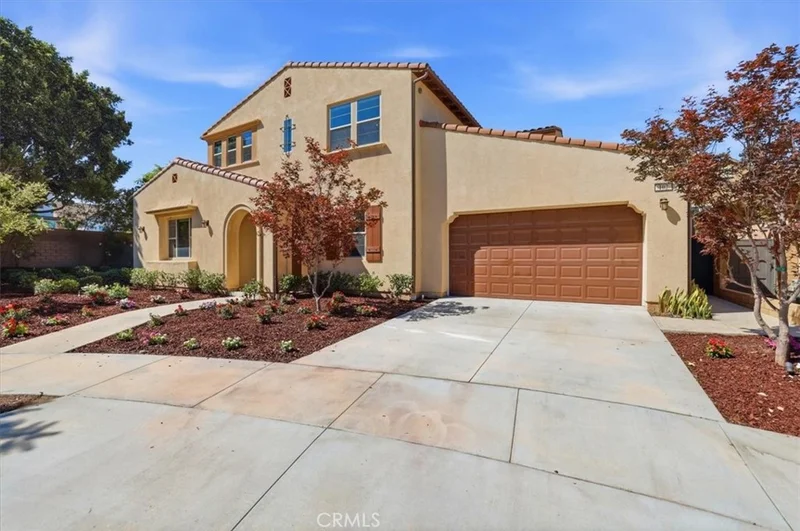
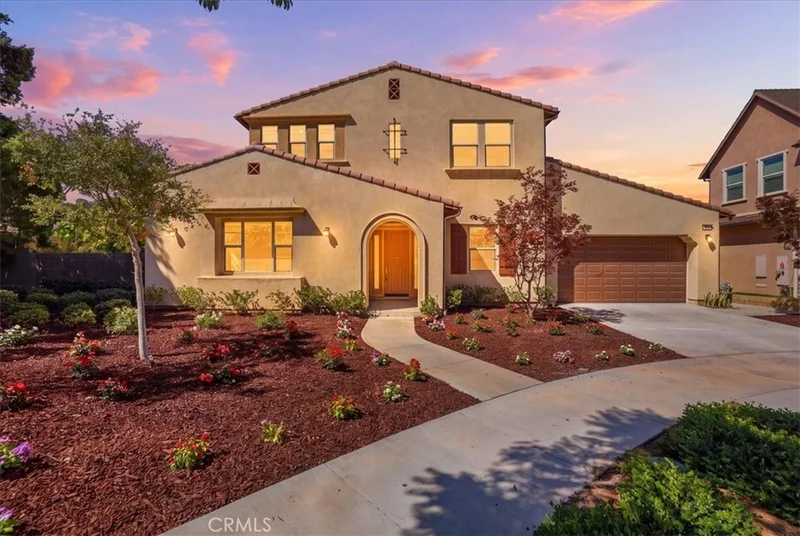
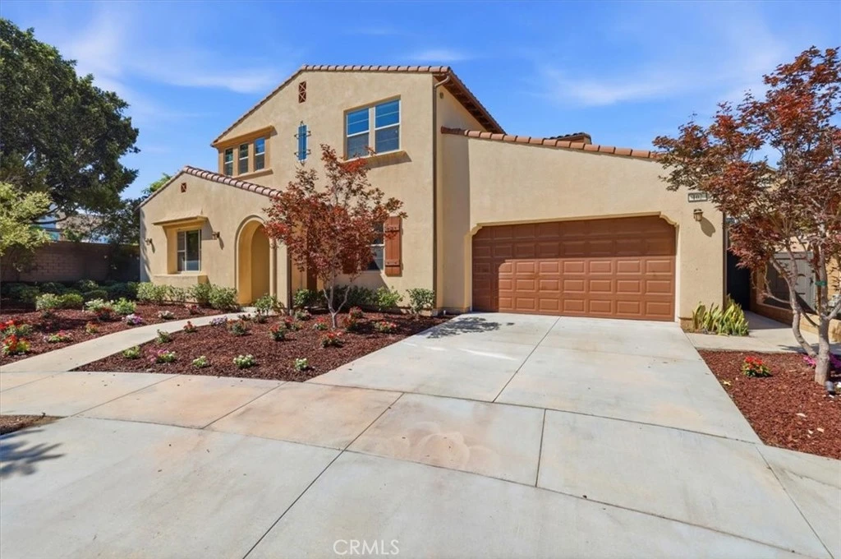
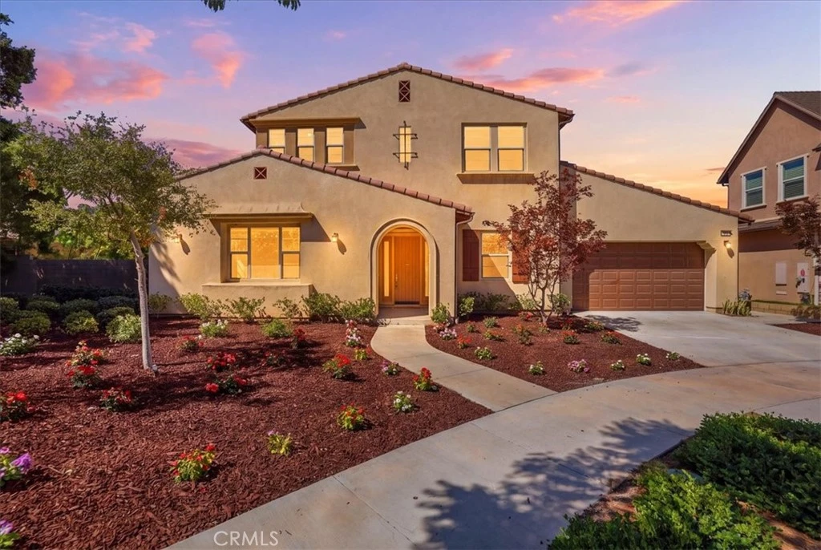
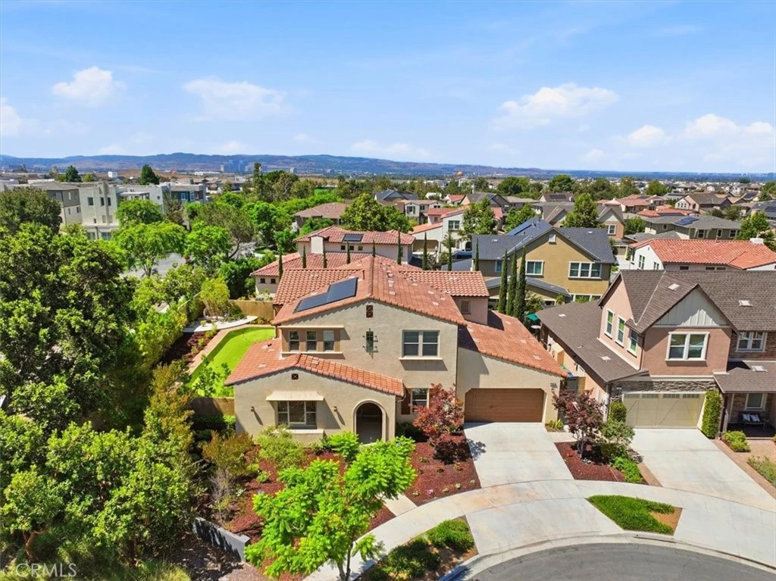
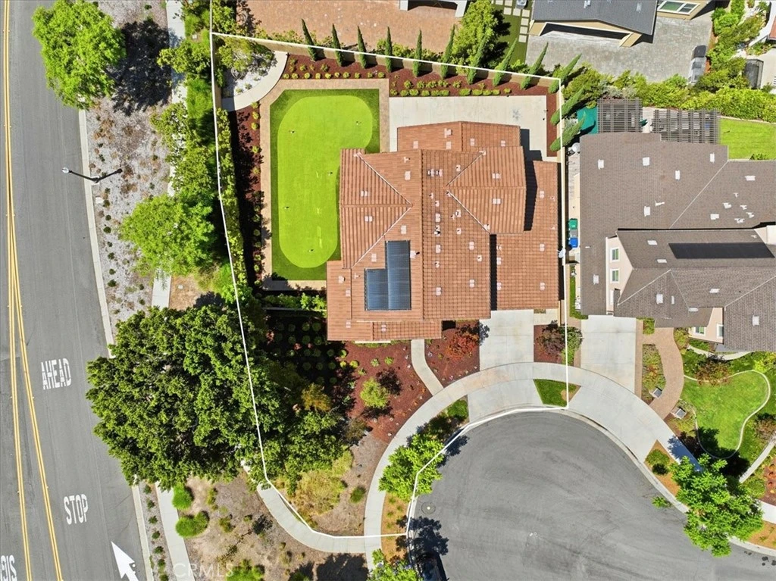
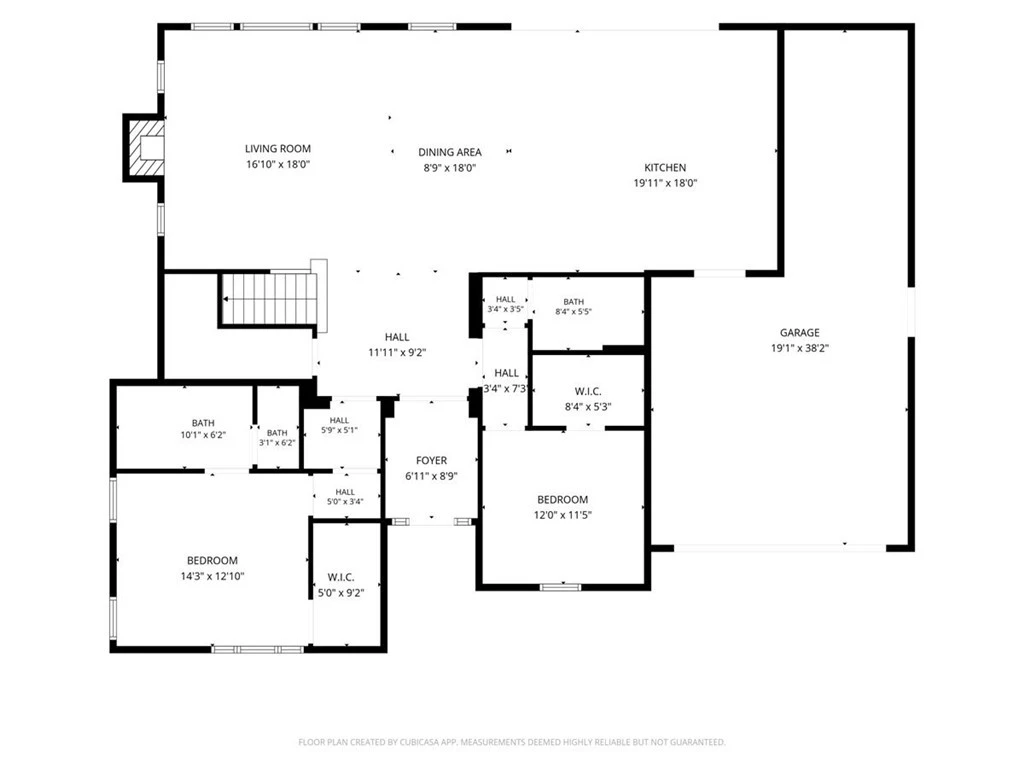
Beautifully upgraded luxury residence situated on an expansive 9,098 sq. ft. premium lot—among the largest residential lots in Great Park! Offering 3,385 sq. ft. of thoughtfully designed living space, this exceptional home features 5 bedrooms, 4 bathrooms, and a highly desirable floor plan with two main-level bedroom suites, ideal for multigenerational living, guests, or a private home office. Designed for both everyday living and entertaining, the open-concept layout showcases dramatic 10-foot ceilings, abundant natural light, and seamless indoor-outdoor living. The gourmet chef's kitchen is appointed with a complete suite of Monogram® stainless steel appliances, an oversized quartz island, abundant cabinetry, and opens to the spacious dining area and great room. Extensive upgrades include upgraded tile and solid wood flooring, brand-new carpet in all bedrooms and walk-in closets, custom roller window coverings, smart home technology, solar panels, and a tankless water heater. Multi-panel stacking sliding glass doors create a seamless transition to the professionally landscaped backyard featuring a covered California Room, expansive private putting green, generous entertaining areas, and ample space for year-round outdoor enjoyment. Upstairs, the luxurious primary suite offers dual walk-in closets and a spa-inspired bath, while the oversized loft provides flexible space for a media room, game room, home gym, children's play area, or second family room. Residents enjoy Great Park's outstanding resort-style amenities, including multiple pools, parks, playgrounds, sports courts, scenic trails, clubhouses, library, and arts venues. Ideally located within the award-winning Irvine Unified School District, serving Cadence Park School (K–8) and Portola High School, and just minutes from premier shopping, dining, and entertainment. A rare opportunity to own a beautifully upgraded home offering luxury, flexibility, and one of the most desirable outdoor living environments in Irvine's Great Park Neighborhoods.
Property Facts
bed
Bedrooms
5
bathtub
Bathrooms
4
square_foot
Square Feet
3,385
landscape
Lot Size
9,098 sqft
calendar_month
Year Built
2018
home_work
Property Type
Single Family Residence
timer
Days on Market
14
payments
HOA Fee
$240/mo
garage
Garage Total
3
fingerprint
MLS #
IG26168602
Interior Details
General Interior
Interior Features
Breakfast Area, Open Floorplan, Quartz Counters, Recessed Lighting, Bedroom On Main Level, Entrance Foyer, Loft, Primary Suite, Walk In Closets
Flooring
Carpet, Tile, Wood
Fireplace
Great Room
Kitchen & Appliances
Appliances
Six Burner Stove, Built In Range, Double Oven, Dishwasher, Gas Cooktop, Disposal, High Efficiency Water Heater, Indoor Grill, Microwave, Refrigerator, Range Hood, Self Cleaning Oven, Tankless Water Heater, Vented Exhaust Fan, Water To Refrigerator
Laundry
Gas Dryer Hookup, Laundry Room, Upper Level
Bed & Bath
Main Level Bedrooms
2
Main Level Bathrooms
2
Climate Control
Cooling
Central Air
Heating
Central, Fireplaces
Parking
Total Parking Spaces
3
Garage Spaces
3
Attached Garage
Yes
Parking Features
Concrete, Driveway, Garage, Tandem
Exterior & Lot
Building & Construction
Patio & Porch
Rear Porch, Concrete, Covered, Front Porch, Open, Patio
Fencing
Brick
Foundation
Slab
Roof
Tile
Lot & Grounds
Lot Features
Corner Lot, Cul De Sac, Drip Irrigation Bubblers, Flag Lot, Front Yard, Garden, Landscaped, Near Park
Pool Features
Association
Sewer
Public Sewer
Water Source
Public
Community & HOA
Association Info
HOA Fee$240
FrequencyMonthly
HOA Amenities
Clubhouse, Sport Court, Dog Park, Fire Pit, Barbecue, Picnic Area, Playground, Pickleball, Pool, Spa Hot Tub, Security
Community Features
Biking, Dog Park, Park
Mortgage Calculator
Total Monthly
$0
Principal & Interest:
$0Property Tax:
$0Home Insurance:
$0HOA Fees:
$0$
$
%
Nearby Schools
| Rating | School Name |
|---|---|
9 | Cadence Park Elementary School |
10 | Portola Springs Elementary Elementary School |
10 | Beacon Park Elementary School |
9 | Portola High High School |
10 | Solis Park Elementary School |
Convenience Score
Market Insights
92618|Irvine
Estimated Value
Calculating...
No change vs. last year
Value history is still building for this area.
Market Temperature
Seller'sBalancedBuyer's
0d30d60d180d
Balanced
Balanced market
30 Days
Avg. time on market
This is a Balanced Market. Homes are selling at a moderate pace.
Flood & Climate Risk
Noise Levels

Ready to Take the Next Step?
Get expert support from a local agent today.
call
(800)-330-9306Available 9AM - 7PM
Similar Homes You Might Like
Based on price, location, and features