Topfind Realty
Renting

Search Rentals

Houses for RentTownhomes for RentCondos for RentView All Rentals →

Renting Resources

Why Rent With UsRenter GuideRent vs Buy Calculator

Renter Articles

How to Negotiate RentUnderstanding Your LeaseMoving Checklist for Renters
Buying

Search Homes

Houses for SaleTownhomes for SaleCondos for SaleView All Homes →

Buying Resources

Why Buy With UsBuyer GuideAffordability CalculatorInvestment CalculatorProperty Tax Calculator

Buyer Articles

Master Your New Home BudgetBeat Moving StressPacking Secrets
Selling

Selling Tools

Home ValuationFind a Seller's Agent

Selling Resources

Why Sell With UsSeller GuideNet Sheet CalcHELOC Calculator

Seller Articles

Strategic PricingDownsizing Tips
Mortgage Rates

Today's Rates

Mortgage RatesRefinance RatesLoan ComparisonHELOC Calculator

Mortgage Resources

Understanding Mortgage RatesFirst-Time Homebuyer GuideWhen to Refinance Your Mortgage
Realtors
Topfind
Houses for RentTownhomes for RentCondos for RentView All Rentals →
Why Rent With UsRenter GuideRent vs Buy Calculator
How to Negotiate RentUnderstanding Your LeaseMoving Checklist for Renters
Houses for SaleTownhomes for SaleCondos for SaleView All Homes →
Why Buy With UsBuyer GuideAffordability CalculatorInvestment CalculatorProperty Tax Calculator
Master Your New Home BudgetBeat Moving StressPacking Secrets
Home ValuationFind a Seller's Agent
Why Sell With UsSeller GuideNet Sheet CalcHELOC Calculator
Strategic PricingDownsizing Tips
Mortgage RatesRefinance RatesLoan ComparisonHELOC Calculator
Understanding Mortgage RatesFirst-Time Homebuyer GuideWhen to Refinance Your Mortgage
groupRealtorsinfoAbout Us
Continue with Google
Sign InSign Up
Topfind Realty
Renting

Search Rentals

Houses for RentTownhomes for RentCondos for RentView All Rentals →

Renting Resources

Why Rent With UsRenter GuideRent vs Buy Calculator

Renter Articles

How to Negotiate RentUnderstanding Your LeaseMoving Checklist for Renters
Buying

Search Homes

Houses for SaleTownhomes for SaleCondos for SaleView All Homes →

Buying Resources

Why Buy With UsBuyer GuideAffordability CalculatorInvestment CalculatorProperty Tax Calculator

Buyer Articles

Master Your New Home BudgetBeat Moving StressPacking Secrets
Selling

Selling Tools

Home ValuationFind a Seller's Agent

Selling Resources

Why Sell With UsSeller GuideNet Sheet CalcHELOC Calculator

Seller Articles

Strategic PricingDownsizing Tips
Mortgage Rates

Today's Rates

Mortgage RatesRefinance RatesLoan ComparisonHELOC Calculator

Mortgage Resources

Understanding Mortgage RatesFirst-Time Homebuyer GuideWhen to Refinance Your Mortgage
Realtors
Topfind
Houses for RentTownhomes for RentCondos for RentView All Rentals →
Why Rent With UsRenter GuideRent vs Buy Calculator
How to Negotiate RentUnderstanding Your LeaseMoving Checklist for Renters
Houses for SaleTownhomes for SaleCondos for SaleView All Homes →
Why Buy With UsBuyer GuideAffordability CalculatorInvestment CalculatorProperty Tax Calculator
Master Your New Home BudgetBeat Moving StressPacking Secrets
Home ValuationFind a Seller's Agent
Why Sell With UsSeller GuideNet Sheet CalcHELOC Calculator
Strategic PricingDownsizing Tips
Mortgage RatesRefinance RatesLoan ComparisonHELOC Calculator
Understanding Mortgage RatesFirst-Time Homebuyer GuideWhen to Refinance Your Mortgage
groupRealtorsinfoAbout Us
Continue with Google
Sign InSign Up
Real Estate/CA/Irvine/24 Rockrose Way
3d_rotation3D Tour
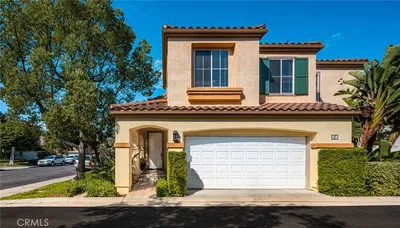
Photo 1 of 24 Rockrose Way
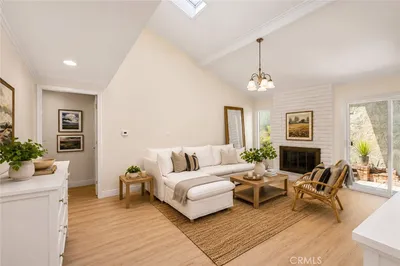
Photo 2 of 24 Rockrose Way
1 / 20
Main
Interior 1
Interior 2
Interior 3
Interior 4
imagesmode View 20 photos
For Sale
$1,249,800
Est. $6,999/mo

24 Rockrose Way, Irvine, CA 92612

bed
3
Bedrooms
bathtub
2
Bathrooms
square_foot
1,494
Sq Ft

About this home

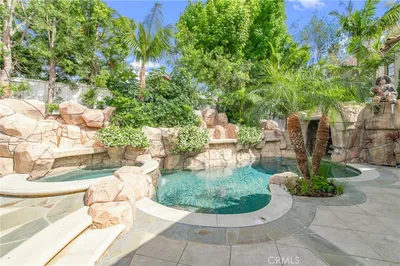
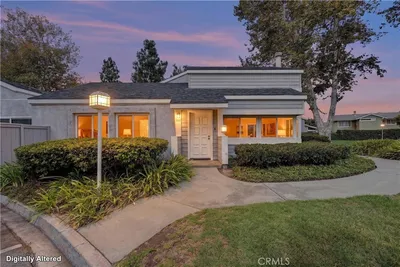
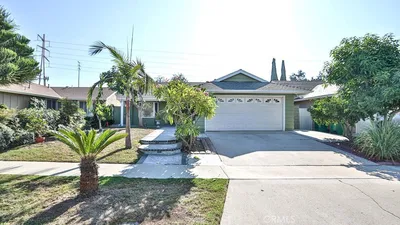
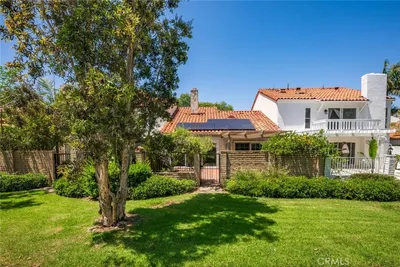
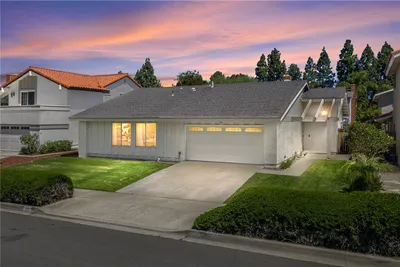
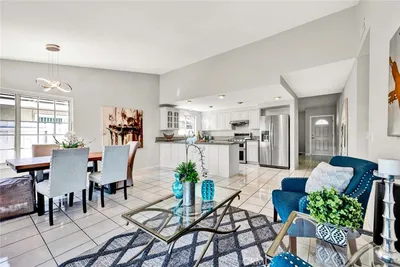
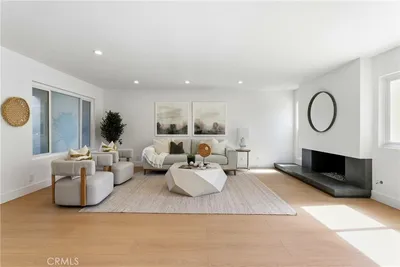
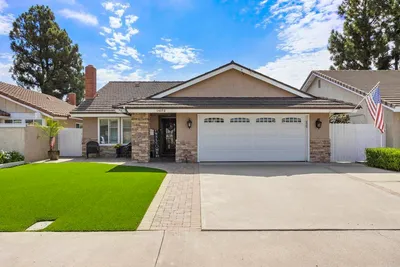
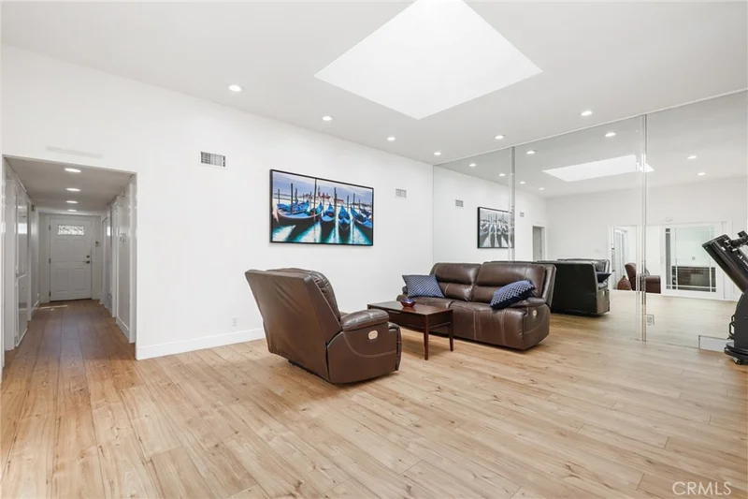
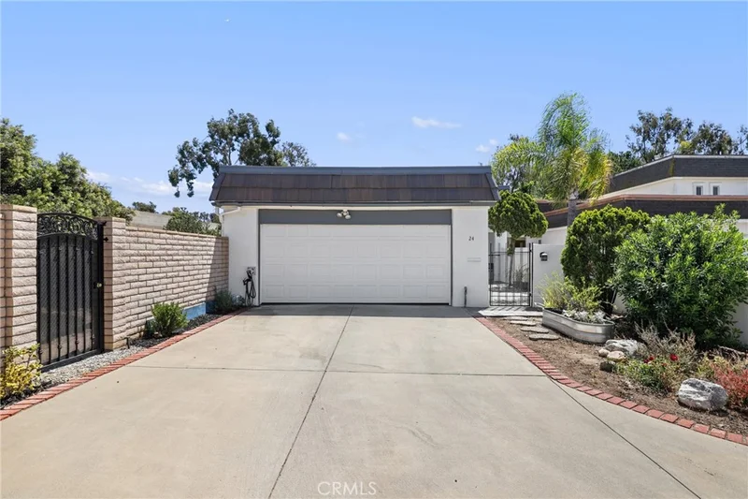
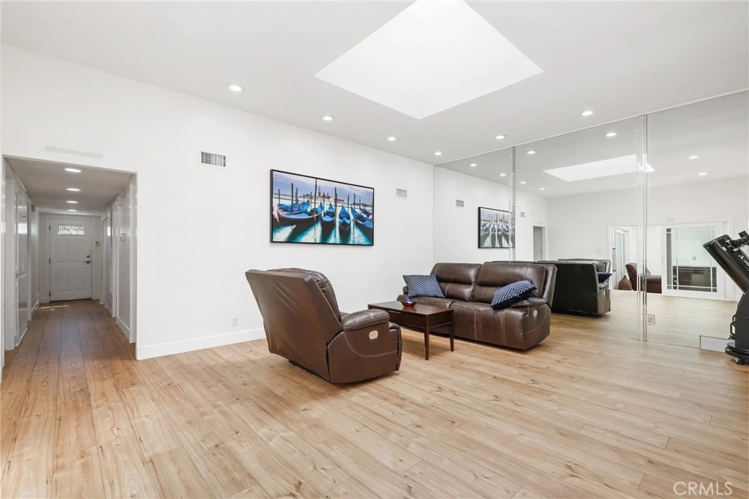
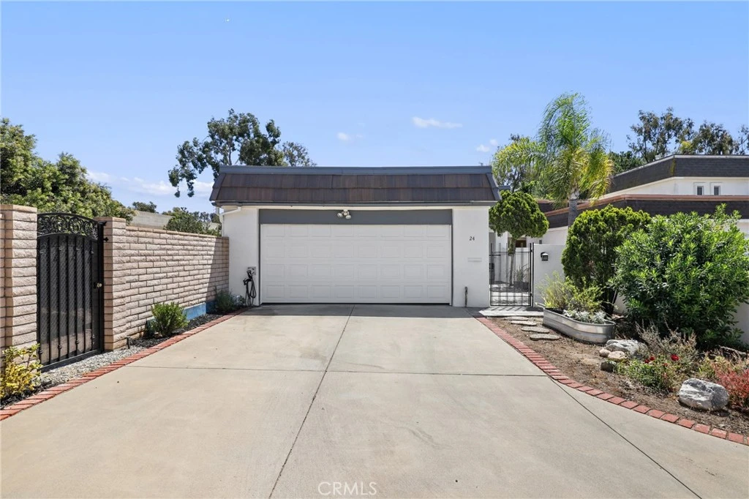
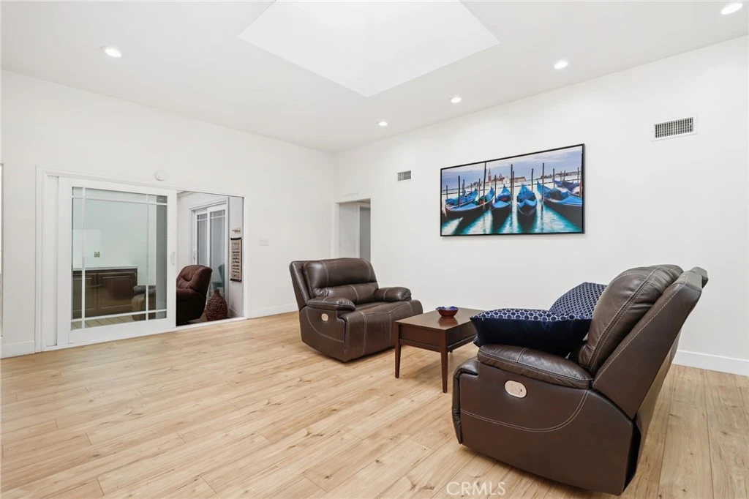
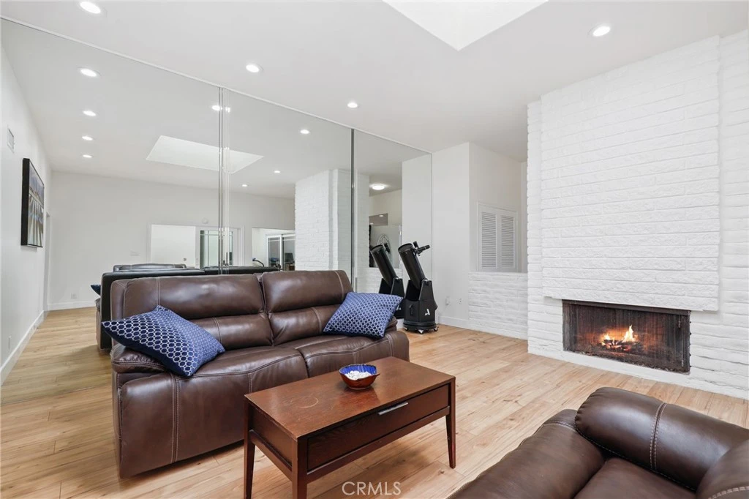
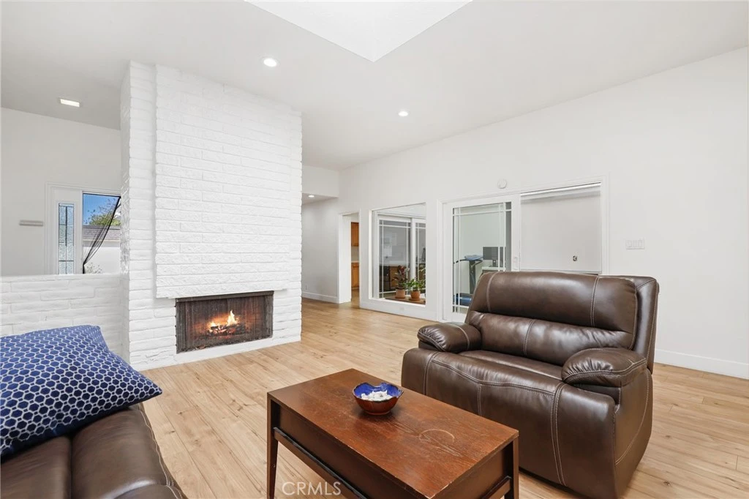
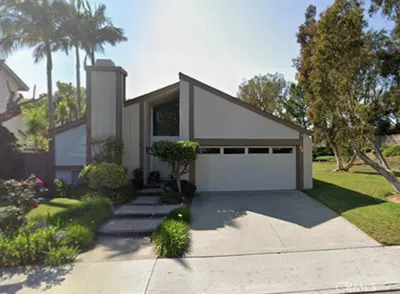
Tucked at the end of a quiet cul-de-sac in the highly sought-after University Park community of Irvine, this beautifully maintained single-story residence offers a rare blend of privacy, functionality, and indoor-outdoor living. Thoughtfully designed with over 1,494 sq ft of living space, the home features 3 bedrooms and 2 bathrooms with an open, airy layout highlighted by vaulted ceilings, abundant natural light, and a welcoming living room anchored by a fireplace and skylight. The seamless flow creates an ideal setting for both everyday living and entertaining. A standout feature is the covered private interior courtyard—an inviting retreat that enhances the home’s natural light and provides a valuable flex space or tranquil space for relaxation. The spacious primary suite offers direct access to the backyard along with dual closets, while the en-suite bath includes dual vanities and tasteful finishes. Outside features a unique backyard setting with direct gated access to a large, private, lush greenbelt and park, offering an extension of your outdoor space and a level of openness rarely found in the neighborhood. The oversized driveway and direct-access two-car garage provide added convenience and flexibility, with potential for future customization. Recent improvements include updated windows, a newer roof and HVAC system, and modern recessed lighting throughout with dimmer controls. Residents enjoy access to University Park’s exceptional HOA amenities, including pools, spas, tennis and pickle ball courts, parks, playgrounds, and clubhouse facilities. Ideally located within the award-winning Irvine Unified School District and University Highschool. Your just minutes from premier shopping, dining, and world-class beaches! This home presents an incredible opportunity to enjoy the best of Irvine living. Hurry this one is a keeper!

Property Facts

bed

Bedrooms

3

bathtub

Bathrooms

2

square_foot

Square Feet

1,494

landscape

Lot Size

4,928 sqft

calendar_month

Year Built

1966

home_work

Property Type

Single Family Residence

timer

Days on Market

17

payments

HOA Fee

$190/mo

garage

Garage Total

2

fingerprint

MLS #

OC26166822

Interior Details

General Interior

Interior Features

Balcony, Separate Formal Dining Room, Eat In Kitchen, High Ceilings, Open Floorplan, Recessed Lighting, Tile Counters, All Bedrooms Down, Bedroom On Main Level, Main Level Primary

Flooring

Laminate

Fireplace

Gas, Gas Starter, Living Room

Kitchen & Appliances

Appliances

Dishwasher, Electric Oven, Gas Cooktop, Disposal, Microwave, Water Heater

Laundry

Washer Hookup, Electric Dryer Hookup, Gas Dryer Hookup, In Garage

Bed & Bath

Main Level Bedrooms

3

Main Level Bathrooms

2

Climate Control

Cooling

Central Air

Heating

Forced Air

Parking

Total Parking Spaces

2

Garage Spaces

2

Attached Garage

Yes

Parking Features

Direct Access, Door Single, Driveway, Garage, Garage Door Opener

Exterior & Lot

Building & Construction

Patio & Porch

Open, Patio

Security

Carbon Monoxide Detectors, Smoke Detectors

Construction

Stucco

Foundation

Slab

Roof

Tile

Lot & Grounds

Lot Features

Back Yard, Corner Lot, Cul De Sac, Front Yard, Landscaped, Sprinklers Manual, Sprinkler System, Yard

Pool Features

Community, Association

Spa Features

Association, Community

Sewer

Sewer Tap Paid

Water Source

Public

Community & HOA

Association Info

HOA Fee$190
FrequencyMonthly

HOA Amenities

Outdoor Cooking Area, Barbecue, Picnic Area, Playground, Pool, Tennis Courts

Community Features

Biking, Curbs, Gutters, Park, Sidewalks, Pool

Mortgage Calculator

Total Monthly

$0

Principal & Interest:
$0
Property Tax:
$0
Home Insurance:
$0
HOA Fees:
$0
$
$
%

Nearby Schools

RatingSchool NameGradesDistance
9
University Park Elementary
Elementary School
K-60.4 mi
N/A
Village Montessori School Of Irvine
Private School
K-120.4 mi
9
South Lake Middle
Middle School
7-80.5 mi
N/A
Westpark Montessori School Of Irvine
Private School
K-120.5 mi
9
Meadow Park Elementary
Elementary School
K-60.6 mi

Convenience Score

Market Insights

92612|Irvine

Estimated Value

Calculating...
No change vs. last year
Value history is still building for this area.

Market Temperature

Seller'sBalancedBuyer's
0d30d60d180d
Balanced

Balanced market

30 Days

Avg. time on market

This is a Balanced Market. Homes are selling at a moderate pace.

Flood & Climate Risk

Noise Levels

Location

24 Rockrose Way

Irvine, CA 92612

Open in Mapsopen_in_new
Topfind Realty

Ready to Take the Next Step?

Get expert support from a local agent today.

call
(800)-330-9306Available 9AM - 7PM

Similar Homes You Might Like

Based on price, location, and features
42 Almond Tree Ln
3D TOUR

$1,380,000

FOR SALE

42 Almond Tree Ln, Irvine, CA 92612

3 beds · 2 baths · 1,714 sqft

37 Del Cambrea
OPEN AUG 20, 12AM - 2AM
3D TOUR

$1,525,000

FOR SALE

37 Del Cambrea, Irvine, CA 92606

3 beds · 3 baths · 1,706 sqft

12 Blackswan
3D TOUR

$1,699,000

FOR SALE

12 Blackswan, Irvine, CA 92604

3 beds · 2 baths · 1,660 sqft

7 Palmatum

$1,788,000

FOR SALE

7 Palmatum, Irvine, CA 92620

3 beds · 2 baths · 1,560 sqft

2 Wilking Drive
3D TOUR

$1,150,000

FOR SALE

2 Wilking Drive, Irvine, CA 92620

3 beds · 2 baths · 1,432 sqft

11 Milazzo

$1,149,000

FOR SALE

11 Milazzo, Irvine, CA 92620

2 beds · 3 baths · 1,385 sqft

43 Del Carlo

$1,599,000

FOR SALE

43 Del Carlo, Irvine, CA 92606

3 beds · 3 baths · 1,706 sqft

23 Amoret

$1,388,888

FOR SALE

23 Amoret, Irvine, CA 92602

3 beds · 3 baths · 1,651 sqft

Recently Sold

10 Alderbrook
VIDEO TOUR

$1,698,000

SOLD

10 Alderbrook, Irvine, CA 92604

3 beds · 2 baths · 1,538 sqft

4862 Gainsport

$1,203,000

SOLD

4862 Gainsport, Irvine, CA 92604

3 beds · 3 baths · 1,699 sqft

4676 Sierra Tree Lane
VIDEO TOUR

$1,115,000

SOLD

4676 Sierra Tree Lane, Irvine, CA 92612

2 beds · 2 baths · 1,300 sqft

3831 Hamilton Street
VIRTUAL TOUR

$1,510,000

SOLD

3831 Hamilton Street, Irvine, CA 92614

4 beds · 2 baths · 1,559 sqft

14232 Matisse Avenue

$1,290,000

SOLD

14232 Matisse Avenue, Irvine, CA 92606

3 beds · 2 baths · 1,380 sqft

41 Seton Rd

$1,665,000

SOLD

41 Seton Rd, Irvine, CA 92612

3 beds · 3 baths · 1,760 sqft

5 Poinsettia
3D TOUR

$1,395,000

SOLD

5 Poinsettia, Irvine, CA 92604

3 beds · 2 baths · 1,593 sqft

14172 MOORE COURT
VIRTUAL TOUR

$1,499,000

SOLD

14172 Moore Court, Irvine, CA 92606

3 beds · 2 baths · 1,380 sqft

$1,249,800
3 bd | 2 ba | 1,494 sqft
Request a tourcall
Topfind Realty

Company

  • About Us
  • Careers
  • Articles
  • Home Estimate

Explore

  • Renting
  • Buying
  • Selling
  • Realtors

Support

  • Help Center
  • Contact Us
  • Terms & Conditions
  • Privacy Policy

Topfind Realty, DRE # 02240815, is a licensed real estate broker in California. Topfind Realty pledges to support the Fair Housing Act and adhere to Equal Housing Opportunity laws.

Copyright © 2026 Topfind Realty. All Rights Reserved.