Topfind Realty
Renting

Search Rentals

Houses for RentTownhomes for RentCondos for RentView All Rentals →

Renting Resources

Why Rent With UsRenter GuideRent vs Buy Calculator

Renter Articles

How to Negotiate RentUnderstanding Your LeaseMoving Checklist for Renters
Buying

Search Homes

Houses for SaleTownhomes for SaleCondos for SaleView All Homes →

Buying Resources

Why Buy With UsBuyer GuideAffordability CalculatorInvestment CalculatorProperty Tax Calculator

Buyer Articles

Master Your New Home BudgetBeat Moving StressPacking Secrets
Selling

Selling Tools

Home ValuationFind a Seller's Agent

Selling Resources

Why Sell With UsSeller GuideNet Sheet CalcHELOC Calculator

Seller Articles

Strategic PricingDownsizing Tips
Mortgage Rates

Today's Rates

Mortgage RatesRefinance RatesLoan ComparisonHELOC Calculator

Mortgage Resources

Understanding Mortgage RatesFirst-Time Homebuyer GuideWhen to Refinance Your Mortgage
Realtors
Topfind
Houses for RentTownhomes for RentCondos for RentView All Rentals →
Why Rent With UsRenter GuideRent vs Buy Calculator
How to Negotiate RentUnderstanding Your LeaseMoving Checklist for Renters
Houses for SaleTownhomes for SaleCondos for SaleView All Homes →
Why Buy With UsBuyer GuideAffordability CalculatorInvestment CalculatorProperty Tax Calculator
Master Your New Home BudgetBeat Moving StressPacking Secrets
Home ValuationFind a Seller's Agent
Why Sell With UsSeller GuideNet Sheet CalcHELOC Calculator
Strategic PricingDownsizing Tips
Mortgage RatesRefinance RatesLoan ComparisonHELOC Calculator
Understanding Mortgage RatesFirst-Time Homebuyer GuideWhen to Refinance Your Mortgage
groupRealtorsinfoAbout Us
Continue with Google
Sign InSign Up
Topfind Realty
Renting

Search Rentals

Houses for RentTownhomes for RentCondos for RentView All Rentals →

Renting Resources

Why Rent With UsRenter GuideRent vs Buy Calculator

Renter Articles

How to Negotiate RentUnderstanding Your LeaseMoving Checklist for Renters
Buying

Search Homes

Houses for SaleTownhomes for SaleCondos for SaleView All Homes →

Buying Resources

Why Buy With UsBuyer GuideAffordability CalculatorInvestment CalculatorProperty Tax Calculator

Buyer Articles

Master Your New Home BudgetBeat Moving StressPacking Secrets
Selling

Selling Tools

Home ValuationFind a Seller's Agent

Selling Resources

Why Sell With UsSeller GuideNet Sheet CalcHELOC Calculator

Seller Articles

Strategic PricingDownsizing Tips
Mortgage Rates

Today's Rates

Mortgage RatesRefinance RatesLoan ComparisonHELOC Calculator

Mortgage Resources

Understanding Mortgage RatesFirst-Time Homebuyer GuideWhen to Refinance Your Mortgage
Realtors
Topfind
Houses for RentTownhomes for RentCondos for RentView All Rentals →
Why Rent With UsRenter GuideRent vs Buy Calculator
How to Negotiate RentUnderstanding Your LeaseMoving Checklist for Renters
Houses for SaleTownhomes for SaleCondos for SaleView All Homes →
Why Buy With UsBuyer GuideAffordability CalculatorInvestment CalculatorProperty Tax Calculator
Master Your New Home BudgetBeat Moving StressPacking Secrets
Home ValuationFind a Seller's Agent
Why Sell With UsSeller GuideNet Sheet CalcHELOC Calculator
Strategic PricingDownsizing Tips
Mortgage RatesRefinance RatesLoan ComparisonHELOC Calculator
Understanding Mortgage RatesFirst-Time Homebuyer GuideWhen to Refinance Your Mortgage
groupRealtorsinfoAbout Us
Continue with Google
Sign InSign Up
Real Estate/CA/Irvine/4505 Rivington
Photo 1 of 4505 Rivington
Photo 2 of 4505 Rivington
1 / 20
Main
Interior 1
Interior 2
Interior 3
Interior 4
imagesmode View 20 photos
For Sale
$1,795,000
Est. $10,052/mo

4505 Rivington, Irvine, CA 92612

bed
2
Bedrooms
bathtub
3
Bathrooms
square_foot
2,289
Sq Ft

About this home

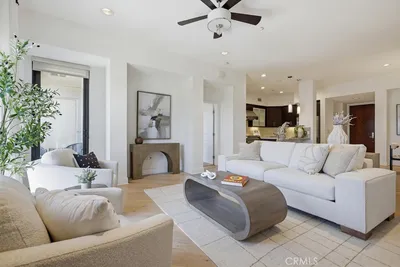
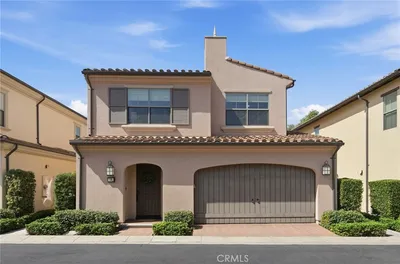
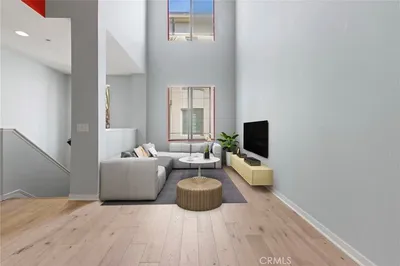
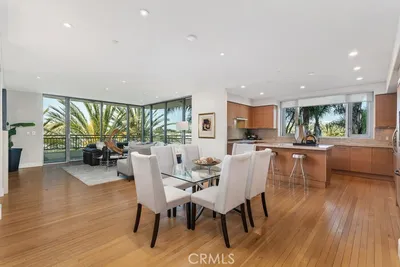
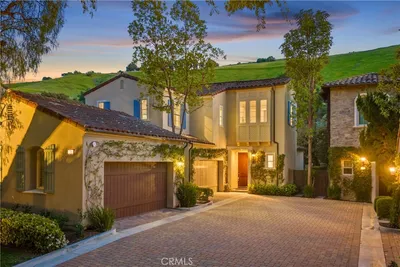
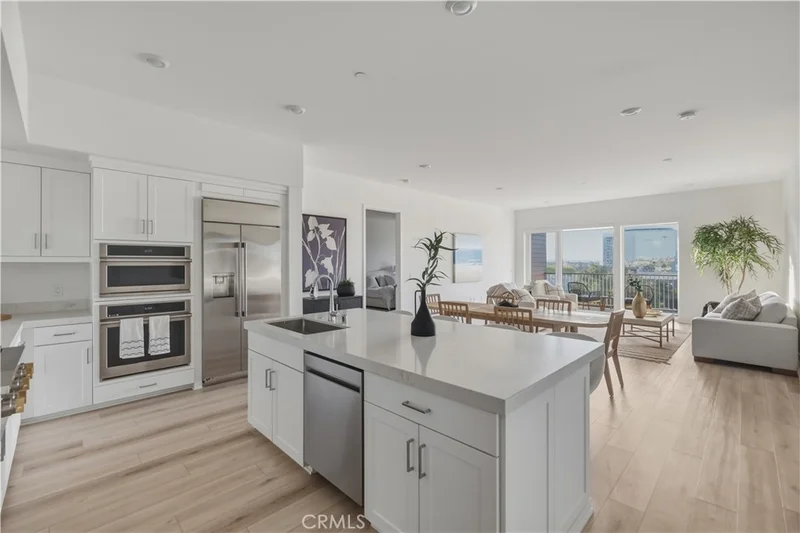
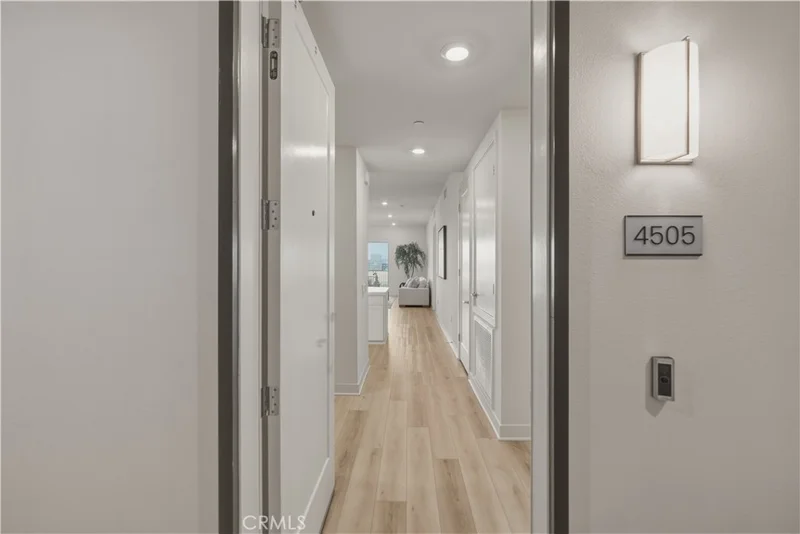
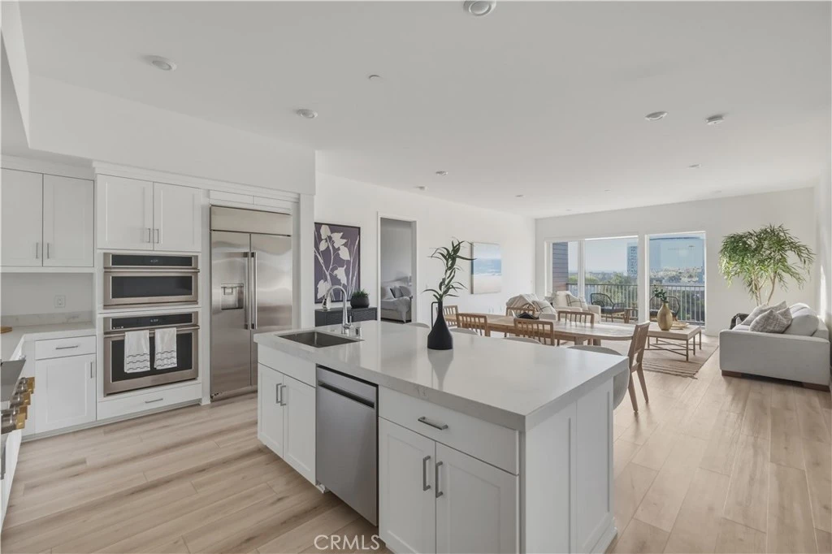
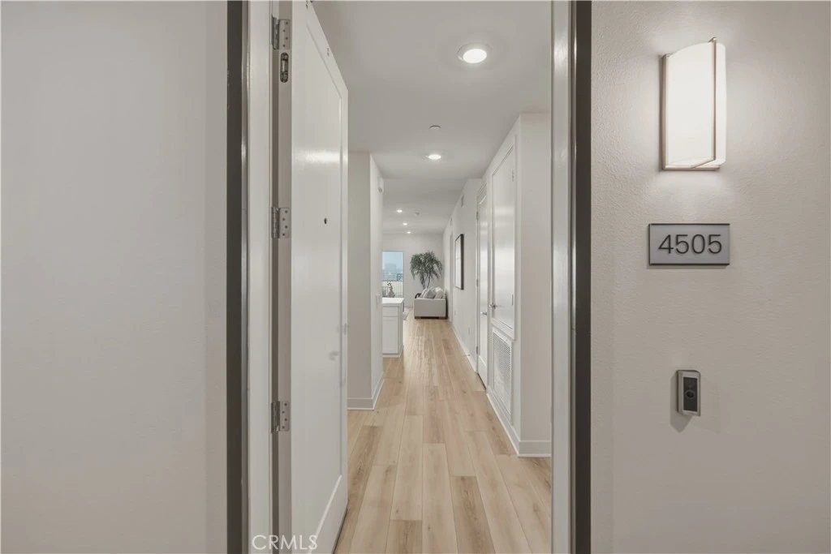
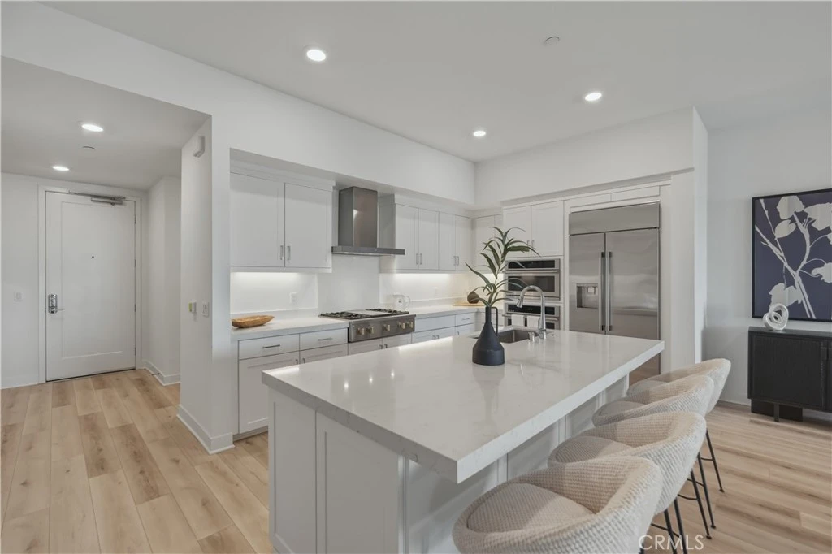
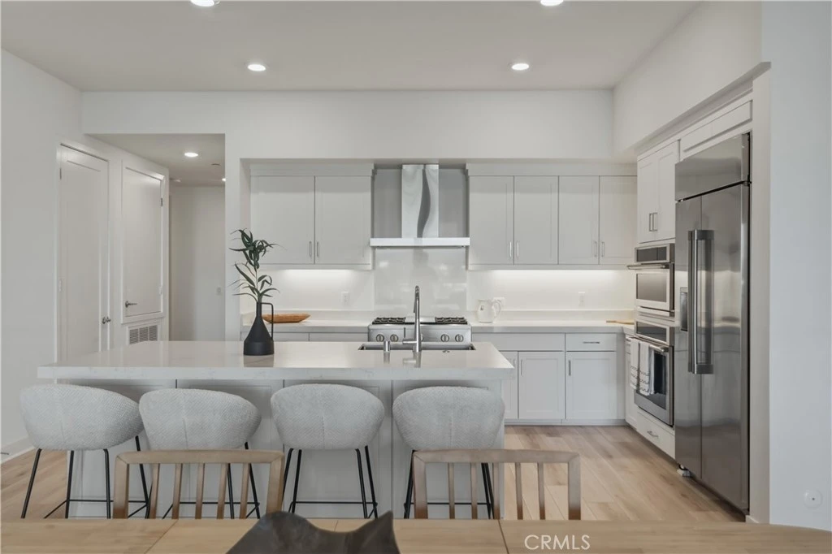
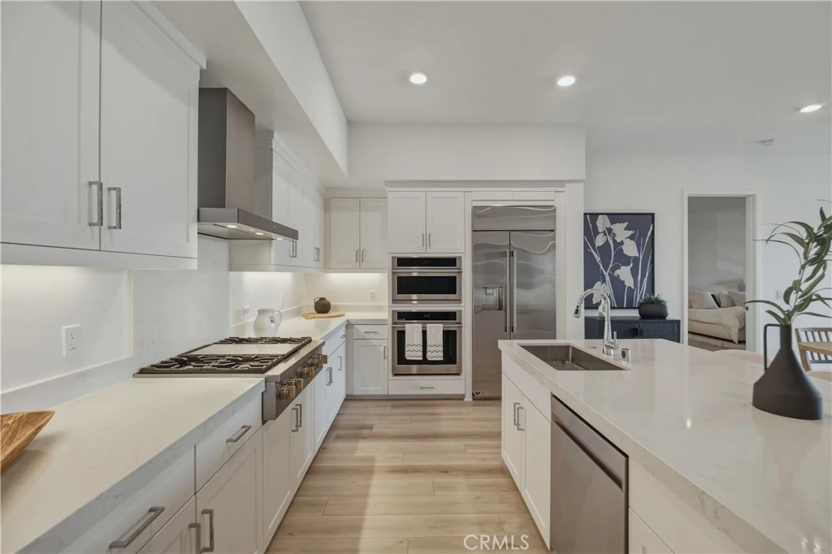

Experience refined, modern living in this newly built residence at The Lexington in Central Park West, offering sweeping, unobstructed city views across Irvine and toward Newport. Positioned within one of the largest floorplans in the community and enhanced by soaring high ceilings, the home delivers a sense of scale and volume that is rarely found in this product type. Thoughtfully designed with 2 bedrooms, a versatile den, and 3 full bathrooms, the layout centers around an open-concept great room that flows seamlessly from the kitchen to the living area and out to a private balcony—creating a natural extension for both everyday living and entertaining. The kitchen is both functional and striking, featuring quartz surfaces, custom shaker cabinetry with integrated lighting, a large center island, and a full suite of premium GE Monogram smart appliances, including a built-in refrigerator, convection oven, 5-burner gas cooktop, and dishwasher. A separate den offers flexibility for a home office, media room, or additional guest space. Both bedrooms are generously scaled, each with its own en-suite bath, walk-in closet, and expansive city views. The primary suite is designed as a private retreat, complete with dual vanities, a soaking tub, and a spacious walk-in shower. Additional features include in-unit laundry and two dedicated parking spaces. Residents of The Lexington enjoy access to a full suite of resort-style amenities, including a clubhouse, pool, fitness center, parks, and outdoor gathering spaces—delivering a low-maintenance lifestyle without sacrificing comfort or design.

Property Facts

bed

Bedrooms

2

bathtub

Bathrooms

3

square_foot

Square Feet

2,289

landscape

Lot Size

250,092 sqft

calendar_month

Year Built

2023

home_work

Property Type

Condominium

timer

Days on Market

100

payments

HOA Fee

$638/mo

garage

Garage Total

2

fingerprint

MLS #

OC26093899

Interior Details

General Interior

Interior Features

Balcony, Eat In Kitchen, High Ceilings, Open Floorplan, Multiple Primary Suites, Walk In Closets

Flooring

See Remarks

Kitchen & Appliances

Appliances

Built In Range, Dishwasher, Freezer, Disposal

Laundry

Inside

Bed & Bath

Main Level Bedrooms

2

Main Level Bathrooms

3

Climate Control

Cooling

Central Air, Energy Star Qualified Equipment

Heating

Central, Energy Star Qualified Equipment

Parking

Total Parking Spaces

2

Garage Spaces

2

Parking Features

Assigned

Exterior & Lot

Building & Construction

Patio & Porch

Patio

Security

Security Gate, Twenty Four Hour Security, Key Card Entry, Resident Manager

Lot & Grounds

Lot Features

Near Park

Pool Features

Association

Spa Features

Association

Sewer

Public Sewer

Water Source

Public

Community & HOA

Association Info

HOA Fee$638
FrequencyMonthly

HOA Amenities

Clubhouse, Sport Court, Dog Park, Fire Pit, Meeting Room, Outdoor Cooking Area, Barbecue, Picnic Area, Playground, Pickleball, Pool, Recreation Room, Spa Hot Tub, Security

Community Features

Dog Park, Street Lights, Sidewalks, Park

Mortgage Calculator

Total Monthly

$0

Principal & Interest:
$0
Property Tax:
$0
Home Insurance:
$0
HOA Fees:
$0
$
$
%

Nearby Schools

RatingSchool NameGradesDistance
N/A
Macbeth Academy
Private School
K-120.5 mi
N/A
Futures Academy - Newport Beach
Private School
K-120.7 mi
N/A
The Children'S School
Private School
K-120.7 mi
N/A
Irvine Montessori School
Private School
K-120.8 mi
10
Westpark Elementary
Elementary School
K-61.2 mi

Convenience Score

Market Insights

92612|Irvine

Estimated Value

Calculating...
No change vs. last year
Value history is still building for this area.

Market Temperature

Seller'sBalancedBuyer's
0d30d60d180d
Balanced

Balanced market

30 Days

Avg. time on market

This is a Balanced Market. Homes are selling at a moderate pace.

Flood & Climate Risk

Noise Levels

Location

4505 Rivington

Irvine, CA 92612

Open in Mapsopen_in_new
Topfind Realty

Ready to Take the Next Step?

Get expert support from a local agent today.

call
(800)-330-9306Available 9AM - 7PM

Similar Homes You Might Like

Based on price, location, and features
458 Loon
VIRTUAL TOUR

$1,399,000

FOR SALE

458 Loon, Irvine, CA 92618

3 beds · 3 baths · 2,293 sqft

121 Oceano
VIDEO TOUR

$2,580,000

FOR SALE

121 Oceano, Irvine, CA 92602

3 beds · 3 baths · 2,205 sqft

72 Granite Path
VIRTUAL TOUR

$1,470,000

FOR SALE

72 Granite Path, Irvine, CA 92620

3 beds · 4 baths · 1,888 sqft

402 Rockefeller 406
NEW 11 HRS AGO
OPEN AUG 22, 8PM - 10PM

$1,190,000

FOR SALE

402 Rockefeller 406, Irvine, CA 92612

2 beds · 3 baths · 1,917 sqft

13 Firestone 5
NEW 12 HRS AGO
OPEN AUG 22, 8PM - 11PM

$1,300,000

FOR SALE

13 Firestone 5, Irvine, CA 92614

3 beds · 3 baths · 1,987 sqft

59 Island Coral
VIRTUAL TOUR

$1,694,000

FOR SALE

59 Island Coral, Irvine, CA 92620

3 beds · 3 baths · 1,846 sqft

543 Rockefeller

$1,000,000

FOR SALE

543 Rockefeller, Irvine, CA 92612

2 beds · 3 baths · 1,989 sqft

131 Waterleaf

$1,695,000

FOR SALE

131 Waterleaf, Irvine, CA 92620

3 beds · 3 baths · 1,879 sqft

Recently Sold

214 Elkhorn
VIRTUAL TOUR

$1,180,000

SOLD

214 Elkhorn, Irvine, CA 92618

3 beds · 4 baths · 1,879 sqft

8050 Scholarship
VIRTUAL TOUR

$1,510,000

SOLD

8050 Scholarship, Irvine, CA 92612

2 beds · 3 baths · 1,847 sqft

214 Maricopa
VIRTUAL TOUR

$1,612,403

SOLD

214 Maricopa, Irvine, CA 92618

3 beds · 3 baths · 2,133 sqft

65 Pinewood 33
VIRTUAL TOUR

$1,333,000

SOLD

65 Pinewood 33, Irvine, CA 92604

3 beds · 3 baths · 1,854 sqft

126 Palencia
3D TOUR

$1,740,000

SOLD

126 Palencia, Irvine, CA 92618

2 beds · 3 baths · 1,888 sqft

124 Hargrove
VIRTUAL TOUR

$1,850,000

SOLD

124 Hargrove, Irvine, CA 92620

3 beds · 3 baths · 2,332 sqft

30 Shade Tree
3D TOUR

$2,800,000

SOLD

30 Shade Tree, Irvine, CA 92603

3 beds · 4 baths · 2,438 sqft

368 Chorus

$1,300,000

SOLD

368 Chorus, Irvine, CA 92618

3 beds · 4 baths · 2,086 sqft

$1,795,000
2 bd | 3 ba | 2,289 sqft
Request a tourcall
Topfind Realty

Company

  • About Us
  • Careers
  • Articles
  • Home Estimate

Explore

  • Renting
  • Buying
  • Selling
  • Realtors

Support

  • Help Center
  • Contact Us
  • Terms & Conditions
  • Privacy Policy

Topfind Realty, DRE # 02240815, is a licensed real estate broker in California. Topfind Realty pledges to support the Fair Housing Act and adhere to Equal Housing Opportunity laws.

Copyright © 2026 Topfind Realty. All Rights Reserved.