Topfind Realty
Renting

Search Rentals

Houses for RentTownhomes for RentCondos for RentView All Rentals →

Renting Resources

Why Rent With UsRenter GuideRent vs Buy Calculator

Renter Articles

How to Negotiate RentUnderstanding Your LeaseMoving Checklist for Renters
Buying

Search Homes

Houses for SaleTownhomes for SaleCondos for SaleView All Homes →

Buying Resources

Why Buy With UsBuyer GuideAffordability CalculatorInvestment CalculatorProperty Tax Calculator

Buyer Articles

Master Your New Home BudgetBeat Moving StressPacking Secrets
Selling

Selling Tools

Home ValuationFind a Seller's Agent

Selling Resources

Why Sell With UsSeller GuideNet Sheet CalcHELOC Calculator

Seller Articles

Strategic PricingDownsizing Tips
Mortgage Rates

Today's Rates

Mortgage RatesRefinance RatesLoan ComparisonHELOC Calculator

Mortgage Resources

Understanding Mortgage RatesFirst-Time Homebuyer GuideWhen to Refinance Your Mortgage
Realtors
Topfind
Houses for RentTownhomes for RentCondos for RentView All Rentals →
Why Rent With UsRenter GuideRent vs Buy Calculator
How to Negotiate RentUnderstanding Your LeaseMoving Checklist for Renters
Houses for SaleTownhomes for SaleCondos for SaleView All Homes →
Why Buy With UsBuyer GuideAffordability CalculatorInvestment CalculatorProperty Tax Calculator
Master Your New Home BudgetBeat Moving StressPacking Secrets
Home ValuationFind a Seller's Agent
Why Sell With UsSeller GuideNet Sheet CalcHELOC Calculator
Strategic PricingDownsizing Tips
Mortgage RatesRefinance RatesLoan ComparisonHELOC Calculator
Understanding Mortgage RatesFirst-Time Homebuyer GuideWhen to Refinance Your Mortgage
groupRealtorsinfoAbout Us
Continue with Google
Sign InSign Up
Topfind Realty
Renting

Search Rentals

Houses for RentTownhomes for RentCondos for RentView All Rentals →

Renting Resources

Why Rent With UsRenter GuideRent vs Buy Calculator

Renter Articles

How to Negotiate RentUnderstanding Your LeaseMoving Checklist for Renters
Buying

Search Homes

Houses for SaleTownhomes for SaleCondos for SaleView All Homes →

Buying Resources

Why Buy With UsBuyer GuideAffordability CalculatorInvestment CalculatorProperty Tax Calculator

Buyer Articles

Master Your New Home BudgetBeat Moving StressPacking Secrets
Selling

Selling Tools

Home ValuationFind a Seller's Agent

Selling Resources

Why Sell With UsSeller GuideNet Sheet CalcHELOC Calculator

Seller Articles

Strategic PricingDownsizing Tips
Mortgage Rates

Today's Rates

Mortgage RatesRefinance RatesLoan ComparisonHELOC Calculator

Mortgage Resources

Understanding Mortgage RatesFirst-Time Homebuyer GuideWhen to Refinance Your Mortgage
Realtors
Topfind
Houses for RentTownhomes for RentCondos for RentView All Rentals →
Why Rent With UsRenter GuideRent vs Buy Calculator
How to Negotiate RentUnderstanding Your LeaseMoving Checklist for Renters
Houses for SaleTownhomes for SaleCondos for SaleView All Homes →
Why Buy With UsBuyer GuideAffordability CalculatorInvestment CalculatorProperty Tax Calculator
Master Your New Home BudgetBeat Moving StressPacking Secrets
Home ValuationFind a Seller's Agent
Why Sell With UsSeller GuideNet Sheet CalcHELOC Calculator
Strategic PricingDownsizing Tips
Mortgage RatesRefinance RatesLoan ComparisonHELOC Calculator
Understanding Mortgage RatesFirst-Time Homebuyer GuideWhen to Refinance Your Mortgage
groupRealtorsinfoAbout Us
Continue with Google
Sign InSign Up
Real Estate/CA/Irvine/5200 Irvine 58
play_circleVideo Tour
Photo 1 of 5200 Irvine 58
Photo 2 of 5200 Irvine 58
1 / 20
Main
Interior 1
Interior 2
Interior 3
Interior 4
imagesmode View 20 photos
For Sale
$699,999
Est. $3,920/mo

5200 Irvine 58, Irvine, CA 92620

bed
4
Bedrooms
bathtub
3
Bathrooms
square_foot
1,842
Sq Ft

About this home

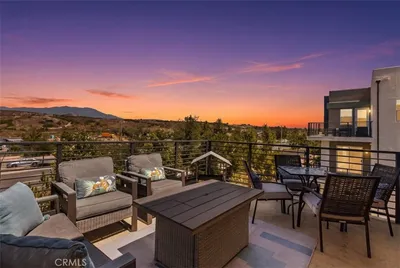
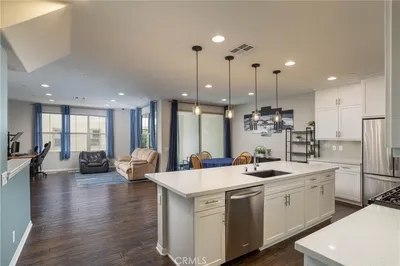
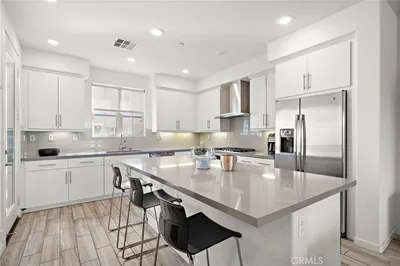
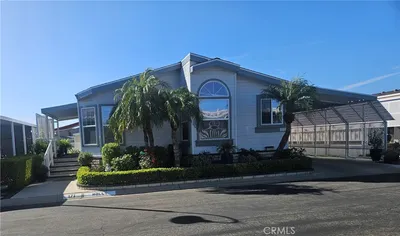
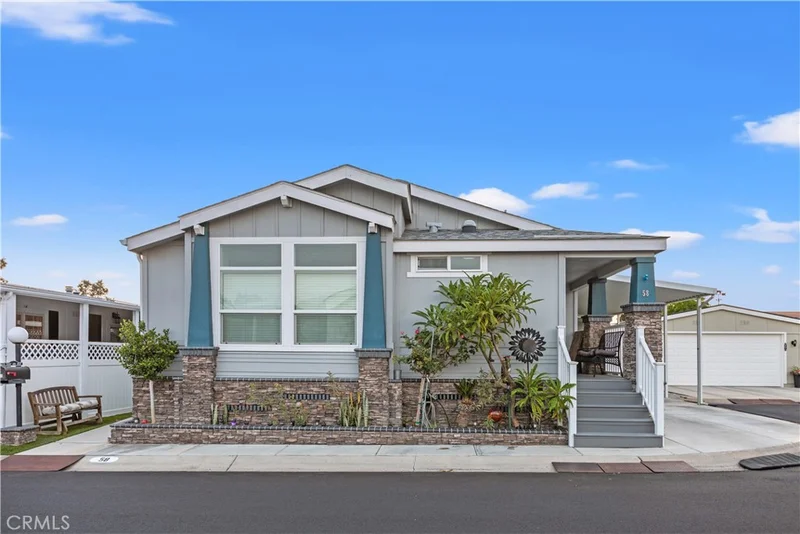
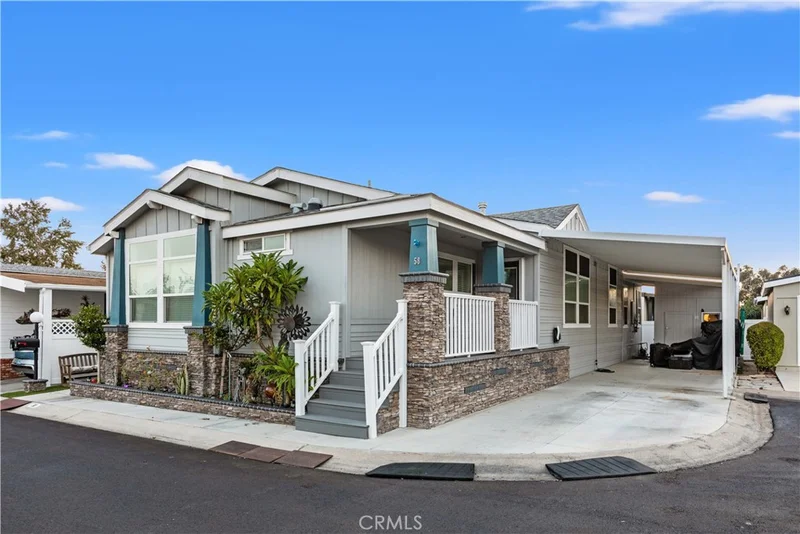
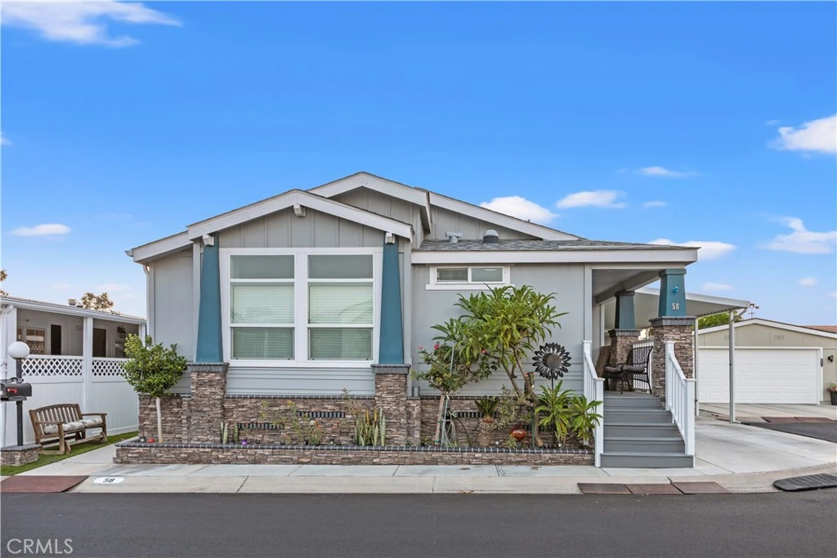
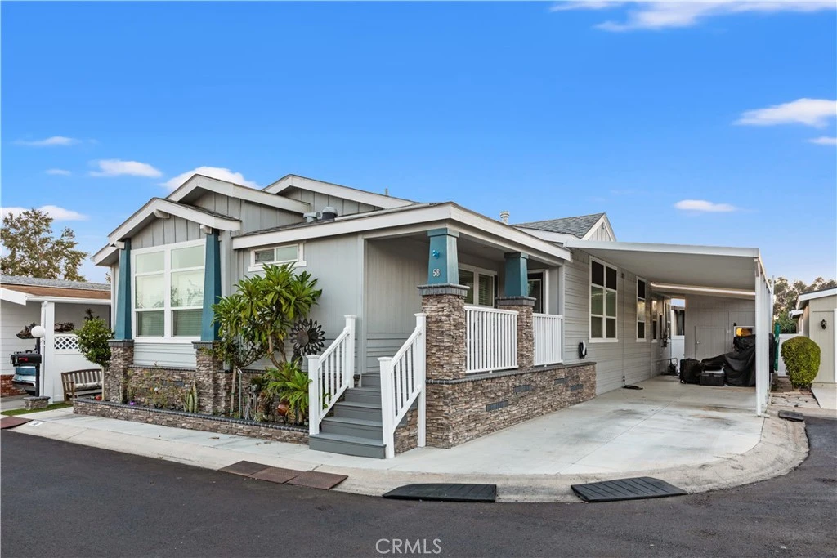
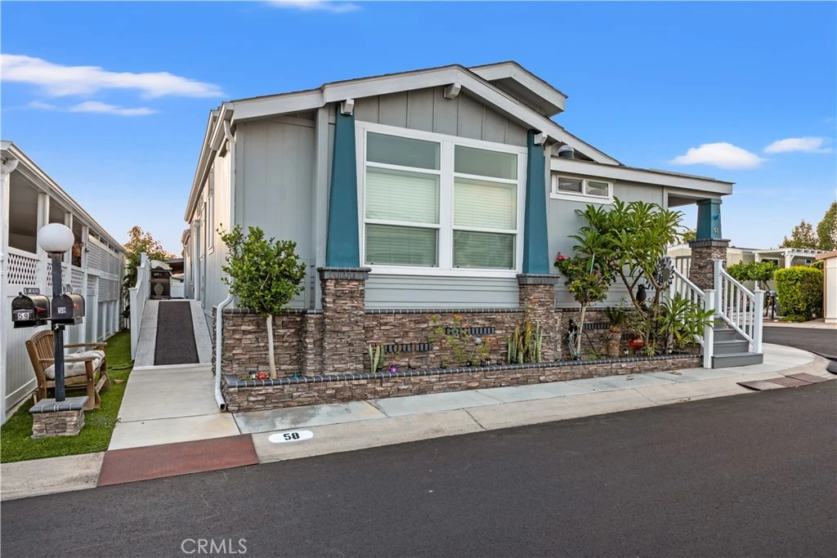
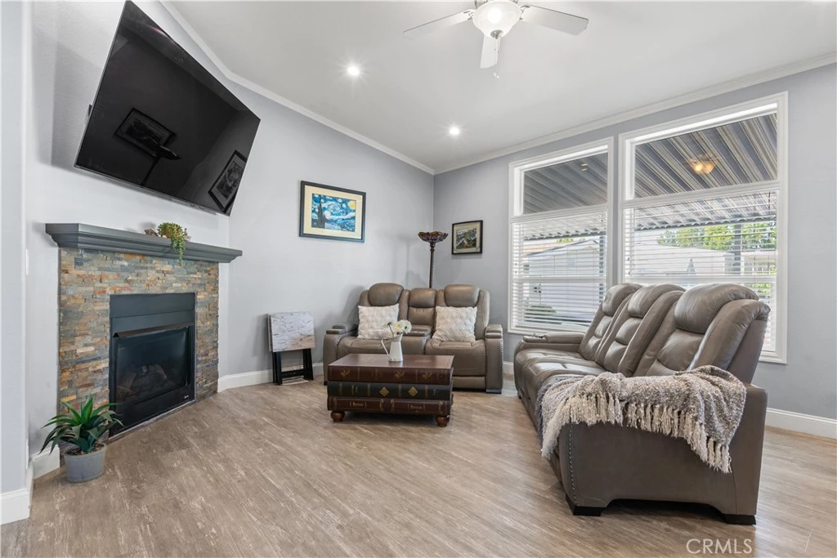
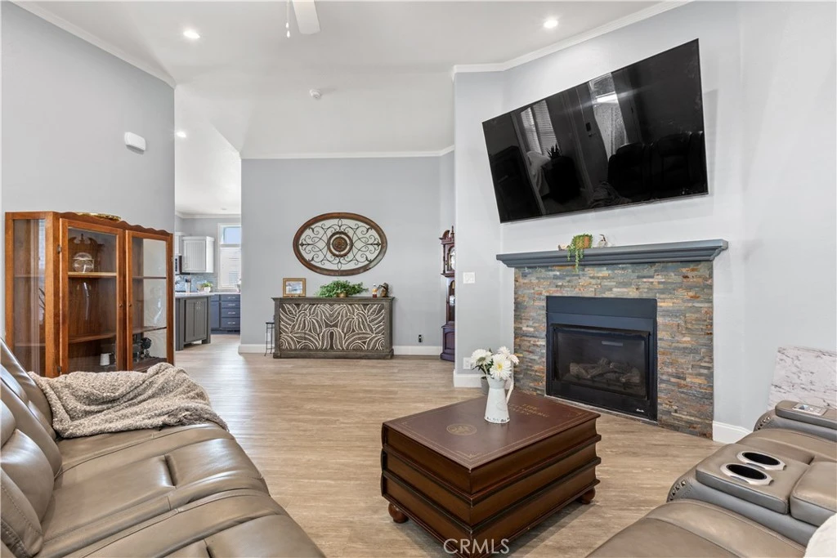
Built in 2021 and loaded with all the bells and whistles, this newer home in The Groves, a Senior Resident Owned Community, with NO LAND LEASE, offers modern construction, thoughtful upgrades, and exceptional comfort throughout. The spacious primary suite features a walk-in closet and private bath, while a smaller secondary suite includes its own private bathroom, ideal for guests or a mother-in-law or care giver suite. The chef’s dream kitchen features a Thermador 5-burner gas cooktop, pot filler, electric kitchen faucet, double ovens, and stainless-steel appliances. The refrigerator, washer, and dryer are included. Kohler faucets and quality finishes reflect the attention to detail throughout. Comfort and efficiency are enhanced by solar, upgraded high-volume A/C and heating, and a push-button fireplace with an optional blower for added warmth. An EV/Tesla charger with dedicated service and a 200-amp electrical panel provide additional convenience. The exterior is equally impressive, featuring Hardie Board/concrete-composite siding, vinyl railings and fencing, stacked-stone accents, and Trex decking. A ramp to the rear door is already installed for easy accessibility. The oversized shed includes a built-in mezzanine for maximum storage. Outside, enjoy a brand-new concrete driveway, artificial turf, and thoughtfully designed outdoor spaces. A Christmas lighting package with five strategically placed exterior outlets makes holiday decorating easy. What more could you want in a home along with living in The Groves apart with its remarkable sense of community and wide array of amenities designed to support an active, fulfilling lifestyle. From spontaneous morning walks to planned social gatherings, the community spirit is genuine, welcoming, and alive. Amenities include a recently renovated year-round heated pool and spa, gym, sauna, pickleball, tennis and basketball courts, putting green, lawn bowling, and a beautiful clubhouse with banquet facilities and lounge areas. Game rooms feature Ping Pong, Billiards, and Poker tables, while a ceramic studio and fully equipped woodshop offer plenty of opportunities for creative pursuits. There is also a community garden, on-site hair salon, community BBQ areas with outdoor seating, RV parking, a dedicated car wash area, and so much more.

Property Facts

bed

Bedrooms

4

bathtub

Bathrooms

3

square_foot

Square Feet

1,842

landscape

Lot Size

3,400 sqft

calendar_month

Year Built

2021

home_work

Property Type

Manufactured On Land

timer

Days on Market

2

payments

HOA Fee

$289/mo

garage

Garage Total

0

fingerprint

MLS #

PW26176085

Interior Details

General Interior

Interior Features

Breakfast Bar, Breakfast Area, Ceiling Fans, Cathedral Ceilings, Granite Counters, Open Floorplan, All Bedrooms Down, Walk In Closets

Flooring

Vinyl

Fireplace

Living Room

Accessibility

No Stairs, Accessible Approach With Ramp

Kitchen & Appliances

Appliances

Double Oven, Dishwasher, Gas Cooktop, Disposal, Microwave, Refrigerator

Laundry

Laundry Room

Bed & Bath

Main Level Bedrooms

4

Main Level Bathrooms

3

Climate Control

Cooling

Central Air

Heating

Central

Parking

Total Parking Spaces

2

Carport Spaces

2

Parking Features

Attached Carport

Exterior & Lot

Building & Construction

Patio & Porch

Front Porch

Fencing

Vinyl

Security

Gated Community, Gated With Attendant

Roof

Composition

Lot & Grounds

Lot Features

Corner Lot, Cul De Sac

Pool Features

Community, Association

Spa Features

Community

Sewer

Public Sewer

Water Source

Public

Community & HOA

Association Info

HOA Fee$289
FrequencyMonthly

HOA Amenities

Billiard Room, Clubhouse, Controlled Access, Sport Court, Dog Park, Fitness Center, Game Room, Meeting Room, Meeting Banquet Party Room, Outdoor Cooking Area, Barbecue, Pickleball, Pool, Pet Restrictions, Pets Allowed, Recreation Room, Rv Parking, Sauna, Spa Hot Tub

Community Features

Dog Park, Street Lights, Sidewalks, Gated, Pool

Mortgage Calculator

Total Monthly

$0

Principal & Interest:
$0
Property Tax:
$0
Home Insurance:
$0
HOA Fees:
$0
$
$
%

Nearby Schools

RatingSchool NameGradesDistance
N/A
Great Foundations Montessori
Private School
K-120.3 mi
9
Eastwood Elementary
Elementary School
K-60.5 mi
10
Santiago Hills Elementary
Elementary School
K-60.7 mi
9
Northwood Elementary
Elementary School
K-60.9 mi
10
Woodbury Elementary
Elementary School
K-60.9 mi

Convenience Score

Market Insights

92620|Irvine

Estimated Value

Calculating...
No change vs. last year
Value history is still building for this area.

Market Temperature

Seller'sBalancedBuyer's
0d30d60d180d
Balanced

Balanced market

30 Days

Avg. time on market

This is a Balanced Market. Homes are selling at a moderate pace.

Flood & Climate Risk

Noise Levels

Location

5200 Irvine 58

Irvine, CA 92620

Open in Mapsopen_in_new
Topfind Realty

Ready to Take the Next Step?

Get expert support from a local agent today.

call
(800)-330-9306Available 9AM - 7PM

Similar Homes You Might Like

Based on price, location, and features
5200 Irvine Blvd 61
VIDEO TOUR

$525,000

FOR SALE

5200 Irvine Blvd 61, Irvine, CA 92620

2 beds · 2 baths · 1,996 sqft

151 Sash
OPEN AUG 26, 5:30PM - 8:30PM
3D TOUR

$1,425,888

FOR SALE

151 Sash, Irvine, CA 92618

4 beds · 4 baths · 2,585 sqft

2219 Scholarship
VIRTUAL TOUR

$529,999

FOR SALE

2219 Scholarship, Irvine, CA 92612

1 beds · 1 baths · 610 sqft

63 Origin

$989,000

FOR SALE

63 Origin, Irvine, CA 92618

2 beds · 3 baths · 1,788 sqft

144 Paramount
VIDEO TOUR

$1,040,000

FOR SALE

144 Paramount, Irvine, CA 92618

2 beds · 3 baths · 1,694 sqft

212 Briar Moon
VIRTUAL TOUR

$1,989,990

FOR SALE

212 Briar Moon, Irvine, CA 92618

4 beds · 5 baths · 2,835 sqft

25 Delancy
3D TOUR

$1,195,000

FOR SALE

25 Delancy, Irvine, CA 92612

3 beds · 3 baths · 1,878 sqft

5200 Irvine #343
VIDEO TOUR

$475,000

FOR SALE

5200 Irvine #343, Irvine, CA 92620

2 beds · 2 baths · 1,810 sqft

Recently Sold

5200 Irvine Boulevard 54
3D TOUR

$500,000

SOLD

5200 Irvine Boulevard 54, Irvine, CA 92620

3 beds · 2 baths · 1,920 sqft

14851 Jeffrey 171

$430,000

SOLD

14851 Jeffrey 171, Irvine, CA 92618

3 beds · 2 baths · 1,640 sqft

5200 Irvine Blvd. Space 30
VIDEO TOUR

$600,000

SOLD

5200 Irvine Blvd. Space 30, Irvine, CA 92620

3 beds · 2 baths · 1,992 sqft

5200 Irvine 258
VIDEO TOUR

$635,000

SOLD

5200 Irvine 258, Irvine, CA 92620

3 beds · 2 baths · 1,640 sqft

5200 Irvine Boulevard 378

$685,000

SOLD

5200 Irvine Boulevard 378, Irvine, CA 92620

3 beds · 2 baths · 1,960 sqft

66 Orange Blossom
3D TOUR

$399,999

SOLD

66 Orange Blossom, Irvine, CA 92618

1 beds · 1 baths · 661 sqft

36 Westlake

$2,700,000

SOLD

36 Westlake, Irvine, CA 92602

4 beds · 4 baths · 3,622 sqft

4 Mandrake Way
3D TOUR

$1,340,000

SOLD

4 Mandrake Way, Irvine, CA 92612

4 beds · 3 baths · 2,304 sqft

$699,999
4 bd | 3 ba | 1,842 sqft
Request a tourcall
Topfind Realty

Company

  • About Us
  • Careers
  • Articles
  • Home Estimate

Explore

  • Renting
  • Buying
  • Selling
  • Realtors

Support

  • Help Center
  • Contact Us
  • Terms & Conditions
  • Privacy Policy

Topfind Realty, DRE # 02240815, is a licensed real estate broker in California. Topfind Realty pledges to support the Fair Housing Act and adhere to Equal Housing Opportunity laws.

Copyright © 2026 Topfind Realty. All Rights Reserved.