Topfind Realty
Renting

Search Rentals

Houses for RentTownhomes for RentCondos for RentView All Rentals →

Renting Resources

Why Rent With UsRenter GuideRent vs Buy Calculator

Renter Articles

How to Negotiate RentUnderstanding Your LeaseMoving Checklist for Renters
Buying

Search Homes

Houses for SaleTownhomes for SaleCondos for SaleView All Homes →

Buying Resources

Why Buy With UsBuyer GuideAffordability CalculatorInvestment CalculatorProperty Tax Calculator

Buyer Articles

Master Your New Home BudgetBeat Moving StressPacking Secrets
Selling

Selling Tools

Home ValuationFind a Seller's Agent

Selling Resources

Why Sell With UsSeller GuideNet Sheet CalcHELOC Calculator

Seller Articles

Strategic PricingDownsizing Tips
Mortgage Rates

Today's Rates

Mortgage RatesRefinance RatesLoan ComparisonHELOC Calculator

Mortgage Resources

Understanding Mortgage RatesFirst-Time Homebuyer GuideWhen to Refinance Your Mortgage
Realtors
Topfind
Houses for RentTownhomes for RentCondos for RentView All Rentals →
Why Rent With UsRenter GuideRent vs Buy Calculator
How to Negotiate RentUnderstanding Your LeaseMoving Checklist for Renters
Houses for SaleTownhomes for SaleCondos for SaleView All Homes →
Why Buy With UsBuyer GuideAffordability CalculatorInvestment CalculatorProperty Tax Calculator
Master Your New Home BudgetBeat Moving StressPacking Secrets
Home ValuationFind a Seller's Agent
Why Sell With UsSeller GuideNet Sheet CalcHELOC Calculator
Strategic PricingDownsizing Tips
Mortgage RatesRefinance RatesLoan ComparisonHELOC Calculator
Understanding Mortgage RatesFirst-Time Homebuyer GuideWhen to Refinance Your Mortgage
groupRealtorsinfoAbout Us
Continue with Google
Sign InSign Up
Topfind Realty
Renting

Search Rentals

Houses for RentTownhomes for RentCondos for RentView All Rentals →

Renting Resources

Why Rent With UsRenter GuideRent vs Buy Calculator

Renter Articles

How to Negotiate RentUnderstanding Your LeaseMoving Checklist for Renters
Buying

Search Homes

Houses for SaleTownhomes for SaleCondos for SaleView All Homes →

Buying Resources

Why Buy With UsBuyer GuideAffordability CalculatorInvestment CalculatorProperty Tax Calculator

Buyer Articles

Master Your New Home BudgetBeat Moving StressPacking Secrets
Selling

Selling Tools

Home ValuationFind a Seller's Agent

Selling Resources

Why Sell With UsSeller GuideNet Sheet CalcHELOC Calculator

Seller Articles

Strategic PricingDownsizing Tips
Mortgage Rates

Today's Rates

Mortgage RatesRefinance RatesLoan ComparisonHELOC Calculator

Mortgage Resources

Understanding Mortgage RatesFirst-Time Homebuyer GuideWhen to Refinance Your Mortgage
Realtors
Topfind
Houses for RentTownhomes for RentCondos for RentView All Rentals →
Why Rent With UsRenter GuideRent vs Buy Calculator
How to Negotiate RentUnderstanding Your LeaseMoving Checklist for Renters
Houses for SaleTownhomes for SaleCondos for SaleView All Homes →
Why Buy With UsBuyer GuideAffordability CalculatorInvestment CalculatorProperty Tax Calculator
Master Your New Home BudgetBeat Moving StressPacking Secrets
Home ValuationFind a Seller's Agent
Why Sell With UsSeller GuideNet Sheet CalcHELOC Calculator
Strategic PricingDownsizing Tips
Mortgage RatesRefinance RatesLoan ComparisonHELOC Calculator
Understanding Mortgage RatesFirst-Time Homebuyer GuideWhen to Refinance Your Mortgage
groupRealtorsinfoAbout Us
Continue with Google
Sign InSign Up
Real Estate/CA/Irvine/60 Avondale
view_in_arVirtual Tour
Photo 1 of 60 Avondale
Photo 2 of 60 Avondale
1 / 20
Main
Interior 1
Interior 2
Interior 3
Interior 4
imagesmode View 20 photos
For Sale
$1,035,000
Est. $5,796/mo

60 Avondale, Irvine, CA 92602

bed
2
Bedrooms
bathtub
3
Bathrooms
square_foot
1,220
Sq Ft

About this home

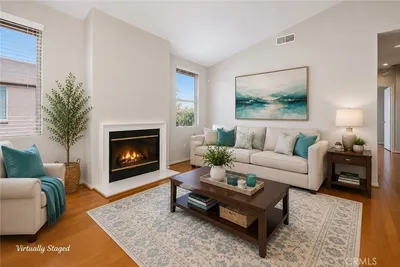
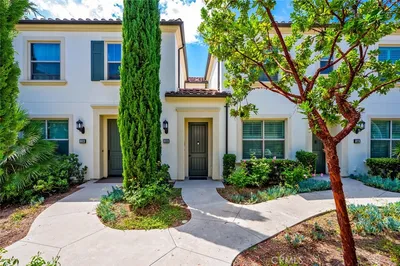
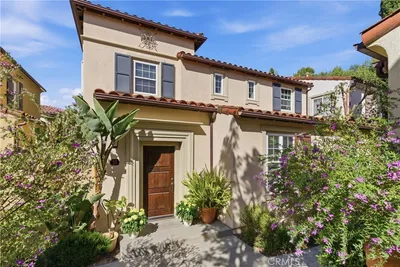
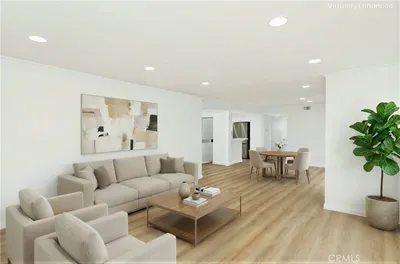
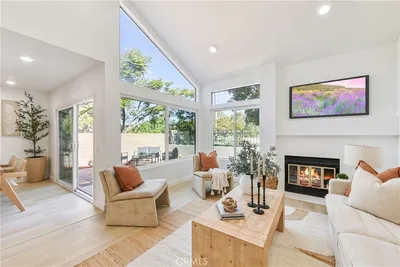
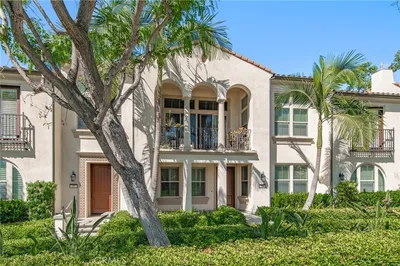
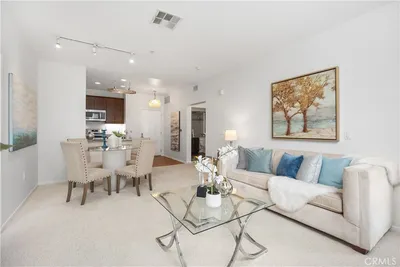
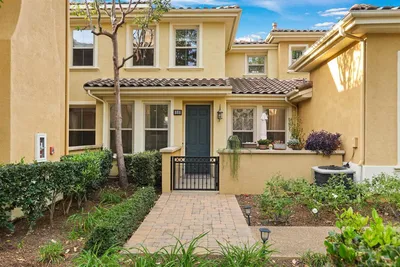
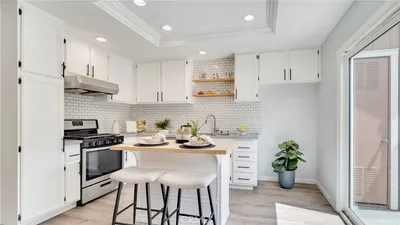
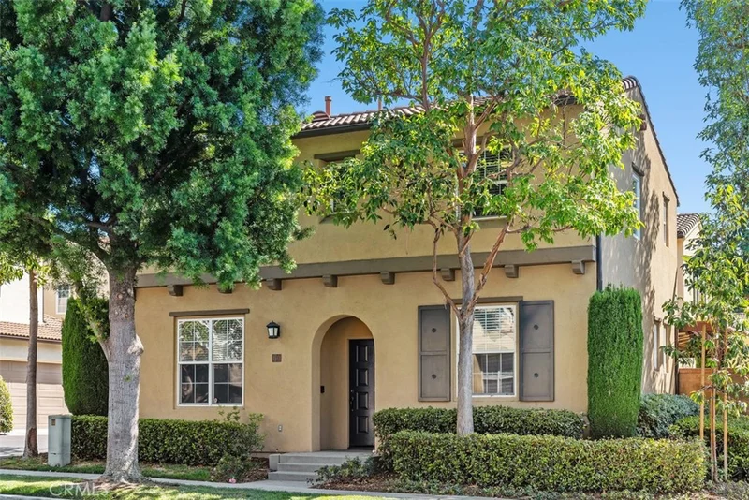
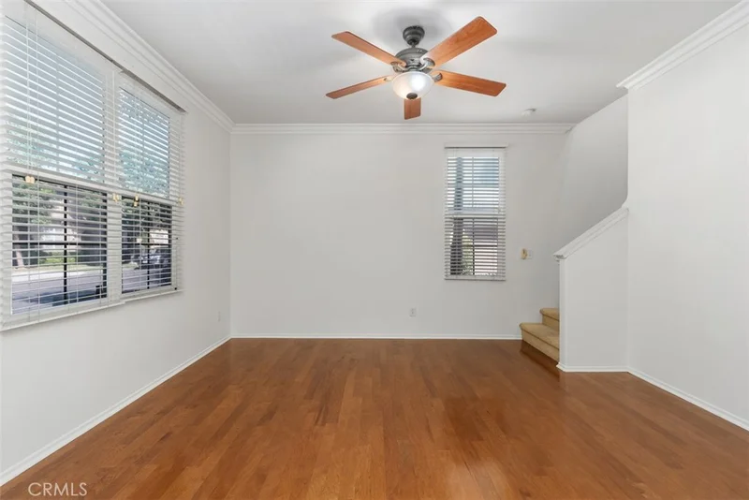
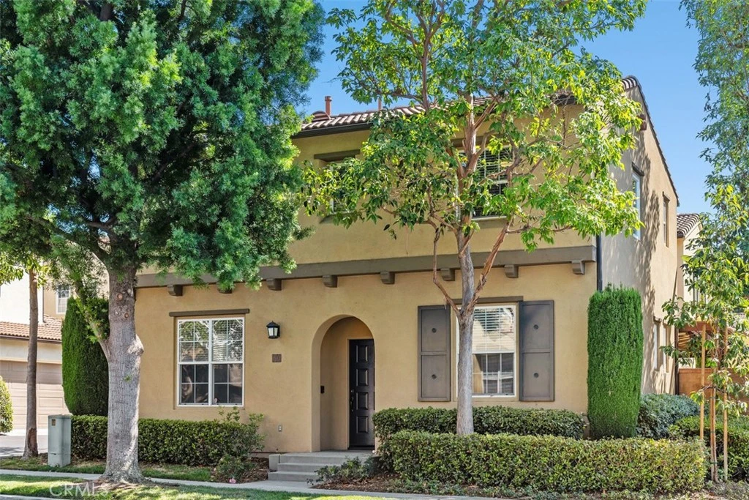
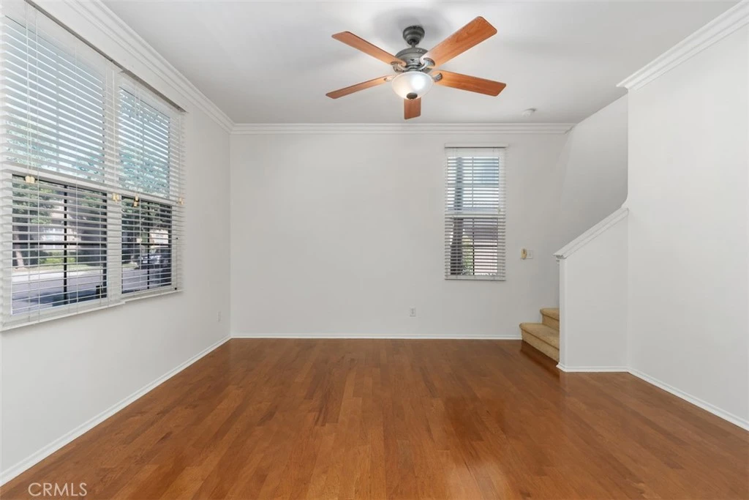
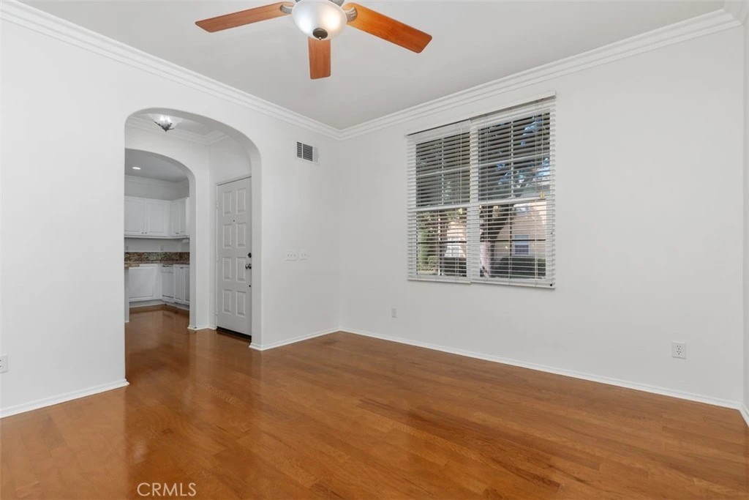
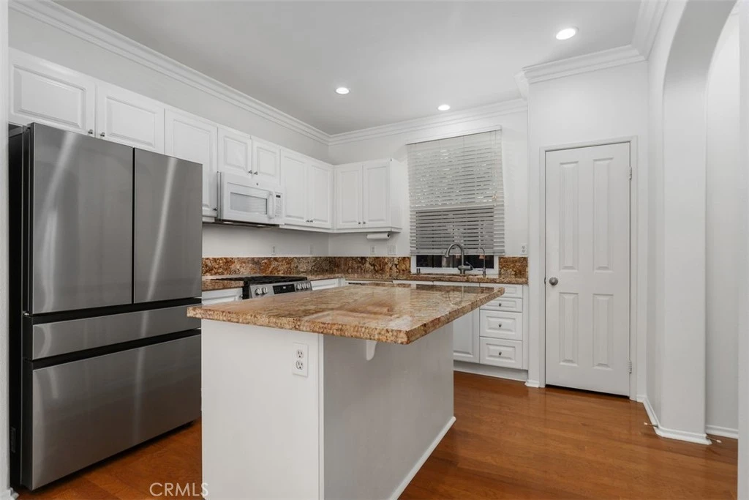
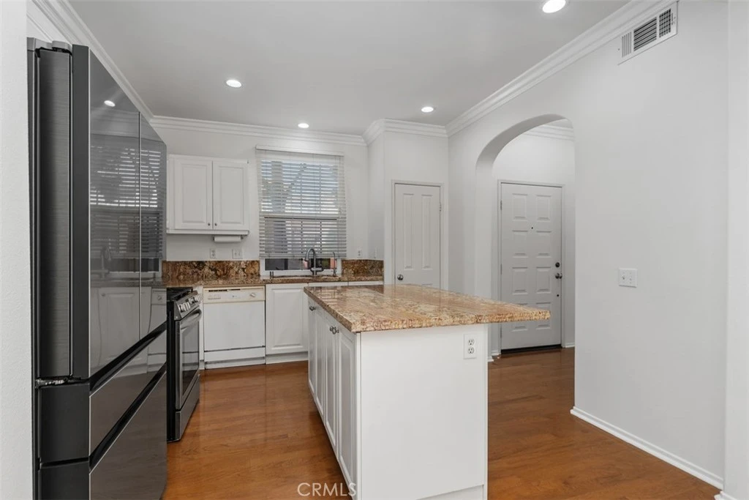
Living in this beautifully upgraded, charmingly cozy detached condo with its private enclosed backyard located in the Wisteria community, relaxing in the evenings and on weekends will make you never want to leave. The owner has put in beautiful features like modulated earth-toned granite counters on the sink and center island with breakfast counter, rich wood floors and elegant crown molding. The extended kitchen works great as an additional family room or spacious formal dining room, with sliding glass doors that lead into the roomy backyard with covered patio. Being on a corner lot means backyard neighbors behind only, so there's lots of privacy! With dual master suites upstairs this plan is well-suited for roommates, since each bedroom has its own bath, and the primary bedroom has two walk-in closets. The 2-car attached garage has direct access into the property. Cool interior ceiling fans move summer breezes through the home, and the association pool complex with huge community pool, spa, kiddy pool and shady dining area is just a ten minute walk away. Enjoy a game of tennis on the public courts right next to the pool complex at Homestead Park, well-fitted out with lots of kid-friendly play equipment. Tustin Marketplace with its many upscale shops, restaurants and cinemas is a ten-minute drive away, along with Katie Wheeler Library. Best of all, all the schools for this property are top-rated!

Property Facts

bed

Bedrooms

2

bathtub

Bathrooms

3

square_foot

Square Feet

1,220

calendar_month

Year Built

2001

home_work

Property Type

Condominium

timer

Days on Market

10

payments

HOA Fee

$89/mo

garage

Garage Total

2

fingerprint

MLS #

PW26172254

Interior Details

General Interior

Interior Features

Breakfast Bar, Ceiling Fans, Crown Molding, Granite Counters, Open Floorplan, All Bedrooms Up, Dressing Area, Primary Suite, Walk In Closets

Flooring

Carpet, Wood

Kitchen & Appliances

Appliances

Dishwasher, Free Standing Range, Gas Cooktop, Disposal, Microwave, Refrigerator, Water Heater, Dryer, Washer

Laundry

Washer Hookup, Gas Dryer Hookup, In Garage

Bed & Bath

Main Level Bathrooms

1

Climate Control

Cooling

Central Air

Heating

Central, Forced Air

Parking

Total Parking Spaces

2

Garage Spaces

2

Attached Garage

Yes

Parking Features

Direct Access, Garage, Garage Door Opener, Public, See Remarks

Exterior & Lot

Building & Construction

Patio & Porch

Concrete, Covered, Lanai, Patio

Fencing

Wood

Security

Carbon Monoxide Detectors, Smoke Detectors

Roof

Concrete

Lot & Grounds

Lot Features

Back Yard, Corner Lot, Near Park, Yard

Pool Features

Community, Association

Spa Features

Association, Community

Sewer

Public Sewer

Water Source

Public

Community & HOA

Association Info

HOA Fee$89
FrequencyMonthly

HOA Amenities

Pool, Spa Hot Tub

Community Features

Storm Drains, Street Lights, Sidewalks, Park, Pool

Mortgage Calculator

Total Monthly

$0

Principal & Interest:
$0
Property Tax:
$0
Home Insurance:
$0
HOA Fees:
$0
$
$
%

Nearby Schools

RatingSchool NameGradesDistance
10
Myford Elementary
Elementary School
P-50.1 mi
10
Hicks Canyon Elementary
Elementary School
P-50.4 mi
8
Tustin Ranch Elementary
Elementary School
P-50.7 mi
N/A
Leport Montessori School
Private School
K-120.9 mi
10
Ladera Elementary
Elementary School
P-51.0 mi

Convenience Score

Market Insights

92602|Irvine

Estimated Value

Calculating...
No change vs. last year
Value history is still building for this area.

Market Temperature

Seller'sBalancedBuyer's
0d30d60d180d
Balanced

Balanced market

30 Days

Avg. time on market

This is a Balanced Market. Homes are selling at a moderate pace.

Flood & Climate Risk

Noise Levels

Location

60 Avondale

Irvine, CA 92602

Open in Mapsopen_in_new
Topfind Realty

Ready to Take the Next Step?

Get expert support from a local agent today.

call
(800)-330-9306Available 9AM - 7PM

Similar Homes You Might Like

Based on price, location, and features
11 Nature
3D TOUR

$938,000

FOR SALE

11 Nature, Irvine, CA 92620

2 beds · 2 baths · 1,024 sqft

207 Native
3D TOUR

$899,000

FOR SALE

207 Native, Irvine, CA 92618

2 beds · 3 baths · 1,354 sqft

93 Goldenrod
3D TOUR

$1,150,000

FOR SALE

93 Goldenrod, Irvine, CA 92614

3 beds · 3 baths · 1,384 sqft

902 Solvay Aisle
VIRTUAL TOUR

$810,000

FOR SALE

902 Solvay Aisle, Irvine, CA 92606

2 beds · 2 baths · 1,009 sqft

107 Oxford 34
3D TOUR

$890,000

FOR SALE

107 Oxford 34, Irvine, CA 92612

2 beds · 3 baths · 1,134 sqft

135 Pathway

$925,000

FOR SALE

135 Pathway, Irvine, CA 92618

2 beds · 2 baths · 1,440 sqft

709 Solvay Aisle
VIRTUAL TOUR

$850,000

FOR SALE

709 Solvay Aisle, Irvine, CA 92606

2 beds · 2 baths · 991 sqft

138 Nature Walk
3D TOUR

$899,880

FOR SALE

138 Nature Walk, Irvine, CA 92618

2 beds · 2 baths · 1,178 sqft

Recently Sold

58 Clouds View
VIDEO TOUR

$1,450,000

SOLD

58 Clouds View, Irvine, CA 92603

3 beds · 3 baths · 1,300 sqft

94 Greenfield
3D TOUR

$752,000

SOLD

94 Greenfield, Irvine, CA 92614

2 beds · 2 baths · 1,159 sqft

415 Deerfield Avenue

$899,000

SOLD

415 Deerfield Avenue, Irvine, CA 92606

2 beds · 3 baths · 1,134 sqft

59 City Stroll

$965,000

SOLD

59 City Stroll, Irvine, CA 92620

2 beds · 2 baths · 1,352 sqft

1308 Scholarship
VIDEO TOUR

$758,500

SOLD

1308 Scholarship, Irvine, CA 92612

2 beds · 2 baths · 1,052 sqft

181 Groveland
VIRTUAL TOUR

$1,038,000

SOLD

181 Groveland, Irvine, CA 92620

2 beds · 3 baths · 1,364 sqft

3131 Michelson 1607

$1,245,000

SOLD

3131 Michelson 1607, Irvine, CA 92612

2 beds · 2 baths · 1,249 sqft

178 Monroe
3D TOUR

$950,000

SOLD

178 Monroe, Irvine, CA 92620

2 beds · 3 baths · 1,148 sqft

$1,035,000
2 bd | 3 ba | 1,220 sqft
Request a tourcall
Topfind Realty

Company

  • About Us
  • Careers
  • Articles
  • Home Estimate

Explore

  • Renting
  • Buying
  • Selling
  • Realtors

Support

  • Help Center
  • Contact Us
  • Terms & Conditions
  • Privacy Policy

Topfind Realty, DRE # 02240815, is a licensed real estate broker in California. Topfind Realty pledges to support the Fair Housing Act and adhere to Equal Housing Opportunity laws.

Copyright © 2026 Topfind Realty. All Rights Reserved.