imagesmode View 20 photos
For Sale
$2,999,888
Est. $16,799/mo68 Quarter Horse, Irvine, CA 92602
bed
5
Bedrooms
bathtub
4
Bathrooms
square_foot
3,161
Square Feet
About this home
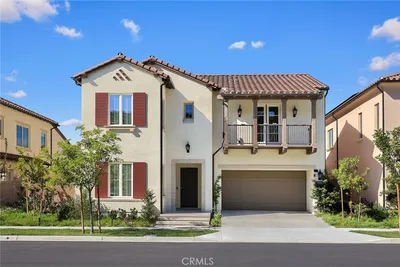
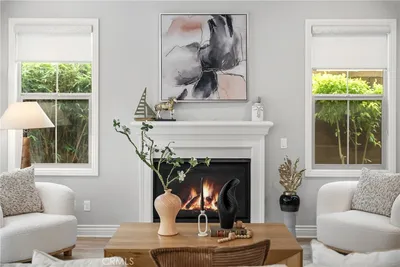
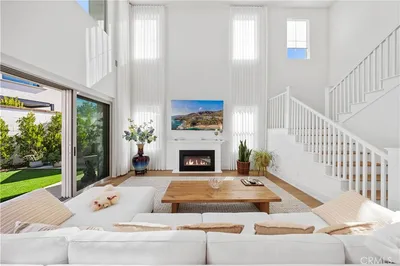
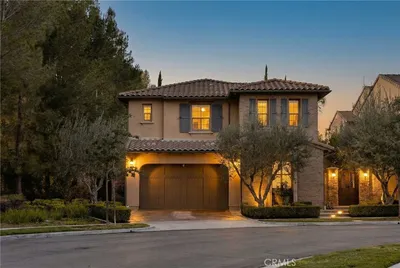
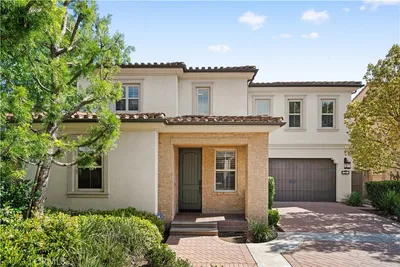
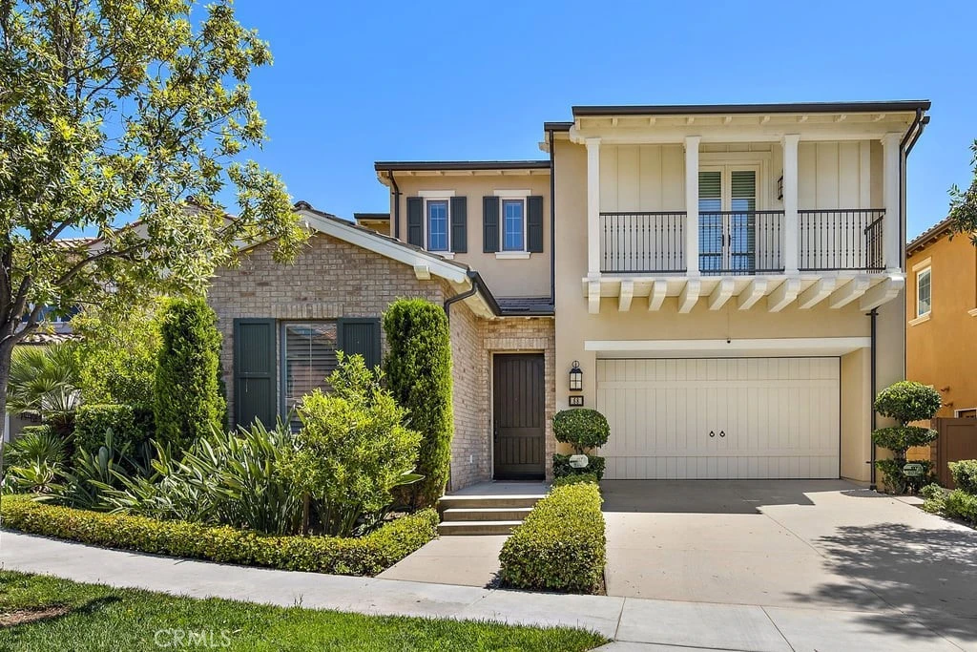
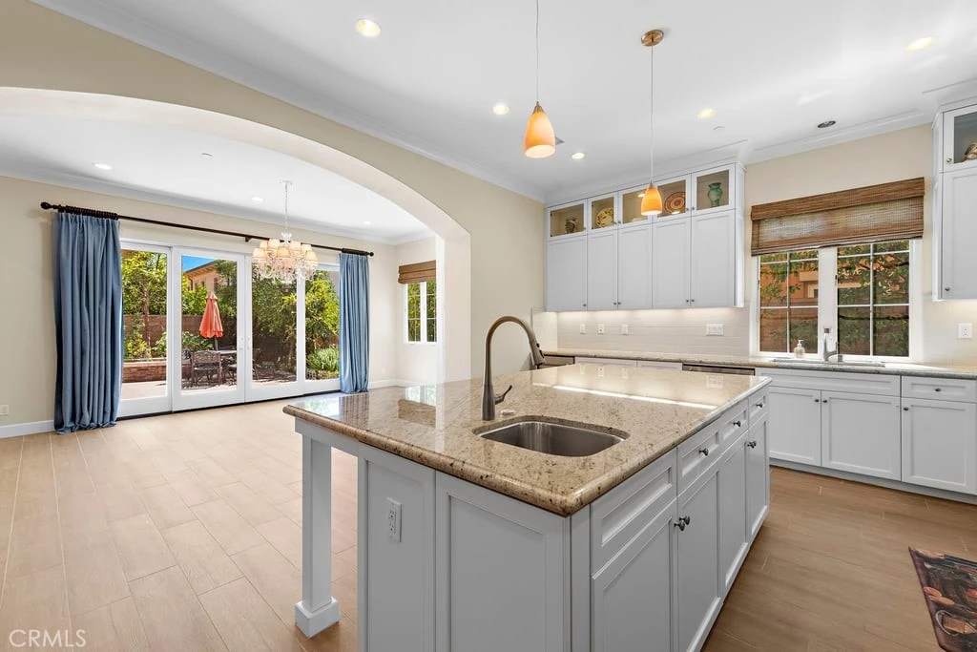
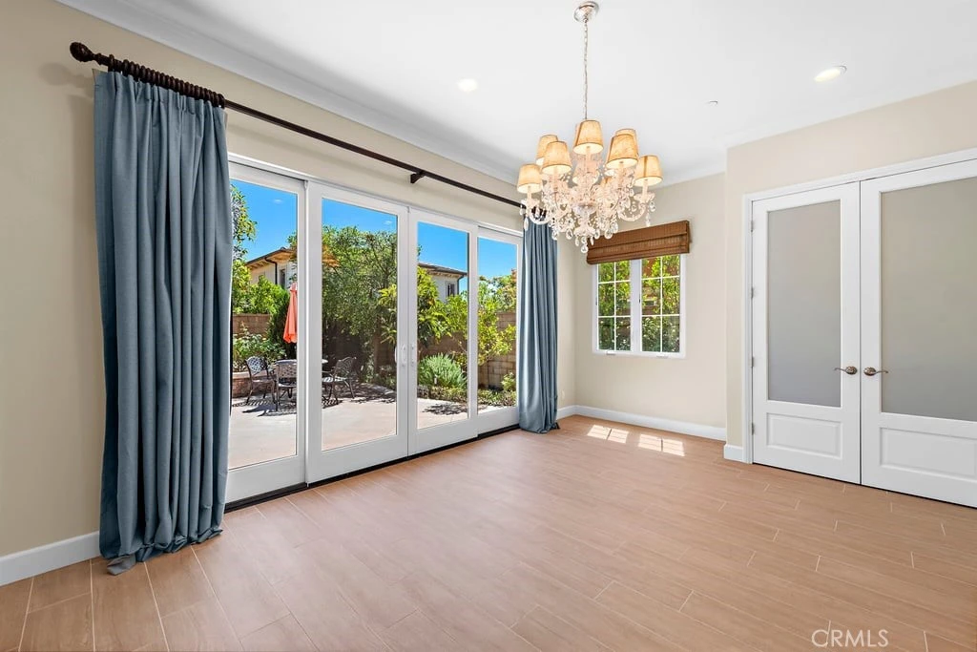
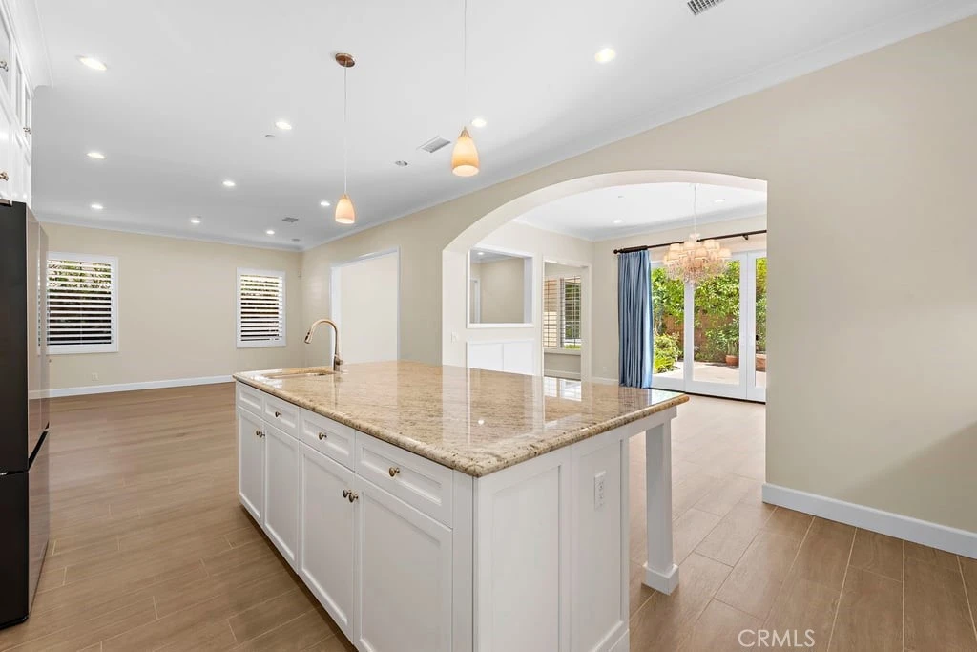
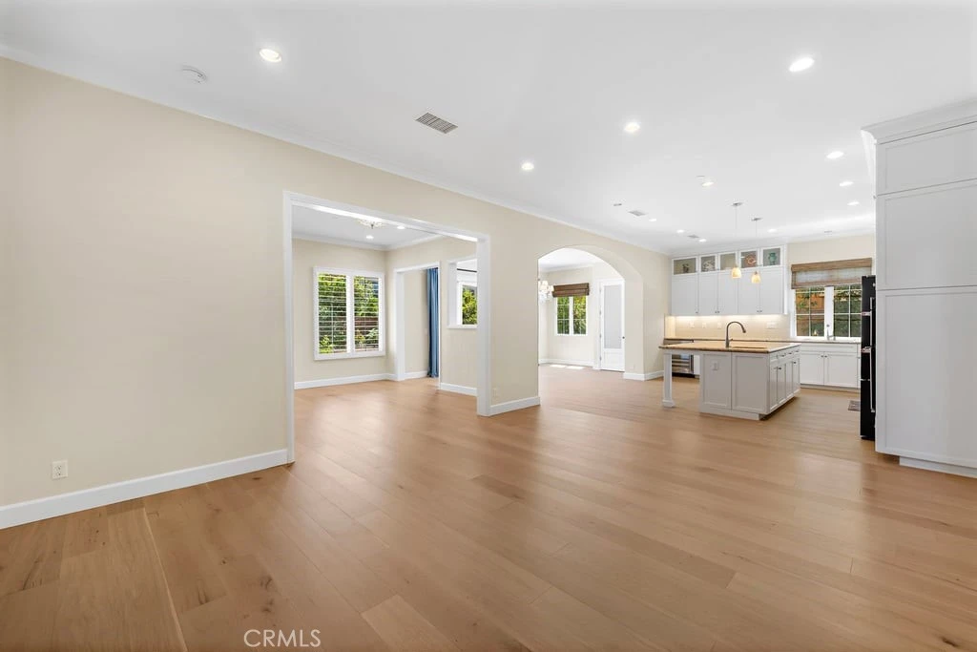
Significant price improvement! Thoughtfully priced below $3M to present outstanding value in the market. Buyers seeking one of Orchard Hills' best combination of location, lot size, and floor plan should not miss this opportunity. Surrounded by lush avocado groves, this residence is set on a premier parcel of 5100+ sq ft. lot in the heart of Orchard Hills. Nestled on a quiet street with only three homes, the property offers enhanced privacy, minimal traffic, and beautiful green views. Ideally situated in the heart of the Strada enclave, it is just one home away from the resort-style pool and children’s playground. Featuring TWO bedrooms on the main level—a rare find at this price point—this home lives like a single-story residence while offering the flexibility of three additional bedrooms and a versatile loft upstairs for family or multigenerational living. The orientation of the house sets perfectly for the residents to enjoy an abundance of natural light. The home features an exceptional layout with a generously sized kitchen, spacious dining area comfortably accommodates large gatherings, while living room offers a welcoming setting in adjacent to the sitting area that adds versatility to the floor plan. The seamless flow makes it equally well-suited for daily living and hosting family and friends. This home is equipped with a whole house water filtration system. Backyard is cultivated with fruit trees including honey mandarin, donut peach, fig, loquat and kumquat. Enjoy seasonal fruits freshly picked from your backyard. You can truly relax and recharge in any corner of this residence. Walking distance to pool, parks, club house, award-winning school of IUSD, and Orchard Hills shopping plaza. Exceptional location, an oversized lot, and a highly desirable floor plan make this Orchard Hills residence truly stand out! Don't miss it!
Property Facts
bed
Bedrooms
5
bathtub
Bathrooms
4
square_foot
Square Feet
3,161
landscape
Lot Size
5,179 sqft
calendar_month
Year Built
2016
home_work
Property Type
Single Family Residence
timer
Days on Market
58
payments
HOA Fee
$226/mo
garage
Garage Total
2
fingerprint
MLS #
OC26094355
Interior Details
General Interior
Interior Features
Balcony, Crown Molding, Separate Formal Dining Room, Eat In Kitchen, Granite Counters, Open Floorplan, Recessed Lighting, Bedroom On Main Level, Primary Suite, Wine Cellar, Walk In Closets
Flooring
Carpet, Wood
Kitchen & Appliances
Appliances
Six Burner Stove, Dishwasher, Gas Range, Hot Water Circulator, Microwave, Refrigerator, Water Softener, Tankless Water Heater, Vented Exhaust Fan
Laundry
Laundry Room, Upper Level
Bed & Bath
Main Level Bedrooms
2
Main Level Bathrooms
2
Climate Control
Cooling
Central Air
Heating
Central
Parking
Total Parking Spaces
2
Garage Spaces
2
Attached Garage
Yes
Parking Features
Driveway, Garage, Off Street
Exterior & Lot
Lot & Grounds
Lot Features
Back Yard, Front Yard, Garden, Landscaped, Near Park, Sprinkler System, Yard
Pool Features
Community, Association
Sewer
Public Sewer
Water Source
Public
Community & HOA
Association Info
HOA Fee$226
FrequencyMonthly
HOA Amenities
Clubhouse, Barbecue, Picnic Area, Playground, Pool, Spa Hot Tub
Community Features
Biking, Curbs, Dog Park, Hiking, Street Lights, Sidewalks, Park, Pool
Mortgage Calculator
Total Monthly
$0
Principal & Interest:
$0Property Tax:
$0Home Insurance:
$0HOA Fees:
$0$
$
%
Nearby Schools
| Rating | School Name | ||
|---|---|---|---|
| No school data available for this area. | |||
Convenience Score
Market Insights
92602|Irvine
analytics
Estimated Value
Calculating...
trending_up0%vs. last year
202120222023202420252026
Market Temperature
Seller'sBalancedBuyer's
0d30d60d180d
Balanced
Balanced market
30 Days
Avg. time on market
This is a Balanced Market. Homes are selling at a moderate pace.
flood
Flood & Climate Risk
Flood Risk
Minimal — not in a FEMA flood zone
Wildfire Risk
Moderate — near wildland-urban interface
Heat Risk
Low — moderate summer temperatures
Earthquake Risk
Southern California seismic zone
volume_up
Noise Levels
TrafficQuiet residential street
AirportMinimal airport noise
CommercialLow commercial activity nearby
streetview
Open Full Street Viewopen_in_newStreet View

Ready to Take the Next Step?
Get expert support from a local agent today.
call
(800)-330-9306Available 9AM - 7PM
Similar Homes You Might Like
Based on price, location, and features