Topfind Realty
Renting

Search Rentals

Houses for RentTownhomes for RentCondos for RentView All Rentals →

Renting Resources

Why Rent With UsRenter GuideRent vs Buy Calculator

Renter Articles

How to Negotiate RentUnderstanding Your LeaseMoving Checklist for Renters
Buying

Search Homes

Houses for SaleTownhomes for SaleCondos for SaleView All Homes →

Buying Resources

Why Buy With UsBuyer GuideAffordability CalculatorInvestment CalculatorProperty Tax Calculator

Buyer Articles

Master Your New Home BudgetBeat Moving StressPacking Secrets
Selling

Selling Tools

Home ValuationFind a Seller's Agent

Selling Resources

Why Sell With UsSeller GuideNet Sheet CalcHELOC Calculator

Seller Articles

Strategic PricingDownsizing Tips
Mortgage Rates

Today's Rates

Mortgage RatesRefinance RatesLoan ComparisonHELOC Calculator

Mortgage Resources

Understanding Mortgage RatesFirst-Time Homebuyer GuideWhen to Refinance Your Mortgage
Realtors
Topfind
Houses for RentTownhomes for RentCondos for RentView All Rentals →
Why Rent With UsRenter GuideRent vs Buy Calculator
How to Negotiate RentUnderstanding Your LeaseMoving Checklist for Renters
Houses for SaleTownhomes for SaleCondos for SaleView All Homes →
Why Buy With UsBuyer GuideAffordability CalculatorInvestment CalculatorProperty Tax Calculator
Master Your New Home BudgetBeat Moving StressPacking Secrets
Home ValuationFind a Seller's Agent
Why Sell With UsSeller GuideNet Sheet CalcHELOC Calculator
Strategic PricingDownsizing Tips
Mortgage RatesRefinance RatesLoan ComparisonHELOC Calculator
Understanding Mortgage RatesFirst-Time Homebuyer GuideWhen to Refinance Your Mortgage
groupRealtorsinfoAbout Us
Continue with Google
Sign InSign Up
Topfind Realty
Renting

Search Rentals

Houses for RentTownhomes for RentCondos for RentView All Rentals →

Renting Resources

Why Rent With UsRenter GuideRent vs Buy Calculator

Renter Articles

How to Negotiate RentUnderstanding Your LeaseMoving Checklist for Renters
Buying

Search Homes

Houses for SaleTownhomes for SaleCondos for SaleView All Homes →

Buying Resources

Why Buy With UsBuyer GuideAffordability CalculatorInvestment CalculatorProperty Tax Calculator

Buyer Articles

Master Your New Home BudgetBeat Moving StressPacking Secrets
Selling

Selling Tools

Home ValuationFind a Seller's Agent

Selling Resources

Why Sell With UsSeller GuideNet Sheet CalcHELOC Calculator

Seller Articles

Strategic PricingDownsizing Tips
Mortgage Rates

Today's Rates

Mortgage RatesRefinance RatesLoan ComparisonHELOC Calculator

Mortgage Resources

Understanding Mortgage RatesFirst-Time Homebuyer GuideWhen to Refinance Your Mortgage
Realtors
Topfind
Houses for RentTownhomes for RentCondos for RentView All Rentals →
Why Rent With UsRenter GuideRent vs Buy Calculator
How to Negotiate RentUnderstanding Your LeaseMoving Checklist for Renters
Houses for SaleTownhomes for SaleCondos for SaleView All Homes →
Why Buy With UsBuyer GuideAffordability CalculatorInvestment CalculatorProperty Tax Calculator
Master Your New Home BudgetBeat Moving StressPacking Secrets
Home ValuationFind a Seller's Agent
Why Sell With UsSeller GuideNet Sheet CalcHELOC Calculator
Strategic PricingDownsizing Tips
Mortgage RatesRefinance RatesLoan ComparisonHELOC Calculator
Understanding Mortgage RatesFirst-Time Homebuyer GuideWhen to Refinance Your Mortgage
groupRealtorsinfoAbout Us
Continue with Google
Sign InSign Up
Real Estate/CA/Irvine/72 Ray
play_circleVideo Tour
Photo 1 of 72 Ray
Photo 2 of 72 Ray
1 / 30
Main
Interior 1
Interior 2
Interior 3
Interior 4
imagesmode View 30 photos
For Sale
$3,450,000
Est. $19,320/mo

72 Ray, Irvine, CA 92618

bed
4
Bedrooms
bathtub
6
Bathrooms
square_foot
4,238
Sq Ft

About this home

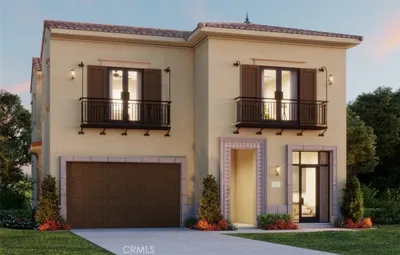
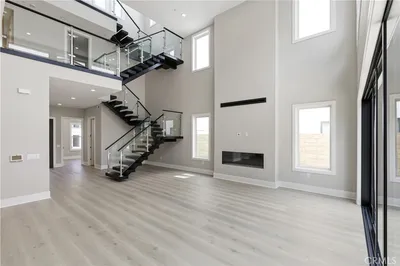
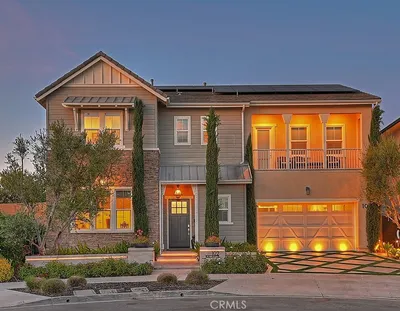
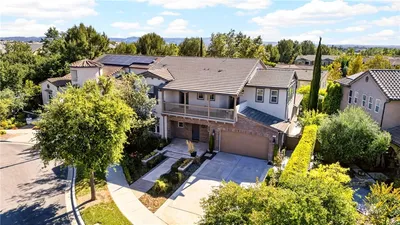
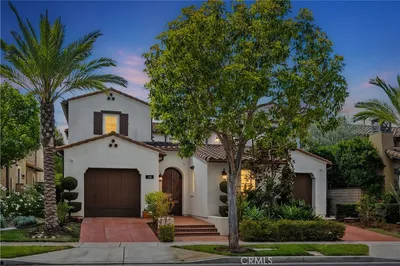
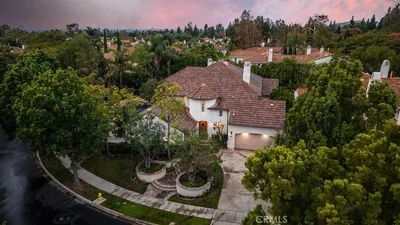
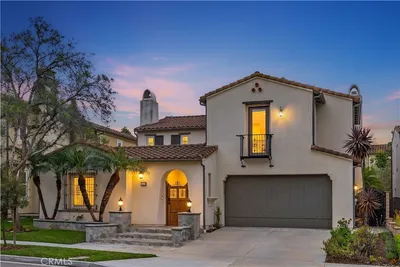
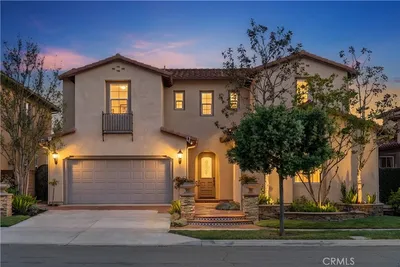
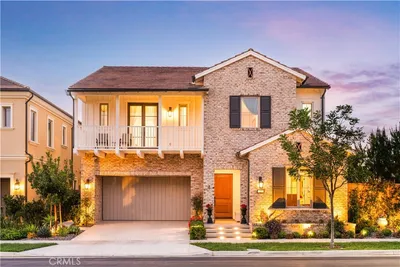
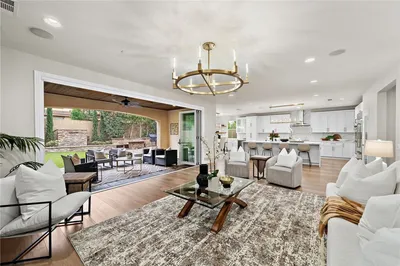
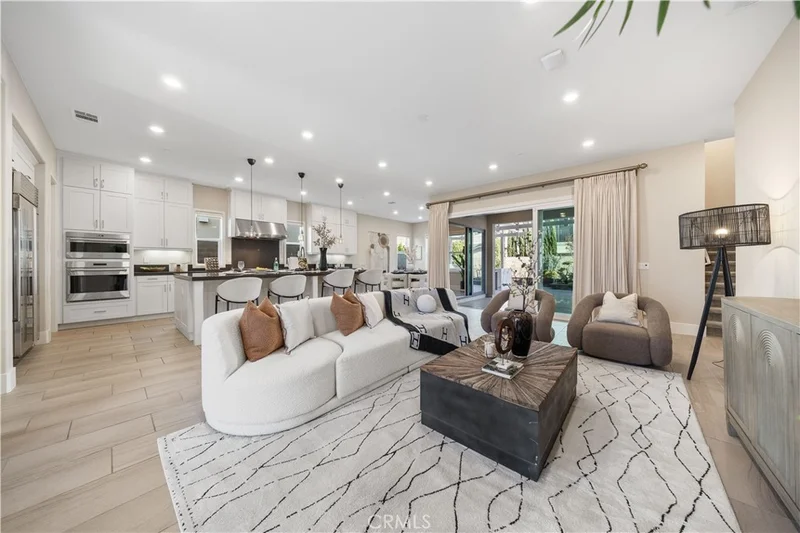
Welcome to the prestigious 24-hour guard-gated community of Altair, where luxury, privacy, and modern functionality come together to create an elevated living experience. This beautifully designed residence features 4 bedrooms, 6 bathrooms, a dedicated office, a second-floor loft, a third-floor bonus room, multiple private balconies, and an attached 2-car garage. The highly sought-after Next-Gen suiteadds exceptional flexibility—ideal for multigenerational living, extended guests, or a private home office—making the floor plan perfectly suited for today’s dynamic lifestyle needs. Upon entry, you are welcomed by an open and airy layout filled with natural light. Expansive windows enhance the bright, inviting atmosphere, while the seamless flow between living spaces creates both comfort and sophistication. The gourmet chef’s kitchen serves as the heart of the home, featuring an oversized center island, abundant cabinetry, and a clean, modern aesthetic that connects effortlessly to the main living and dining areas—ideal for everyday living and entertaining alike. The main level offers versatility with flexible-use spaces that can function as a study, gym, or additional sitting area. Upstairs, the expansive primary suite provides a serene retreat complete with a private balcony. The spa-inspired primary bath includes an oversized walk-in shower, soaking tub, dual vanities, and a spacious walk-in closet. Additional bedrooms are thoughtfully designed with en-suite bathrooms, ensuring privacy and comfort for family members and guests. The second-floor loft offers a perfect shared gathering space, while the third-floor bonus room—with its own powder room—can serve as a media lounge, game room, executive office, or entertainment space. The multiple balconies throughout the home further extend the indoor-outdoor lifestyle. Step outside to a beautifully designed backyard featuring tasteful landscaping and hardscape, ideal for outdoor dining and relaxation. A built-in BBQ and beverage refrigerator make hosting effortless and enjoyable. Residents of Altair enjoy resort-style amenities including pools, parks, tennis courts, playgrounds, scenic walking trails, and a sophisticated clubhouse—all within one of Irvine’s most desirable guard-gated communities and served by award-winning schools. Combining flexibility, natural light, and the prestige of Altair, this home represents a rare opportunity for refined and modern living. Schedule your private showing today!

Property Facts

bed

Bedrooms

4

bathtub

Bathrooms

6

square_foot

Square Feet

4,238

landscape

Lot Size

5,500 sqft

calendar_month

Year Built

2019

home_work

Property Type

Single Family Residence

timer

Days on Market

173

payments

HOA Fee

$389/mo

garage

Garage Total

2

fingerprint

MLS #

OC26039914

Interior Details

General Interior

Interior Features

Balcony, Attic, Bedroom On Main Level, Entrance Foyer, Galley Kitchen, Primary Suite, Walk In Closets

Fireplace

Family Room

Kitchen & Appliances

Appliances

Six Burner Stove

Laundry

Laundry Room

Bed & Bath

Main Level Bedrooms

1

Main Level Bathrooms

1

Climate Control

Cooling

Central Air

Heating

Central

Parking

Total Parking Spaces

2

Garage Spaces

2

Attached Garage

Yes

Exterior & Lot

Lot & Grounds

Lot Features

Zero To One Unit Acre

Pool Features

Community, Association

Sewer

Public Sewer

Water Source

Public

Community & HOA

Association Info

HOA Fee$389
FrequencyMonthly

HOA Amenities

Sport Court, Fire Pit, Outdoor Cooking Area, Barbecue, Picnic Area, Playground, Pickleball, Pool, Spa Hot Tub, Tennis Courts

Community Features

Curbs, Gutters, Mountainous, Park, Storm Drains, Street Lights, Sidewalks, Pool

Mortgage Calculator

Total Monthly

$0

Principal & Interest:
$0
Property Tax:
$0
Home Insurance:
$0
HOA Fees:
$0
$
$
%

Nearby Schools

RatingSchool NameGradesDistance
9
Portola High
High School
9-120.4 mi
10
Solis Park
Elementary School
K-80.7 mi
9
Cadence Park
Elementary School
K-80.7 mi
10
Portola Springs Elementary
Elementary School
K-61.2 mi
10
Loma Ridge Elementary
Elementary School
K-61.4 mi

Convenience Score

Market Insights

92618|Irvine

Estimated Value

Calculating...
No change vs. last year
Value history is still building for this area.

Market Temperature

Seller'sBalancedBuyer's
0d30d60d180d
Balanced

Balanced market

30 Days

Avg. time on market

This is a Balanced Market. Homes are selling at a moderate pace.

Flood & Climate Risk

Noise Levels

Location

72 Ray

Irvine, CA 92618

Open in Mapsopen_in_new
Topfind Realty

Ready to Take the Next Step?

Get expert support from a local agent today.

call
(800)-330-9306Available 9AM - 7PM

Similar Homes You Might Like

Based on price, location, and features
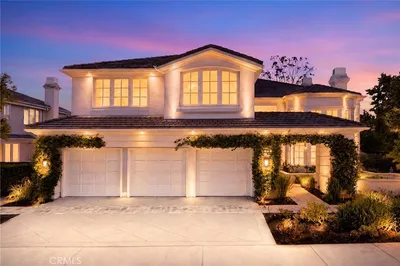
5 Chester
VIDEO TOUR

$6,288,000

FOR SALE

5 Chester, Irvine, CA 92603

5 beds · 5 baths · 4,294 sqft

520 WESTRIDGE
VIRTUAL TOUR

$4,052,700

FOR SALE

520 Westridge, Irvine, CA 92602

4 beds · 5 baths · 3,527 sqft

156 Apron
3D TOUR

$3,148,000

FOR SALE

156 Apron, Irvine, CA 92618

5 beds · 5 baths · 3,671 sqft

5 Franklin

$3,199,900

FOR SALE

5 Franklin, Irvine, CA 92620

5 beds · 6 baths · 3,549 sqft

516 SAHARA
VIRTUAL TOUR

$4,420,500

FOR SALE

516 Sahara, Irvine, CA 92602

4 beds · 5 baths · 3,502 sqft

102 Balance
3D TOUR

$4,149,900

FOR SALE

102 Balance, Irvine, CA 92618

5 beds · 7 baths · 4,834 sqft

111 Sunnyslope
VIDEO TOUR

$4,180,000

FOR SALE

111 Sunnyslope, Irvine, CA 92618

4 beds · 5 baths · 3,425 sqft

104 Sparrow
3D TOUR

$3,250,000

FOR SALE

104 Sparrow, Irvine, CA 92618

4 beds · 5 baths · 3,779 sqft

Recently Sold

53 Thrasher
3D TOUR

$3,400,000

SOLD

53 Thrasher, Irvine, CA 92618

5 beds · 6 baths · 4,427 sqft

118 Retreat
VIDEO TOUR

$3,900,000

SOLD

118 Retreat, Irvine, CA 92603

5 beds · 5 baths · 3,597 sqft

60 New Dawn
3D TOUR

$3,900,000

SOLD

60 New Dawn, Irvine, CA 92620

5 beds · 5 baths · 4,600 sqft

114 Mosaic
VIDEO TOUR

$3,770,000

SOLD

114 Mosaic, Irvine, CA 92603

5 beds · 5 baths · 3,698 sqft

115 Bottlebrush
VIDEO TOUR

$3,560,000

SOLD

115 Bottlebrush, Irvine, CA 92603

4 beds · 5 baths · 3,641 sqft

131 Bozeman
VIDEO TOUR

$3,950,000

SOLD

131 Bozeman, Irvine, CA 92602

4 beds · 5 baths · 3,754 sqft

106 Fieldwood
VIRTUAL TOUR

$2,900,000

SOLD

106 Fieldwood, Irvine, CA 92618

5 beds · 6 baths · 3,404 sqft

71 Clocktower
VIDEO TOUR

$3,925,000

SOLD

71 Clocktower, Irvine, CA 92620

5 beds · 5 baths · 4,099 sqft

$3,450,000
4 bd | 6 ba | 4,238 sqft
Request a tourcall
Topfind Realty

Company

  • About Us
  • Careers
  • Articles
  • Home Estimate

Explore

  • Renting
  • Buying
  • Selling
  • Realtors

Support

  • Help Center
  • Contact Us
  • Terms & Conditions
  • Privacy Policy

Topfind Realty, DRE # 02240815, is a licensed real estate broker in California. Topfind Realty pledges to support the Fair Housing Act and adhere to Equal Housing Opportunity laws.

Copyright © 2026 Topfind Realty. All Rights Reserved.