Topfind Realty
Renting

Search Rentals

Houses for RentTownhomes for RentCondos for RentView All Rentals →

Renting Resources

Why Rent With UsRenter GuideRent vs Buy Calculator

Renter Articles

How to Negotiate RentUnderstanding Your LeaseMoving Checklist for Renters
Buying

Search Homes

Houses for SaleTownhomes for SaleCondos for SaleView All Homes →

Buying Resources

Why Buy With UsBuyer GuideAffordability CalculatorInvestment CalculatorProperty Tax Calculator

Buyer Articles

Master Your New Home BudgetBeat Moving StressPacking Secrets
Selling

Selling Tools

Home ValuationFind a Seller's Agent

Selling Resources

Why Sell With UsSeller GuideNet Sheet CalcHELOC Calculator

Seller Articles

Strategic PricingDownsizing Tips
Mortgage Rates

Today's Rates

Mortgage RatesRefinance RatesLoan ComparisonHELOC Calculator

Mortgage Resources

Understanding Mortgage RatesFirst-Time Homebuyer GuideWhen to Refinance Your Mortgage
Realtors
Topfind
Houses for RentTownhomes for RentCondos for RentView All Rentals →
Why Rent With UsRenter GuideRent vs Buy Calculator
How to Negotiate RentUnderstanding Your LeaseMoving Checklist for Renters
Houses for SaleTownhomes for SaleCondos for SaleView All Homes →
Why Buy With UsBuyer GuideAffordability CalculatorInvestment CalculatorProperty Tax Calculator
Master Your New Home BudgetBeat Moving StressPacking Secrets
Home ValuationFind a Seller's Agent
Why Sell With UsSeller GuideNet Sheet CalcHELOC Calculator
Strategic PricingDownsizing Tips
Mortgage RatesRefinance RatesLoan ComparisonHELOC Calculator
Understanding Mortgage RatesFirst-Time Homebuyer GuideWhen to Refinance Your Mortgage
groupRealtorsinfoAbout Us
Continue with Google
Sign InSign Up
Topfind Realty
Renting

Search Rentals

Houses for RentTownhomes for RentCondos for RentView All Rentals →

Renting Resources

Why Rent With UsRenter GuideRent vs Buy Calculator

Renter Articles

How to Negotiate RentUnderstanding Your LeaseMoving Checklist for Renters
Buying

Search Homes

Houses for SaleTownhomes for SaleCondos for SaleView All Homes →

Buying Resources

Why Buy With UsBuyer GuideAffordability CalculatorInvestment CalculatorProperty Tax Calculator

Buyer Articles

Master Your New Home BudgetBeat Moving StressPacking Secrets
Selling

Selling Tools

Home ValuationFind a Seller's Agent

Selling Resources

Why Sell With UsSeller GuideNet Sheet CalcHELOC Calculator

Seller Articles

Strategic PricingDownsizing Tips
Mortgage Rates

Today's Rates

Mortgage RatesRefinance RatesLoan ComparisonHELOC Calculator

Mortgage Resources

Understanding Mortgage RatesFirst-Time Homebuyer GuideWhen to Refinance Your Mortgage
Realtors
Topfind
Houses for RentTownhomes for RentCondos for RentView All Rentals →
Why Rent With UsRenter GuideRent vs Buy Calculator
How to Negotiate RentUnderstanding Your LeaseMoving Checklist for Renters
Houses for SaleTownhomes for SaleCondos for SaleView All Homes →
Why Buy With UsBuyer GuideAffordability CalculatorInvestment CalculatorProperty Tax Calculator
Master Your New Home BudgetBeat Moving StressPacking Secrets
Home ValuationFind a Seller's Agent
Why Sell With UsSeller GuideNet Sheet CalcHELOC Calculator
Strategic PricingDownsizing Tips
Mortgage RatesRefinance RatesLoan ComparisonHELOC Calculator
Understanding Mortgage RatesFirst-Time Homebuyer GuideWhen to Refinance Your Mortgage
groupRealtorsinfoAbout Us
Continue with Google
Sign InSign Up
Real Estate/CA/Irvine/98 Canyon Crk
view_in_arVirtual Tour
Photo 1 of 98 Canyon Crk
Photo 2 of 98 Canyon Crk
1 / 30
Main
Interior 1
Interior 2
Interior 3
Interior 4
imagesmode View 30 photos
For Sale
$13,990,000
Est. $78,344/mo

98 Canyon Crk, Irvine, CA 92603

bed
7
Bedrooms
bathtub
10
Bathrooms
square_foot
9,713
Sq Ft

About this home

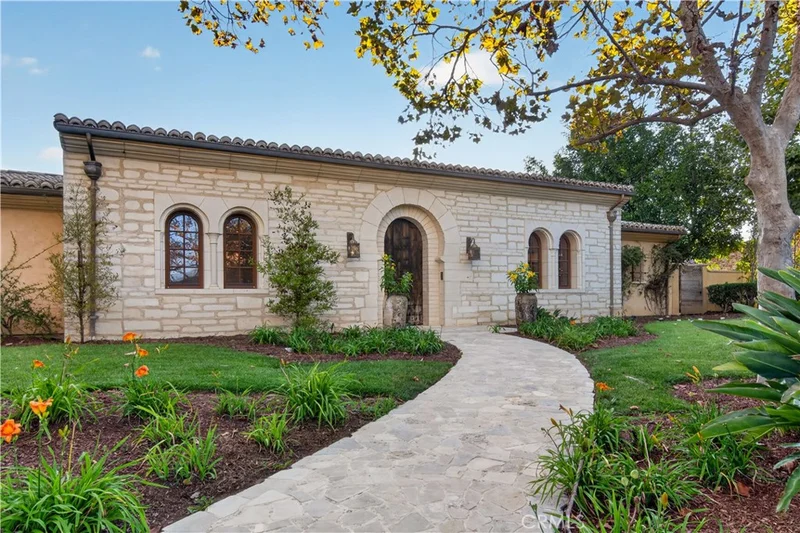
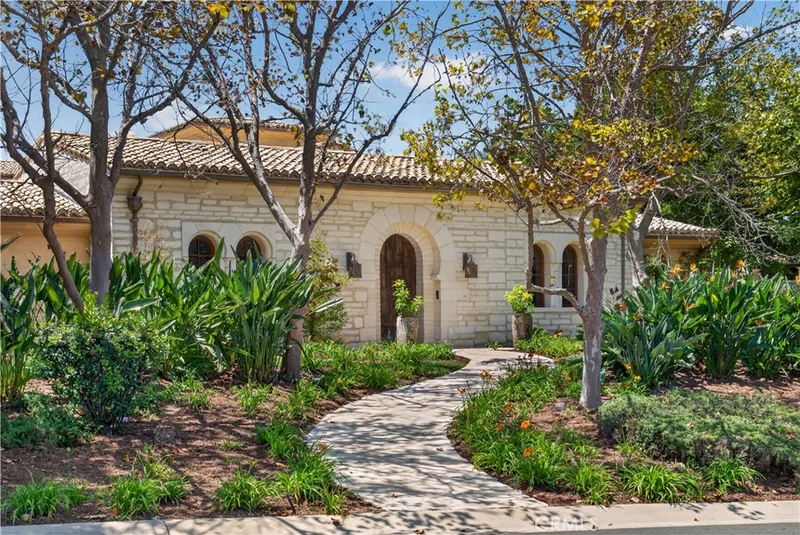
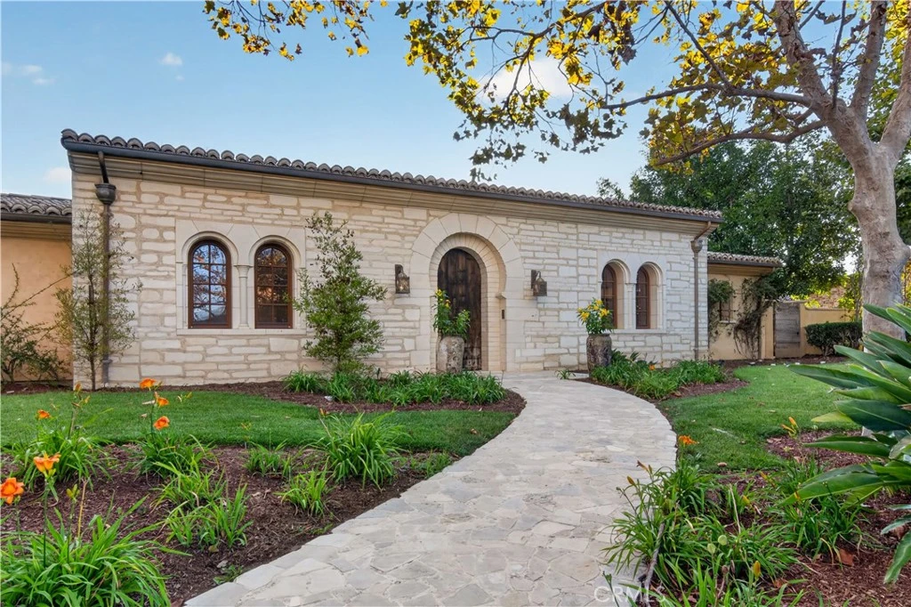
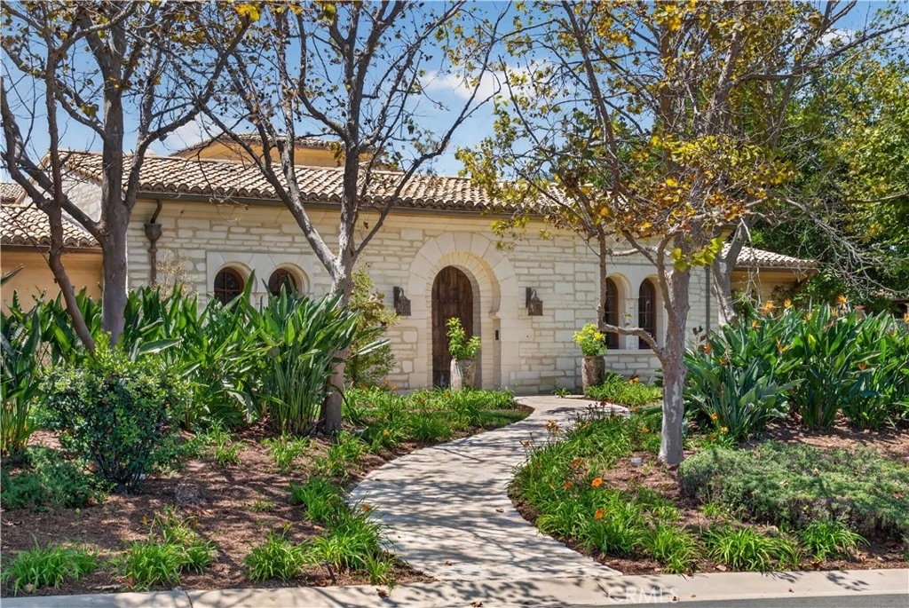
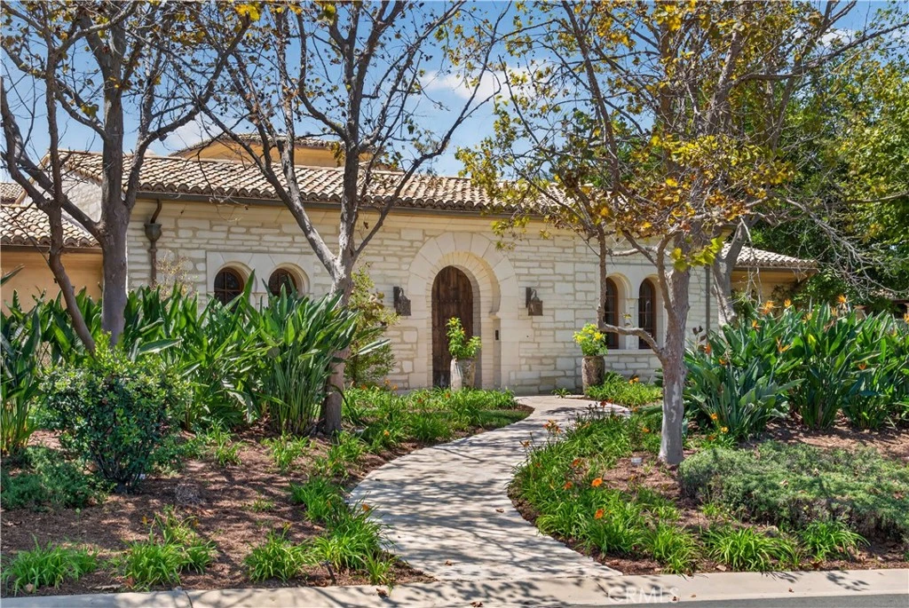
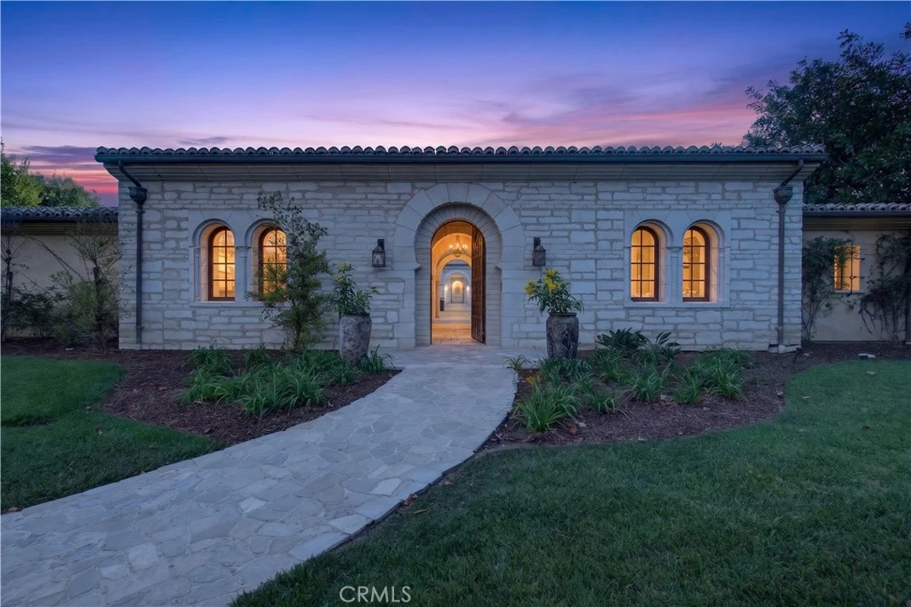
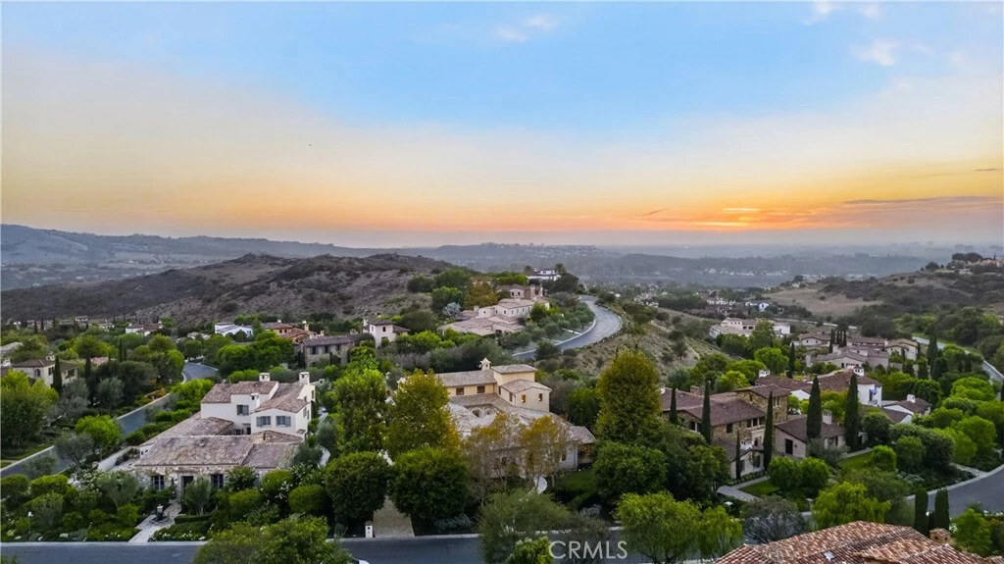
Welcome to 98 Canyon Creek, an extraordinary custom estate nestled within the prestigious guard-gated community of Shady Canyon. Set on approximately 0.77 acres, this remarkable residence offers approximately 9,713 square feet of living space with 7 bedrooms and an exceptional collection of thoughtfully designed living and entertaining spaces. From the moment you enter, the home reveals timeless architectural character, exceptional craftsmanship, and remarkable attention to detail. Natural stone, rich wood finishes, dramatic Moorish-inspired archways, soaring ceilings, intricate hand-crafted details, and expansive windows come together to create a residence of distinctive character and timeless elegance. Designed for both refined everyday living and sophisticated entertaining, the estate features gracious formal and informal living spaces, a dramatic great room, formal dining areas, private den, home theater/media room, wine cellar, walk-in pantry, and a beautifully appointed kitchen at the heart of the home. Multiple fireplaces and French doors enhance the warm, estate-like atmosphere while creating a seamless connection between indoor and outdoor living. The expansive primary suite serves as a private retreat with generous living space, an impressive dressing area and walk-in closet. Additional bedrooms provide exceptional accommodations for family and guests, while a separate guest house offers added privacy and flexibility. Outdoors, beautifully landscaped grounds create a private resort-like setting with covered stone patios, a private pool and spa, outdoor barbecue area, and generous spaces for entertaining and relaxation. Canyon, city lights, and golf course views provide a spectacular backdrop to the natural beauty and privacy that define Shady Canyon living. Additional highlights include a four-car attached garage, security system, central air, and extensive stone and wood finishes throughout. Residents of Shady Canyon enjoy exceptional privacy along with community amenities including swimming, spa, tennis and sport courts, clubhouse facilities, hiking and biking opportunities, and surrounding preserved open space. More than a residence, 98 Canyon Creek is a distinctive custom estate where timeless architecture, exceptional craftsmanship, privacy, and the Southern California lifestyle come together in one truly remarkable property.

Property Facts

bed

Bedrooms

7

bathtub

Bathrooms

10

square_foot

Square Feet

9,713

landscape

Lot Size

33,541 sqft

calendar_month

Year Built

2008

home_work

Property Type

Single Family Residence

timer

Days on Market

1

payments

HOA Fee

$750/mo

garage

Garage Total

4

fingerprint

MLS #

OC26179319

Interior Details

General Interior

Interior Features

Breakfast Area, Central Vacuum, Coffered Ceilings, Separate Formal Dining Room, Open Floorplan, Paneling Wainscoting, Bedroom On Main Level, Dressing Area, Entrance Foyer, Loft, Primary Suite, Walk In Pantry, Wine Cellar, Walk In Closets

Flooring

Stone, Wood

Fireplace

Electric, Gas, Great Room, Masonry, Wood Burning

Kitchen & Appliances

Appliances

Six Burner Stove, Barbecue, Convection Oven, Dishwasher, Freezer, Gas Cooktop, Disposal, Gas Water Heater, Microwave, Refrigerator, Range Hood

Laundry

Inside, Laundry Room

Bed & Bath

Main Level Bedrooms

5

Main Level Bathrooms

6

Climate Control

Cooling

Central Air, Electric

Heating

Forced Air

Parking

Total Parking Spaces

4

Garage Spaces

4

Attached Garage

Yes

Parking Features

Direct Access, Electric Gate, Garage Faces Front, Garage, Gated

Exterior & Lot

Building & Construction

Patio & Porch

Covered, Patio, Stone

Fencing

Wrought Iron

Security

Security System, Fire Sprinkler System, Gated With Attendant, Twenty Four Hour Security

Construction

Stone

Foundation

Stone

Lot & Grounds

Lot Features

Sprinklers In Rear, Sprinklers In Front, Sprinklers On Side, Sprinkler System, Yard

Pool Features

Private, Association

Spa Features

Association, Private

Sewer

Public Sewer

Water Source

Public

Community & HOA

Association Info

HOA Fee$750
FrequencyMonthly

HOA Amenities

Clubhouse, Sport Court, Golf Course, Barbecue, Playground, Pool, Spa Hot Tub, Security, Tennis Courts, Trails

Community Features

Biking, Foothills, Gutters, Park, Street Lights, Sidewalks

Mortgage Calculator

Total Monthly

$0

Principal & Interest:
$0
Property Tax:
$0
Home Insurance:
$0
HOA Fees:
$0
$
$
%

Nearby Schools

RatingSchool NameGradesDistance
9
Portola High
High School
9-120.9 mi
10
Portola Springs Elementary
Elementary School
K-60.9 mi
10
Loma Ridge Elementary
Elementary School
K-61.0 mi
9
Cadence Park
Elementary School
K-81.1 mi
10
Solis Park
Elementary School
K-81.1 mi

Convenience Score

Market Insights

92603|Irvine

Estimated Value

Calculating...
No change vs. last year
Value history is still building for this area.

Market Temperature

Seller'sBalancedBuyer's
0d30d60d180d
Balanced

Balanced market

30 Days

Avg. time on market

This is a Balanced Market. Homes are selling at a moderate pace.

Flood & Climate Risk

Noise Levels

Location

98 Canyon Crk

Irvine, CA 92603

Open in Mapsopen_in_new
Topfind Realty

Ready to Take the Next Step?

Get expert support from a local agent today.

call
(800)-330-9306Available 9AM - 7PM

Similar Homes You Might Like

Based on price, location, and features
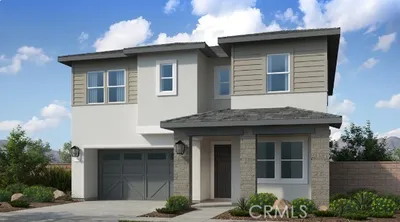
5200 Irvine Blvd 61
VIDEO TOUR

$525,000

FOR SALE

5200 Irvine Blvd 61, Irvine, CA 92620

2 beds · 2 baths · 1,996 sqft

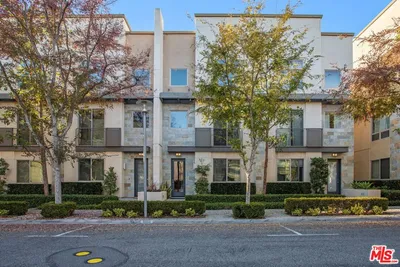
151 Sash
OPEN AUG 26, 5:30PM - 8:30PM
3D TOUR

$1,425,888

FOR SALE

151 Sash, Irvine, CA 92618

4 beds · 4 baths · 2,585 sqft

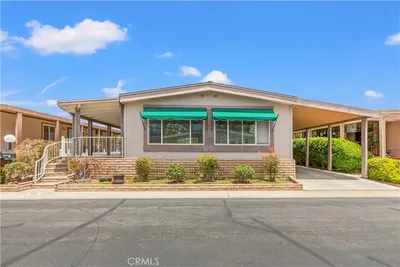
2219 Scholarship
VIRTUAL TOUR

$529,999

FOR SALE

2219 Scholarship, Irvine, CA 92612

1 beds · 1 baths · 610 sqft

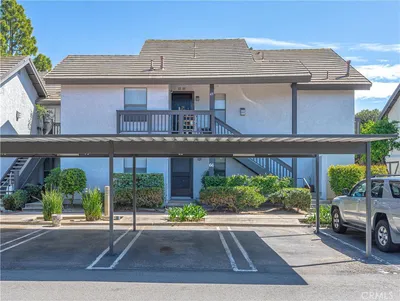
63 Origin

$989,000

FOR SALE

63 Origin, Irvine, CA 92618

2 beds · 3 baths · 1,788 sqft

144 Paramount
VIDEO TOUR

$1,040,000

FOR SALE

144 Paramount, Irvine, CA 92618

2 beds · 3 baths · 1,694 sqft

212 Briar Moon
VIRTUAL TOUR

$1,989,990

FOR SALE

212 Briar Moon, Irvine, CA 92618

4 beds · 5 baths · 2,835 sqft

25 Delancy
3D TOUR

$1,195,000

FOR SALE

25 Delancy, Irvine, CA 92612

3 beds · 3 baths · 1,878 sqft

5200 Irvine #343
VIDEO TOUR

$475,000

FOR SALE

5200 Irvine #343, Irvine, CA 92620

2 beds · 2 baths · 1,810 sqft

Recently Sold

20 Black Falcon

$17,550,000

SOLD

20 Black Falcon, Irvine, CA 92603

6 beds · 10 baths · 10,934 sqft

34 Boulder View

$17,150,000

SOLD

34 Boulder View, Irvine, CA 92603

7 beds · 10 baths · 9,202 sqft

32 Sage Creek

$13,100,000

SOLD

32 Sage Creek, Irvine, CA 92603

6 beds · 11 baths · 9,136 sqft

66 Orange Blossom
3D TOUR

$399,999

SOLD

66 Orange Blossom, Irvine, CA 92618

1 beds · 1 baths · 661 sqft

36 Westlake

$2,700,000

SOLD

36 Westlake, Irvine, CA 92602

4 beds · 4 baths · 3,622 sqft

4 Mandrake Way
3D TOUR

$1,340,000

SOLD

4 Mandrake Way, Irvine, CA 92612

4 beds · 3 baths · 2,304 sqft

120 Gemini
VIDEO TOUR

$2,150,000

SOLD

120 Gemini, Irvine, CA 92618

4 beds · 5 baths · 2,987 sqft

214 Elkhorn
VIRTUAL TOUR

$1,180,000

SOLD

214 Elkhorn, Irvine, CA 92618

3 beds · 4 baths · 1,879 sqft

$13,990,000
7 bd | 10 ba | 9,713 sqft
Request a tourcall
Topfind Realty

Company

  • About Us
  • Careers
  • Articles
  • Home Estimate

Explore

  • Renting
  • Buying
  • Selling
  • Realtors

Support

  • Help Center
  • Contact Us
  • Terms & Conditions
  • Privacy Policy

Topfind Realty, DRE # 02240815, is a licensed real estate broker in California. Topfind Realty pledges to support the Fair Housing Act and adhere to Equal Housing Opportunity laws.

Copyright © 2026 Topfind Realty. All Rights Reserved.