For Sale
$595,900
Est. $3,337/mo3355 Lakeview Drive, Julian, CA 92036
bed
2
Bedrooms
bathtub
2
Bathrooms
square_foot
1,154
Sq Ft
About this home
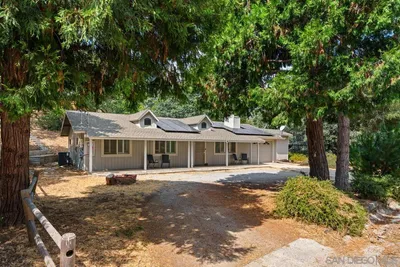
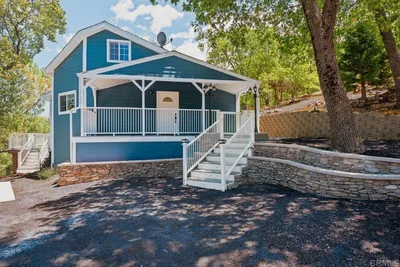
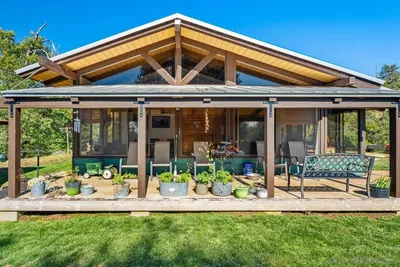
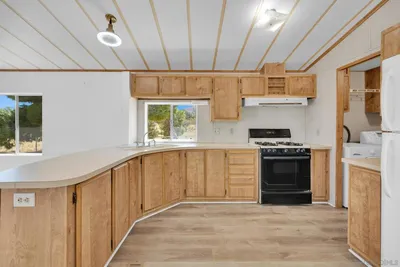
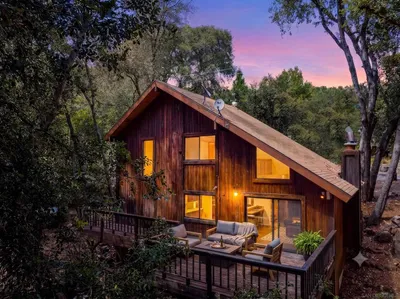
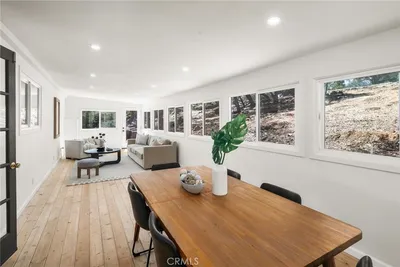
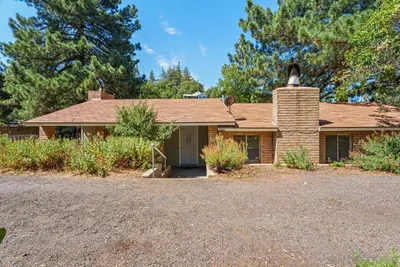
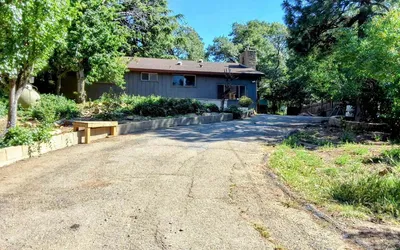
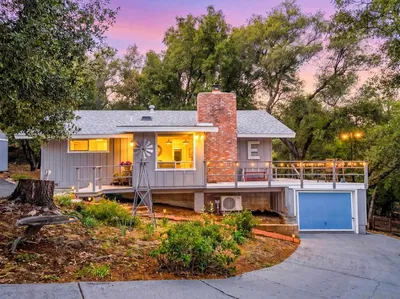
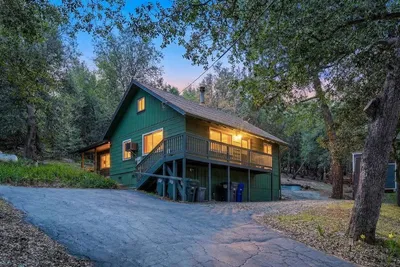
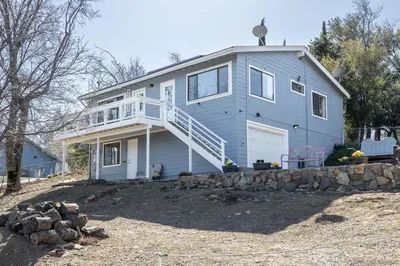
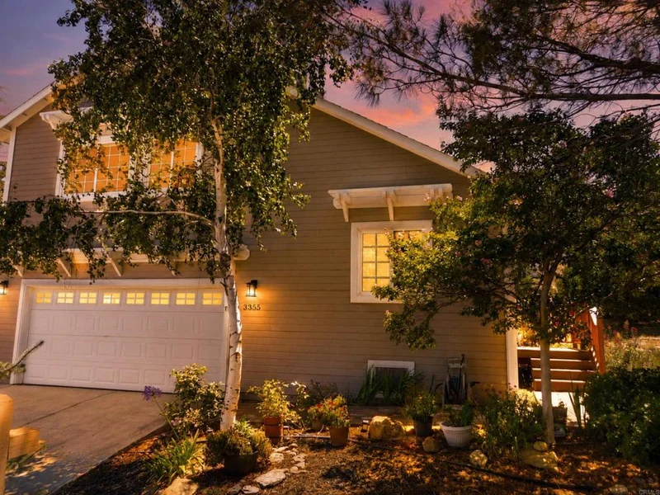
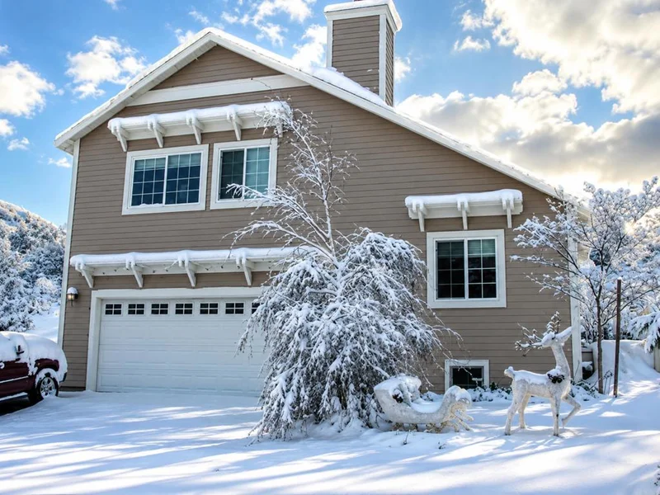
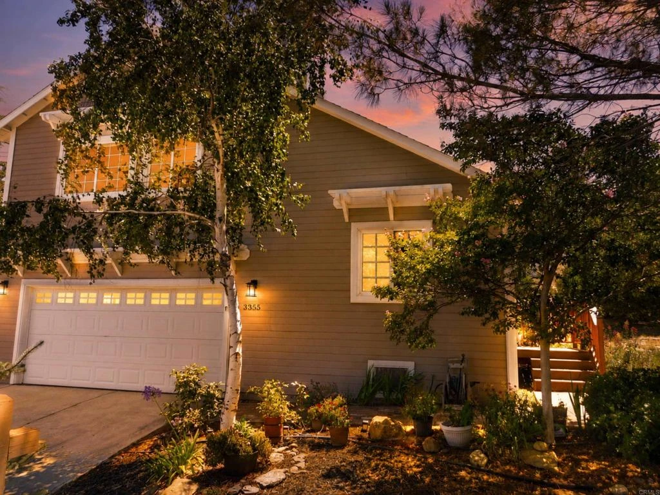
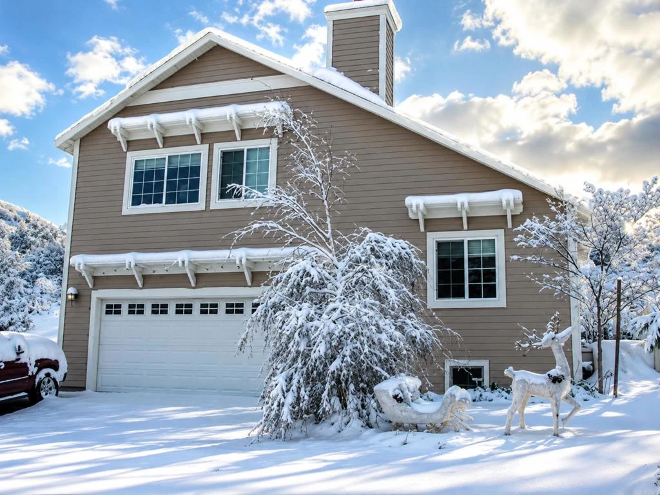
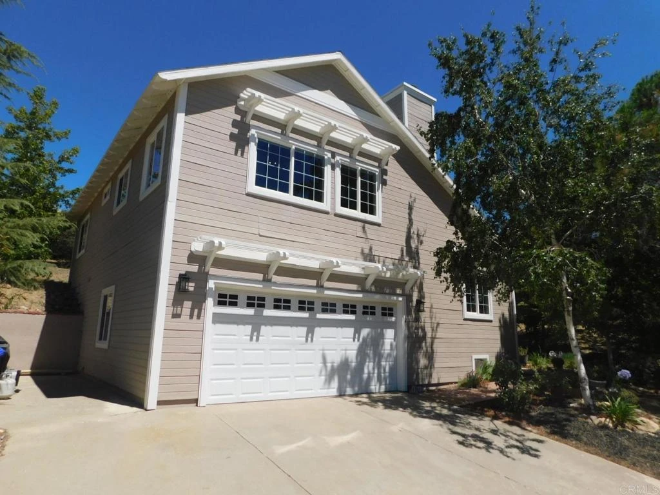
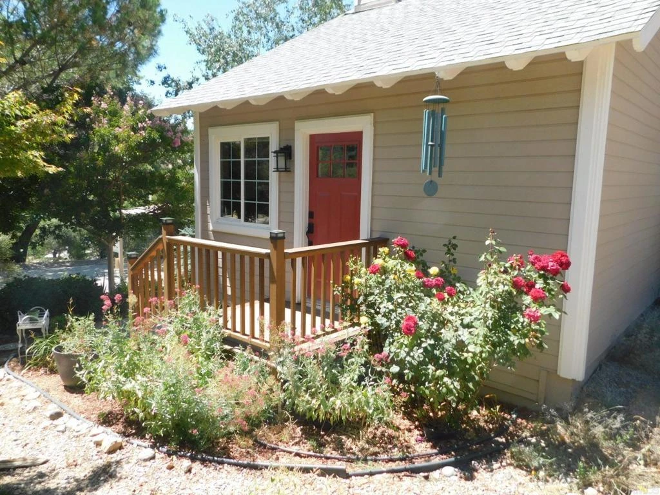
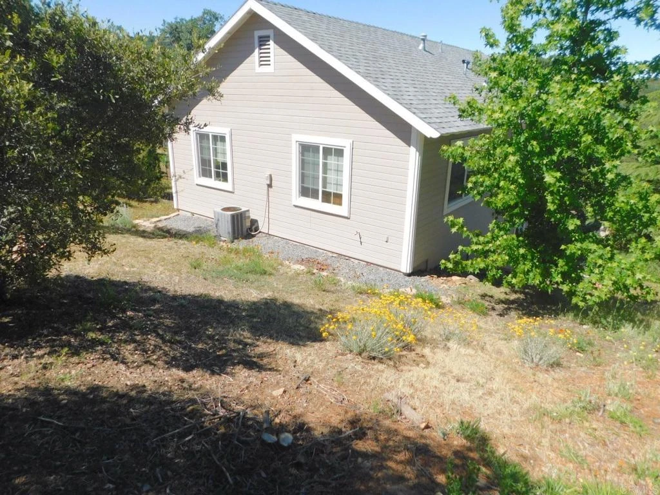
Charming well maintained newer split level home. It is a modern farmhouse style with a mountain cabin influence. The home features two nice size bedrooms, plus an extra bonus room currently used as an office. Updated bathrooms with a tile shower in the master and double vanity. The main bathroom has a cast iron Kohler tub and tiled shower surround. Vaulted ceilings in the main living area make for a light spacious family room, dining, and kitchen area. Drive into a large finished two car garage with direct access into the home. Garage features cabinets and shelving, plus a nice laundry area. Front and side yards are landscaped with fruit trees, flowering plants, and raised beds for your vegetable gardens. Private patio area for relaxation. Nice oak trees and shade trees are through out the property.
Property Facts
bed
Bedrooms
2
bathtub
Bathrooms
2
square_foot
Square Feet
1,154
landscape
Lot Size
16,553 sqft
calendar_month
Year Built
2005
home_work
Property Type
Single Family Residence
timer
Days on Market
18
payments
HOA Fee
N/A
garage
Garage Total
2
fingerprint
MLS #
PTP2605250
Interior Details
General Interior
Fireplace
Blower Fan, Family Room, Gas Starter, Propane, Wood Burning
Kitchen & Appliances
Laundry
Washer Hookup, Electric Dryer Hookup, Gas Dryer Hookup, In Garage, Propane Dryer Hookup
Bed & Bath
Main Level Bedrooms
2
Main Level Bathrooms
2
Climate Control
Cooling
Central Air
Parking
Total Parking Spaces
2
Garage Spaces
2
Attached Garage
Yes
Exterior & Lot
Lot & Grounds
Lot Features
Zero To One Unit Acre, Agricultural, Back Yard, Front Yard, Garden, Gentle Sloping, Near Park, Orchards, Sprinklers Timer, Sprinkler System, Sloped Up
Sewer
Engineered Septic
Community & HOA
Community Features
Biking, Foothills, Hiking, Preserve Public Land, Rural, Park
Mortgage Calculator
Total Monthly
$0
Principal & Interest:
$0Property Tax:
$0Home Insurance:
$0HOA Fees:
$0$
$
%
Nearby Schools
| Rating | School Name |
|---|---|
5 | Julian High High School |
7 | Julian Elementary Elementary School |
3 | Julian Junior High Middle School |
7 | Spencer Valley Elementary Elementary School |
Convenience Score
Market Insights
92036|Julian
Estimated Value
Calculating...
No change vs. last year
Value history is still building for this area.
Market Temperature
Seller'sBalancedBuyer's
0d30d60d180d
Balanced
Balanced market
30 Days
Avg. time on market
This is a Balanced Market. Homes are selling at a moderate pace.
Flood & Climate Risk
Noise Levels

Ready to Take the Next Step?
Get expert support from a local agent today.
call
(800)-330-9306Available 9AM - 7PM
Similar Homes You Might Like
Based on price, location, and features