For Sale
$819,900
Est. $4,591/mo33000 106th Street E, Juniper Hills, CA 93543
bed
4
Bedrooms
bathtub
4
Bathrooms
square_foot
2,700
Square Feet
About this home
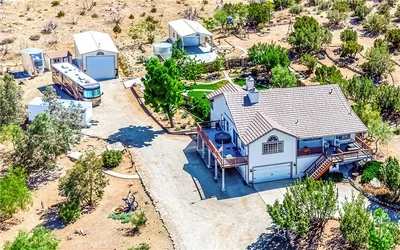
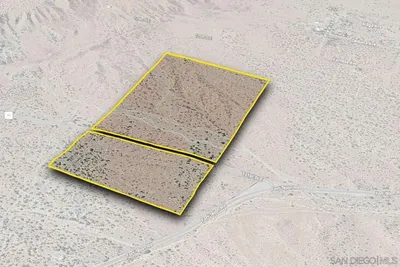
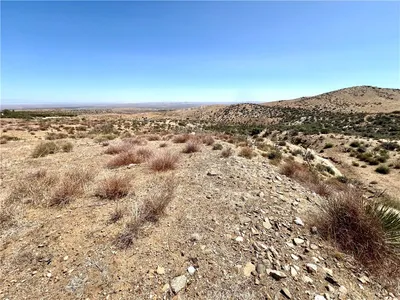
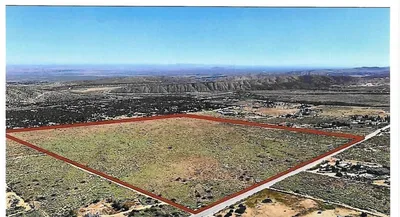
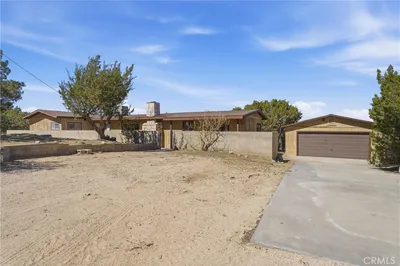
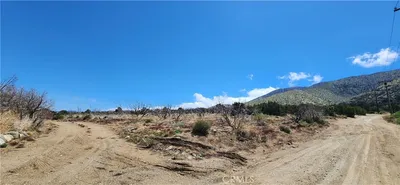
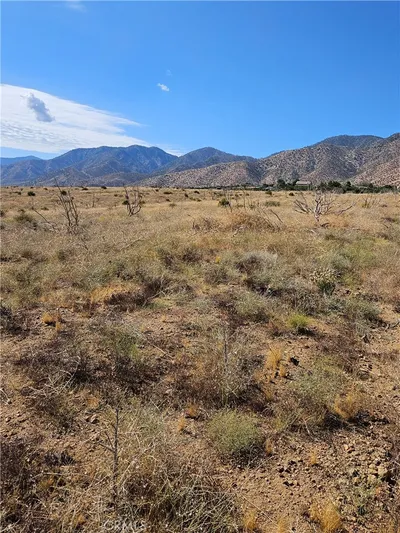
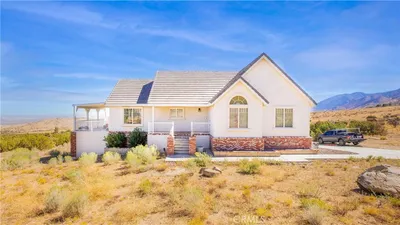

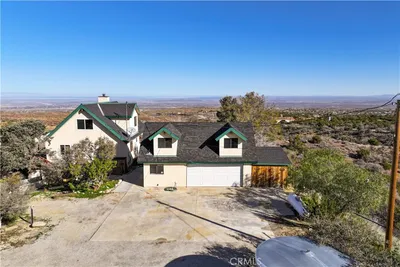
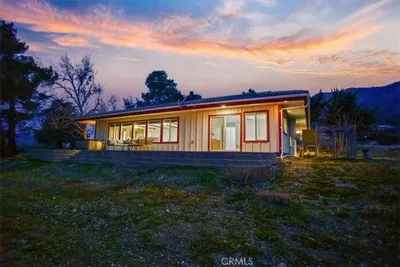
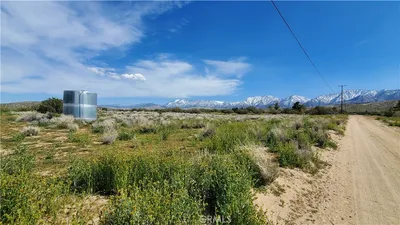
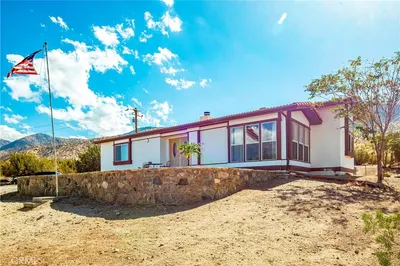

Custom Juniper Hills Estate on 10 Private Acres with Paid Solar, Sweeping Mountain Views & a Private Orchard. Welcome Home! Welcome to one of the most remarkable properties in all of Juniper Hills. This beautiful custom home offers 4 bedrooms, 4 bathrooms, and 2,700 sq ft of thoughtfully designed living space, complete with fully paid solar, all set on a fully fenced 10-acre parcel divided into two 5-acre lots. This property has a large 10,000-gallon water storage tank, making this property an excellent candidate for future expansion. Inside, soaring high ceilings and a unique open layout immediately make an impression. A dedicated front office adds welcomed flexibility for remote work or a quiet retreat. Tile flooring flows through the main living areas, while hardwood floors and laminate in the bedrooms add warmth throughout. The expansive kitchen is a standout feature, complete with a large island, gorgeous granite countertops, a spacious walk-in pantry, and generous storage throughout. Step outside and the property truly comes alive. Sweeping mountain views, total privacy, and over 300 jujube trees alongside pomegranate trees and lush vegetation make this a rare retreat for anyone who loves the outdoors. A versatile bonus room in the garage area is ideal for a home gym, workshop, or additional storage, and could even serve as a possible 5th bedroom. With paid solar already in place, electricity costs stay impressively low year-round. Serene, private, and truly one of a kind, this Juniper Hills gem won't last. Schedule your private showing today before it's gone!
Property Facts
bed
Bedrooms
4
bathtub
Bathrooms
4
square_foot
Square Feet
2,700
landscape
Lot Size
424,274.4 sqft
calendar_month
Year Built
2005
home_work
Property Type
Single Family Residence
timer
Days on Market
10
payments
HOA Fee
N/A
garage
Garage Total
2
fingerprint
MLS #
V1-36971
Interior Details
General Interior
Interior Features
Built In Features, Ceiling Fans, Eat In Kitchen, High Ceilings, Open Floorplan, Stone Counters, Recessed Lighting, Storage, Bedroom On Main Level, Main Level Primary, Walk In Pantry, Walk In Closets
Flooring
Laminate, Tile
Fireplace
Family Room, Wood Burning
Kitchen & Appliances
Appliances
Dishwasher, Gas Oven, Gas Range, Microwave
Laundry
Laundry Room
Climate Control
Cooling
Central Air
Heating
Central
Parking
Total Parking Spaces
2
Garage Spaces
2
Attached Garage
Yes
Parking Features
Driveway, Garage, Private
Exterior & Lot
Building & Construction
Patio & Porch
Concrete, Covered
Fencing
Chain Link, Wrought Iron
Construction
Frame, Stucco
Foundation
Slab
Roof
Tile
Direction Faced
North
Lot & Grounds
Lot Features
Rectangular Lot
Sewer
Septic Tank
Water Source
See Remarks, Well
Community & HOA
Association Info
Community Features
Foothills, Mountainous
Mortgage Calculator
Total Monthly
$0
Principal & Interest:
$0Property Tax:
$0Home Insurance:
$0HOA Fees:
$0$
$
%
Nearby Schools
| Rating | School Name | ||
|---|---|---|---|
| No school data available for this area. | |||
Convenience Score
Market Insights
93543|Juniper Hills
analytics
Estimated Value
Calculating...
trending_up0%vs. last year
202120222023202420252026
Market Temperature
Seller'sBalancedBuyer's
0d30d60d180d
Balanced
Balanced market
30 Days
Avg. time on market
This is a Balanced Market. Homes are selling at a moderate pace.
flood
Flood & Climate Risk
Flood Risk
Minimal — not in a FEMA flood zone
Wildfire Risk
Moderate — near wildland-urban interface
Heat Risk
Low — moderate summer temperatures
Earthquake Risk
Southern California seismic zone
volume_up
Noise Levels
TrafficQuiet residential street
AirportMinimal airport noise
CommercialLow commercial activity nearby
streetview
Open Full Street Viewopen_in_newStreet View

Ready to Take the Next Step?
Get expert support from a local agent today.
call
(800)-330-9306Available 9AM - 7PM
Similar Homes You Might Like
Based on price, location, and features