Topfind Realty
Renting

Search Rentals

Houses for RentTownhomes for RentCondos for RentView All Rentals →

Renting Resources

Why Rent With UsRenter GuideRent vs Buy Calculator

Renter Articles

How to Negotiate RentUnderstanding Your LeaseMoving Checklist for Renters
Buying

Search Homes

Houses for SaleTownhomes for SaleCondos for SaleView All Homes →

Buying Resources

Why Buy With UsBuyer GuideAffordability CalculatorInvestment CalculatorProperty Tax Calculator

Buyer Articles

Master Your New Home BudgetBeat Moving StressPacking Secrets
Selling

Selling Tools

Home ValuationFind a Seller's Agent

Selling Resources

Why Sell With UsSeller GuideNet Sheet CalcHELOC Calculator

Seller Articles

Strategic PricingDownsizing Tips
Mortgage Rates

Today's Rates

Mortgage RatesRefinance RatesLoan ComparisonHELOC Calculator

Mortgage Resources

Understanding Mortgage RatesFirst-Time Homebuyer GuideWhen to Refinance Your Mortgage
Realtors
Topfind
Houses for RentTownhomes for RentCondos for RentView All Rentals →
Why Rent With UsRenter GuideRent vs Buy Calculator
How to Negotiate RentUnderstanding Your LeaseMoving Checklist for Renters
Houses for SaleTownhomes for SaleCondos for SaleView All Homes →
Why Buy With UsBuyer GuideAffordability CalculatorInvestment CalculatorProperty Tax Calculator
Master Your New Home BudgetBeat Moving StressPacking Secrets
Home ValuationFind a Seller's Agent
Why Sell With UsSeller GuideNet Sheet CalcHELOC Calculator
Strategic PricingDownsizing Tips
Mortgage RatesRefinance RatesLoan ComparisonHELOC Calculator
Understanding Mortgage RatesFirst-Time Homebuyer GuideWhen to Refinance Your Mortgage
groupRealtorsinfoAbout Us
Continue with Google
Sign InSign Up
Topfind Realty
Renting

Search Rentals

Houses for RentTownhomes for RentCondos for RentView All Rentals →

Renting Resources

Why Rent With UsRenter GuideRent vs Buy Calculator

Renter Articles

How to Negotiate RentUnderstanding Your LeaseMoving Checklist for Renters
Buying

Search Homes

Houses for SaleTownhomes for SaleCondos for SaleView All Homes →

Buying Resources

Why Buy With UsBuyer GuideAffordability CalculatorInvestment CalculatorProperty Tax Calculator

Buyer Articles

Master Your New Home BudgetBeat Moving StressPacking Secrets
Selling

Selling Tools

Home ValuationFind a Seller's Agent

Selling Resources

Why Sell With UsSeller GuideNet Sheet CalcHELOC Calculator

Seller Articles

Strategic PricingDownsizing Tips
Mortgage Rates

Today's Rates

Mortgage RatesRefinance RatesLoan ComparisonHELOC Calculator

Mortgage Resources

Understanding Mortgage RatesFirst-Time Homebuyer GuideWhen to Refinance Your Mortgage
Realtors
Topfind
Houses for RentTownhomes for RentCondos for RentView All Rentals →
Why Rent With UsRenter GuideRent vs Buy Calculator
How to Negotiate RentUnderstanding Your LeaseMoving Checklist for Renters
Houses for SaleTownhomes for SaleCondos for SaleView All Homes →
Why Buy With UsBuyer GuideAffordability CalculatorInvestment CalculatorProperty Tax Calculator
Master Your New Home BudgetBeat Moving StressPacking Secrets
Home ValuationFind a Seller's Agent
Why Sell With UsSeller GuideNet Sheet CalcHELOC Calculator
Strategic PricingDownsizing Tips
Mortgage RatesRefinance RatesLoan ComparisonHELOC Calculator
Understanding Mortgage RatesFirst-Time Homebuyer GuideWhen to Refinance Your Mortgage
groupRealtorsinfoAbout Us
Continue with Google
Sign InSign Up
Real Estate/CA/Jurupa Valley/4714 Laurel Ridge (Sold)
Main
SOLD
SoldClosed on May 7, 2026
$990,000
Sold Price

4714 Laurel Ridge, Jurupa Valley, CA 92509

bed
4
Bedrooms
bathtub
4
Bathrooms
square_foot
3,180
Square Feet

About this home

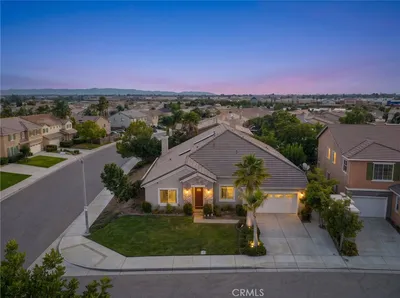
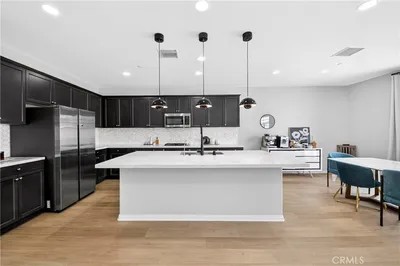
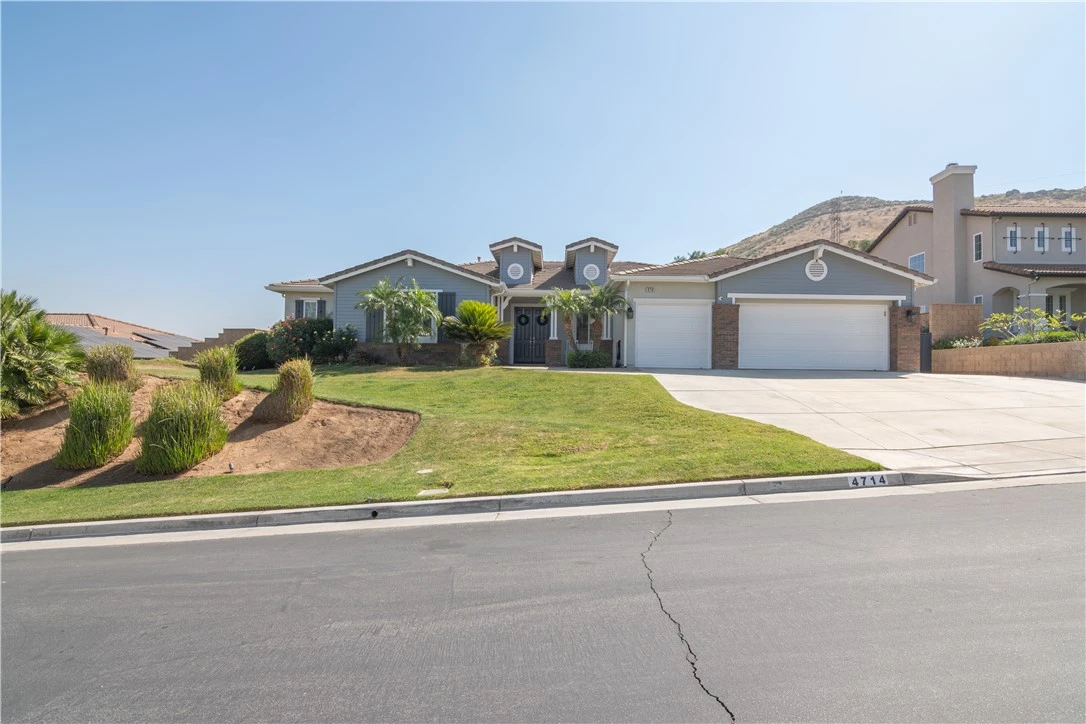
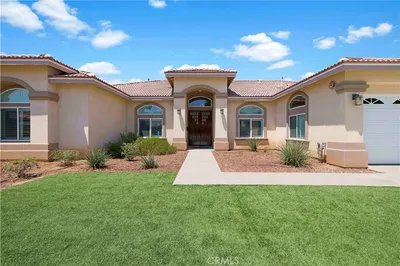
Welcome to 4714 Laurel Ridge Drive! Located in the premier Sunset Ridge gated community. This newly listed residence offers a rare blend of elegance, functionality, and modern amenities in one of the city's most desirable locations. Featuring four bedrooms and 3.5 bathrooms, this home showcases an open and inviting floor plan designed for both comfort and entertaining. Currently, two bedrooms are being utilized as a separate apartment space with a private entrance. This is an ideal setup for guests, extended family, or income potential. This can easily be converted back to the original bedroom layout if that is what is desired. The heart of the home is the spacious family/living room area, complete with a cozy fireplace and abundant natural light. The kitchen, open to the family room, boasts generous counter space and cabinetry, a large center island, and a breakfast nook, which is ideal for casual dining. A formal dining room with a butler's pantry provides an elegant space ideal for special occasions. Additional features include a dedicated laundry room with a utility sink for added convenience. The primary suite offers a tranquil retreat with dual walk-in closets, a vanity area, and direct access to the back yard patio. The outdoor space is a true showpiece. It is fully landscaped, front and back, and includes smart lighting features that can be controlled with a phone. The backyard oasis includes a sparkling saltwater pool and spa, a stunning gazebo with automatic screens, and Wi-Fi-enabled speakers. This creates a perfect environment for year-round entertaining. Practical features include a 3-car garage, security cameras, and ring doorbell. There are numerous energy-efficient features, including 26 solar panels, which are completely paid for and drastically reduce the electric bill yearly. Also, there is a whole-house and attic fan as well as dual-pane windows throughout. Ideally located in the heart of the highly desired Indian Hills, this property is central to everything the community offers. This includes the best schools within walking distance, parks, shopping, restaurants, as well as easy freeway and Metrolink access. Homes such as this do not become available often. Call today to schedule a private showing.

infoProperty Facts

bed

Bedrooms

4

bathtub

Bathrooms

4

square_foot

Square Feet

3,180

landscape

Lot Size

20,909 sqft

calendar_month

Year Built

2006

home_work

Property Type

Single Family Residence

timer

Days on Market

12

payments

HOA Fee

$237.6/mo

garage

Garage Total

3

fingerprint

MLS #

IV26064714

chairInterior Details

General Interior

Interior Features

Ceiling Fans, Eat In Kitchen, Granite Counters, High Ceilings, Open Floorplan, Pantry, Recessed Lighting, Bedroom On Main Level, Main Level Primary, Primary Suite

Flooring

Carpet, Tile

Fireplace

Living Room

Kitchen & Appliances

Appliances

Double Oven, Dishwasher, Gas Cooktop, Disposal, Gas Oven, Gas Water Heater, Microwave, Water Heater

Laundry

Laundry Room

Bed & Bath

Main Level Master

Yes

Climate Control

Cooling

Central Air, Whole House Fan

Heating

Central

deckExterior & Lot

Building & Construction

Patio & Porch

Covered, Deck

Fencing

Good Condition

Security

Carbon Monoxide Detectors, Gated Community, Security Lights

Roof

Composition

Nearby Schools

RatingSchool NameGradesDistance
5
Camino Real Elementary
Elementary School
K-60.4 mi
4
Patriot High
High School
9-120.6 mi
2
Rustic Lane Elementary
Elementary School
K-60.7 mi
2
Rubidoux High
High School
9-120.9 mi
3
Sunnyslope Elementary
Elementary School
K-60.9 mi

Convenience Score

Topfind Realty

This Home is Sold

Curious what your home is worth? Get a free valuation.

call
(800)-330-9306Available 9AM - 6PM

Similar Homes You Might Like

Based on price, location, and features
7790 Monse Circle
3D TOUR

$1,200,000

FOR SALE

7790 Monse Circle, Jurupa Valley, CA 92509

5 beds · 3 baths · 3,154 sqft

6383 Emerald Ridge Way

$998,000

FOR SALE

6383 Emerald Ridge Way, Jurupa Valley, CA 91752

5 beds · 3 baths · 3,700 sqft

9521 Venetian
3D TOUR

$799,000

FOR SALE

9521 Venetian, Jurupa Valley, CA 92509

3 beds · 3 baths · 2,610 sqft

6826 Meander Way

$949,000

FOR SALE

6826 Meander Way, Jurupa Valley, CA 91752

4 beds · 3 baths · 2,803 sqft

2755 Arches Court
OPEN AUG 22, 8PM - 11PM

$850,000

FOR SALE

2755 Arches Court, Jurupa Valley, CA 92509

5 beds · 4 baths · 3,325 sqft

6113 Saddlehorn Lane

$1,099,990

FOR SALE

6113 Saddlehorn Lane, Jurupa Valley, CA 92509

4 beds · 3 baths · 2,861 sqft

5685 Oak Tree Cir
VIRTUAL TOUR

$1,300,000

FOR SALE

5685 Oak Tree Cir, Jurupa Valley, CA 92509

4 beds · 3 baths · 3,322 sqft

4914 Horse Chestnut
VIRTUAL TOUR

$930,000

FOR SALE

4914 Horse Chestnut, Jurupa Valley, CA 91752

3 beds · 3 baths · 3,134 sqft

Recently Sold

4775 Wanamaker Drive
3D TOUR

$811,000

SOLD

4775 Wanamaker Drive, Jurupa Valley, CA 91752

5 beds · 4 baths · 2,915 sqft

6530 Zion
VIRTUAL TOUR

$825,000

SOLD

6530 Zion, Jurupa Valley, CA 92509

5 beds · 4 baths · 3,325 sqft

5592 Avocet Drive
3D TOUR

$930,000

SOLD

5592 Avocet Drive, Jurupa Valley, CA 91752

5 beds · 4 baths · 2,816 sqft

4683 Viaggio
VIRTUAL TOUR

$950,000

SOLD

4683 Viaggio, Jurupa Valley, CA 92509

4 beds · 3 baths · 2,619 sqft

5134 Calle Zafiro

$700,000

SOLD

5134 Calle Zafiro, Jurupa Valley, CA 92509

5 beds · 3 baths · 2,681 sqft

5094 VAIL

$1,250,000

SOLD

5094 Vail, Jurupa Valley, CA 91752

3 beds · 3 baths · 3,271 sqft

11414 CORTE LOS LAURELES

$925,000

SOLD

11414 Corte Los Laureles, Jurupa Valley, CA 91752

4 beds · 3 baths · 2,726 sqft

7704 Jayhawk

$888,000

SOLD

7704 Jayhawk, Jurupa Valley, CA 92509

4 beds · 3 baths · 2,681 sqft

Topfind Realty

Company

  • About Us
  • Careers
  • Articles
  • Home Estimate

Explore

  • Renting
  • Buying
  • Selling
  • Realtors

Support

  • Help Center
  • Contact Us
  • Terms & Conditions
  • Privacy Policy

Topfind Realty, DRE # 02240815, is a licensed real estate broker in California. Topfind Realty pledges to support the Fair Housing Act and adhere to Equal Housing Opportunity laws.

Copyright © 2026 Topfind Realty. All Rights Reserved.