SOLD
SoldClosed on June 26, 2026
$630,000
Sold Price6631 Huntsman, Jurupa Valley, CA 92509
bed
4
Bedrooms
bathtub
2
Bathrooms
square_foot
1,688
Square Feet
About this home
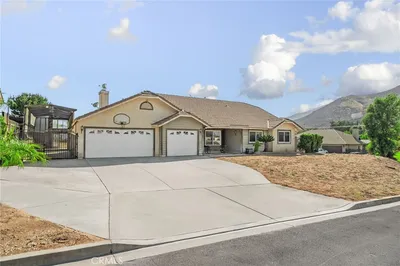
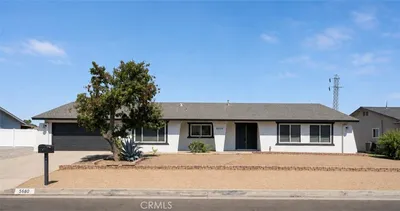
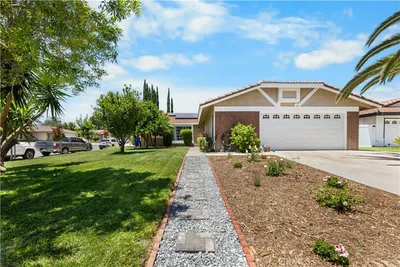
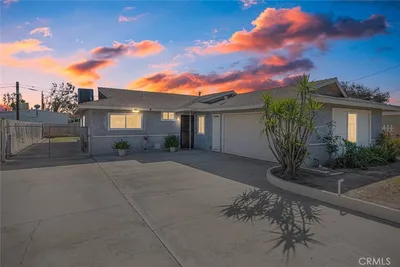
Wow! Welcome to this beautifully renovated and large 4 bedroom 2 bath home in desirable Jurupa Valley! Recently updated with new paint inside and out, 6631 Huntsman has an abundance of curb appeal. Upon entrance you will also notice new paint and flooring throughout the home. The living room offers a generous living area, and is light and bright with vaulted ceilings, numerous windows, and a cozy gas-burning fireplace. The dining room is warm and inviting and is adjacent to the kitchen. The kitchen is fully-equipped with a gas stove and cooktop, a microwave, and a dishwasher. The kitchen has granite counter tops with ample counter space white shaker cabinets, and a window-view to the backyard. There is also a pantry. Bedroom number one has a seating nook under the large window and a vaulted ceiling. There is a hallway bath with tub and shower and an updated, contemporary faucet and vanity. There is a laundry room with washer/dryer hookups and plenty of cabinets and counter tops, not to mention an industrial sink. Bedroom number 2 is nice-sized with new flooring, and fresh paint. Bedroom number 3 is nice-sized, has new flooring and fresh paint. The primary bedroom is extra large, and at the end of the hall. It has a vaulted ceiling, fresh paint and new laminate flooring, and a slider that leads to the back yard. Also, this primary has an attached en-suite bathroom with its own vaulted ceiling and sky light! It has a soaker tub and a stand-alone shower, and a walk-in closet. This en-suite also has dual sinks and ample counter space and updated lighting. There is a large, attached two-car garage, and the concrete driveway is extra wide. There is access to the house from the garage. The back yard has a deck with a nice view of the mountain for those relaxing summer evenings! The roof is spanish tile. All water pipes were updated in 2022 and come with a 50-year warranty! This home is an incredible value! More pictures soon.
infoProperty Facts
bed
Bedrooms
4
bathtub
Bathrooms
2
square_foot
Square Feet
1,688
landscape
Lot Size
7,405 sqft
calendar_month
Year Built
1990
home_work
Property Type
Single Family Residence
timer
Days on Market
12
payments
HOA Fee
N/A
garage
Garage Total
2
fingerprint
MLS #
CV26104728
chairInterior Details
General Interior
Interior Features
Granite Counters, High Ceilings, All Bedrooms Down, Bedroom On Main Level, Main Level Primary
Flooring
Laminate, Tile
Fireplace
Living Room
Kitchen & Appliances
Appliances
Dishwasher, Gas Cooktop, Gas Oven, Microwave
Laundry
Laundry Room
Bed & Bath
Main Level Master
Yes
Climate Control
Cooling
Central Air
Heating
Central
deckExterior & Lot
Building & Construction
Patio & Porch
Deck, Wood
Roof
Spanish Tile
Nearby Schools
| Rating | School Name |
|---|---|
2 | Rubidoux High High School |
2 | Rustic Lane Elementary Elementary School |
2 | Pacific Avenue Academy Of Music Elementary School |
N/A | Jurupa Unified Pre-K Readiness Center Middle School |
2 | Mission Middle Middle School |
Convenience Score

This Home is Sold
Curious what your home is worth? Get a free valuation.
call
(800)-330-9306Available 9AM - 6PM
Similar Homes You Might Like
Based on price, location, and features