SOLD
SoldClosed on February 28, 2019
$699,000
Sold Price8210 Orchard Drive, Kelseyville, CA 95451
bed
4
Bedrooms
bathtub
4
Bathrooms
square_foot
2,784
Square Feet
About this home
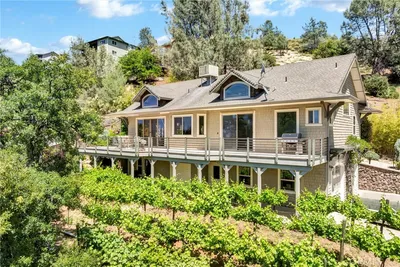
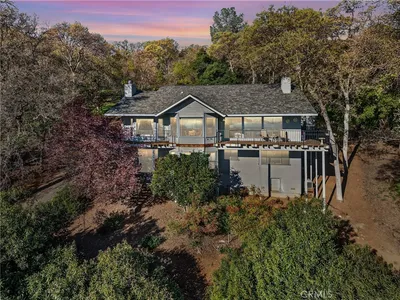
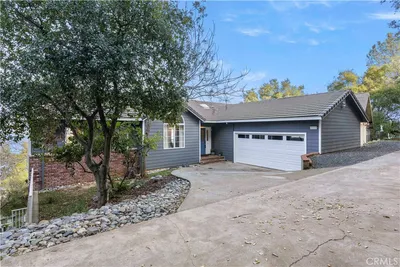
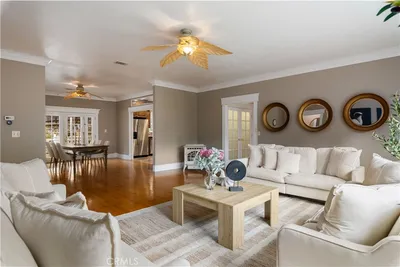
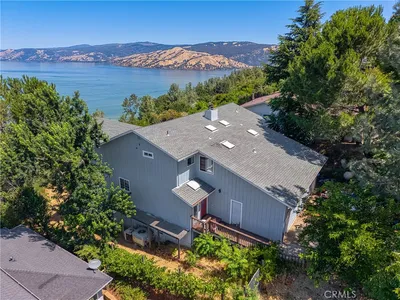
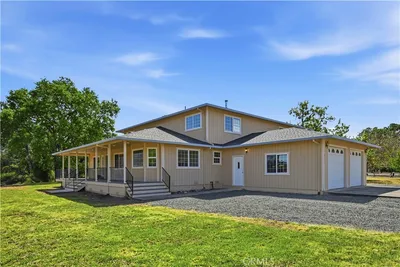
Luxury Mediterranean custom updated home in Buckingham Estates! Located on over an acre you will find this amazing 4 bedroom, 2 full, 2 half bath home. The property offers stunning, fully landscaped grounds with astounding sunrise views over Clear Lake. Large circle driveway flows off the expansive corner lot with a separate garage driveway at the rear of the home. Beautiful Cedar fencing surround the entire back patio area with inground pool and spa with several entertaining areas. The grand wrought iron staircase and abundance of travertine flooring welcome you into this sun filled great room that opens up to the pool area. Custom cabinets with all soft close doors, drawers and pull outs. All granite slab, farm sink, island with veggy sink, top of the line stainless steel appliances including a 6 burner commercial stove with hood and pot filler on the copper tiled back splash. The entire second floor is the Master suite and private library with its own private balcony with Lake views. Granite slab counter tops with dual sinks and vanity area over custom cabinets, a separate walk in dual head travertine shower and you have to see the 30ft custom walk in closet! All this with a tandem 3 car garage with workshop area. The wait is over, here is that perfect house you have been waiting for!
infoProperty Facts
bed
Bedrooms
4
bathtub
Bathrooms
4
square_foot
Square Feet
2,784
landscape
Lot Size
45,573 sqft
calendar_month
Year Built
1984
home_work
Property Type
Single Family Residence
timer
Days on Market
0
payments
HOA Fee
$155/mo
garage
Garage Total
3
fingerprint
MLS #
LC19042907
chairInterior Details
General Interior
Interior Features
Wet Bar, Breakfast Bar, Built In Features, Balcony, Ceiling Fans, Cathedral Ceilings, Separate Formal Dining Room, Granite Counters, High Ceilings, Living Room Deck Attached, Open Floorplan, Pantry, Recessed Lighting, Storage, Sunken Living Room, Tandem, Bedroom On Main Level, Entrance Foyer, Primary Suite, Walk In Closets
Flooring
Carpet, Tile, Wood
Accessibility
Accessible Doors, Accessible Entrance
Kitchen & Appliances
Appliances
Six Burner Stove, Convection Oven, Dishwasher, Free Standing Range, Disposal, High Efficiency Water Heater, Propane Cooktop, Propane Water Heater, Refrigerator, Range Hood, Self Cleaning Oven, Vented Exhaust Fan, Water To Refrigerator
Laundry
Washer Hookup, Electric Dryer Hookup, Laundry Room
Bed & Bath
Main Level Master
Yes
Climate Control
Cooling
Central Air, Dual
Heating
Central, Electric, Forced Air, Heat Pump
deckExterior & Lot
Building & Construction
Patio & Porch
Concrete, Open, Patio
Fencing
Chain Link, Wood
Security
Carbon Monoxide Detectors, Smoke Detectors
Foundation
Combination, Concrete Perimeter, Slab
Roof
Composition
Direction Faced
West
Nearby Schools
| Rating | School Name | ||
|---|---|---|---|
| No school data available for this area. | |||
Convenience Score

This Home is Sold
Curious what your home is worth? Get a free valuation.
call
(800)-330-9306Available 9AM - 6PM
Similar Homes You Might Like
Based on price, location, and features