Topfind Realty
Renting

Search Rentals

Houses for RentTownhomes for RentCondos for RentView All Rentals →

Renting Resources

Why Rent With UsRenter GuideRent vs Buy Calculator

Renter Articles

How to Negotiate RentUnderstanding Your LeaseMoving Checklist for Renters
Buying

Search Homes

Houses for SaleTownhomes for SaleCondos for SaleView All Homes →

Buying Resources

Why Buy With UsBuyer GuideAffordability CalculatorInvestment CalculatorProperty Tax Calculator

Buyer Articles

Master Your New Home BudgetBeat Moving StressPacking Secrets
Selling

Selling Tools

Home ValuationFind a Seller's Agent

Selling Resources

Why Sell With UsSeller GuideNet Sheet CalcHELOC Calculator

Seller Articles

Strategic PricingDownsizing Tips
Mortgage Rates

Today's Rates

Mortgage RatesRefinance RatesLoan ComparisonHELOC Calculator

Mortgage Resources

Understanding Mortgage RatesFirst-Time Homebuyer GuideWhen to Refinance Your Mortgage
Realtors
Topfind
Houses for RentTownhomes for RentCondos for RentView All Rentals →
Why Rent With UsRenter GuideRent vs Buy Calculator
How to Negotiate RentUnderstanding Your LeaseMoving Checklist for Renters
Houses for SaleTownhomes for SaleCondos for SaleView All Homes →
Why Buy With UsBuyer GuideAffordability CalculatorInvestment CalculatorProperty Tax Calculator
Master Your New Home BudgetBeat Moving StressPacking Secrets
Home ValuationFind a Seller's Agent
Why Sell With UsSeller GuideNet Sheet CalcHELOC Calculator
Strategic PricingDownsizing Tips
Mortgage RatesRefinance RatesLoan ComparisonHELOC Calculator
Understanding Mortgage RatesFirst-Time Homebuyer GuideWhen to Refinance Your Mortgage
groupRealtorsinfoAbout Us
Continue with Google
Sign InSign Up
Topfind Realty
Renting

Search Rentals

Houses for RentTownhomes for RentCondos for RentView All Rentals →

Renting Resources

Why Rent With UsRenter GuideRent vs Buy Calculator

Renter Articles

How to Negotiate RentUnderstanding Your LeaseMoving Checklist for Renters
Buying

Search Homes

Houses for SaleTownhomes for SaleCondos for SaleView All Homes →

Buying Resources

Why Buy With UsBuyer GuideAffordability CalculatorInvestment CalculatorProperty Tax Calculator

Buyer Articles

Master Your New Home BudgetBeat Moving StressPacking Secrets
Selling

Selling Tools

Home ValuationFind a Seller's Agent

Selling Resources

Why Sell With UsSeller GuideNet Sheet CalcHELOC Calculator

Seller Articles

Strategic PricingDownsizing Tips
Mortgage Rates

Today's Rates

Mortgage RatesRefinance RatesLoan ComparisonHELOC Calculator

Mortgage Resources

Understanding Mortgage RatesFirst-Time Homebuyer GuideWhen to Refinance Your Mortgage
Realtors
Topfind
Houses for RentTownhomes for RentCondos for RentView All Rentals →
Why Rent With UsRenter GuideRent vs Buy Calculator
How to Negotiate RentUnderstanding Your LeaseMoving Checklist for Renters
Houses for SaleTownhomes for SaleCondos for SaleView All Homes →
Why Buy With UsBuyer GuideAffordability CalculatorInvestment CalculatorProperty Tax Calculator
Master Your New Home BudgetBeat Moving StressPacking Secrets
Home ValuationFind a Seller's Agent
Why Sell With UsSeller GuideNet Sheet CalcHELOC Calculator
Strategic PricingDownsizing Tips
Mortgage RatesRefinance RatesLoan ComparisonHELOC Calculator
Understanding Mortgage RatesFirst-Time Homebuyer GuideWhen to Refinance Your Mortgage
groupRealtorsinfoAbout Us
Continue with Google
Sign InSign Up
Real Estate/CA/La Canada Flintridge/4422 Indiana (Sold)
Main
SOLD
Sold
$1,831,500
Sold Price

4422 Indiana, La Canada Flintridge, CA 91011

bed
3
Bedrooms
bathtub
2
Bathrooms
square_foot
1,876
Square Feet

About this home

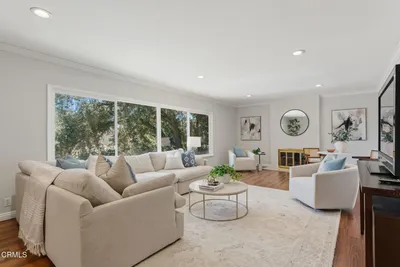
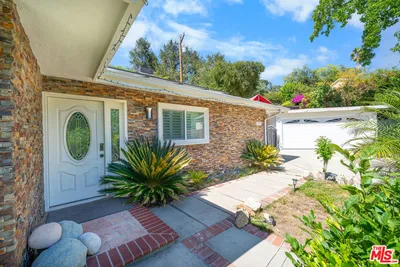
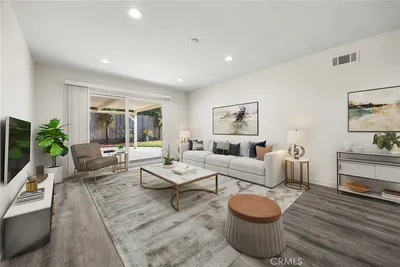
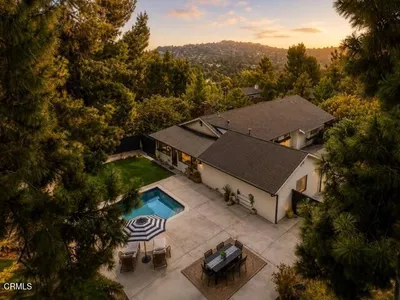
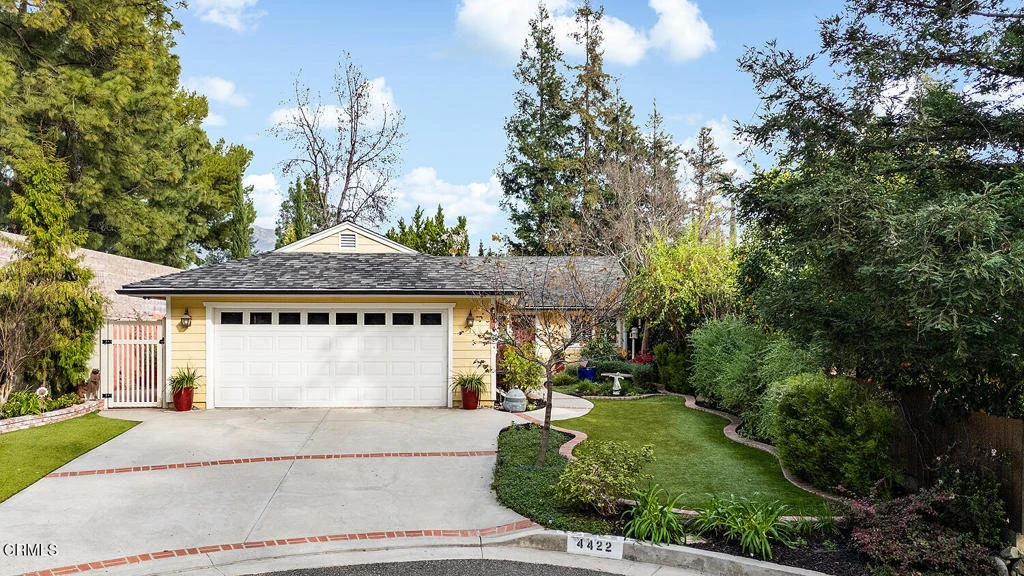
Rare opportunity in La Canada Flintridge! This remodeled three bedroom, two bathroom single story home rests at the end of a convenient cul-de-sac near Descanso Gardens. Expanded and enhanced in 2005, the home features a modern open kitchen with a generous entertainer's island, granite countertops and travertine backsplash. The living and dining areas feature custom built-ins, a gas travertine fireplace and French sliding doors open to a serene side patio. Finishes include custom cabinetry, built-in hutch, distressed wide-plank wood floors and brass/polished nickel hardware. The primary suite offers vaulted ceilings, oversized closet, a relaxing bathroom and sliding doors to the inviting backyard garden. The two additional bedrooms are generously sized and adjacent to the beautifully updated full bathroom. The family room features vaulted ceilings and sliding doors to the patio for extended indoor/outdoor California living. The backyard is a private oasis featuring a 12x10 stand-alone office studio with HVAC, a Trek composite deck, a new gazebo with party lighting, a garden shed and lush landscaping surrounding the home. The fully finished 2-car garage is a showstopper with epoxy floors, an abundance of storage, granite-topped folding counters and a laundry station. Additional amenities include fiber cement siding, a Honda whole-house generator, a tankless water heater and attic storage. Professional landscaping with artificial turf ensures effortless curb appeal. Enjoy proximity to award-winning schools, Memorial Park, Farmer's Market, shops and restaurants, with easy access to Verdugo Hills Hospital and freeways. Don't miss this amazing turnkey lifestyle in a premier location!

infoProperty Facts

bed

Bedrooms

3

bathtub

Bathrooms

2

square_foot

Square Feet

1,876

landscape

Lot Size

7,489 sqft

calendar_month

Year Built

1974

home_work

Property Type

Single Family Residence

timer

Days on Market

22

payments

HOA Fee

N/A

garage

Garage Total

2

fingerprint

MLS #

P1-26013

chairInterior Details

General Interior

Interior Features

Breakfast Bar, Built In Features, Separate Formal Dining Room, Open Floorplan, Bedroom On Main Level, Main Level Primary, Primary Suite, Walk In Closets

Flooring

Tile, Wood

Fireplace

Gas Starter, Living Room

Kitchen & Appliances

Appliances

Dishwasher, Gas Cooktop, Refrigerator, Range Hood

Laundry

In Garage

Bed & Bath

Main Level Master

Yes

Climate Control

Cooling

Central Air

Heating

Forced Air

deckExterior & Lot

Building & Construction

Patio & Porch

Covered, Open, Patio

Direction Faced

West

Nearby Schools

RatingSchool NameGradesDistance
10
La Canada Elementary
Elementary School
P-60.3 mi
N/A
Hoggs Hollow
Private School
K-120.4 mi
N/A
Flintridge Montessori Pre School & Elec. Inc
Private School
K-120.5 mi
N/A
Armenian Sisters' Academy
Private School
K-121.2 mi
10
Palm Crest Elementary
Elementary School
P-61.2 mi

Convenience Score

Topfind Realty

This Home is Sold

Curious what your home is worth? Get a free valuation.

call
(800)-330-9306Available 9AM - 6PM

Similar Homes You Might Like

Based on price, location, and features

5220 Palm Drive
3D TOUR

$1,850,000

FOR SALE

5220 Palm Drive, La Canada Flintridge, CA 91011

3 beds · 2 baths · 1,649 sqft

4405 Vista Place
NEW 9 HRS AGO
OPEN AUG 22, 9PM - 11PM

$1,450,000

FOR SALE

4405 Vista Place, La Canada Flintridge, CA 91011

3 beds · 2 baths · 1,641 sqft

4923 Burgoyne Lane
3D TOUR

$1,890,000

FOR SALE

4923 Burgoyne Lane, La Canada Flintridge, CA 91011

3 beds · 2 baths · 1,994 sqft

2040 Hilldale Drive

$1,699,000

FOR SALE

2040 Hilldale Drive, La Canada Flintridge, CA 91011

4 beds · 3 baths · 2,209 sqft

369 San Juan Way
NEW 31 HRS AGO
OPEN AUG 22, 8PM - 10PM

$1,999,999

FOR SALE

369 San Juan Way, La Canada Flintridge, CA 91011

3 beds · 2 baths · 1,554 sqft

5160 Redwillow Lane

$1,849,000

FOR SALE

5160 Redwillow Lane, La Canada Flintridge, CA 91011

3 beds · 2 baths · 1,920 sqft

5811 Ocean View Boulevard

$1,650,000

FOR SALE

5811 Ocean View Boulevard, La Canada Flintridge, CA 91011

3 beds · 2 baths · 1,888 sqft

525 Berkshire Avenue

$4,900,000

FOR SALE

525 Berkshire Avenue, La Canada Flintridge, CA 91011

4 beds · 6 baths · 4,799 sqft

Recently Sold

5537 Stardust

$1,927,000

SOLD

5537 Stardust, La Canada Flintridge, CA 91011

4 beds · 3 baths · 1,750 sqft

494 Paulette
3D TOUR

$2,002,000

SOLD

494 Paulette, La Canada Flintridge, CA 91011

3 beds · 3 baths · 1,698 sqft

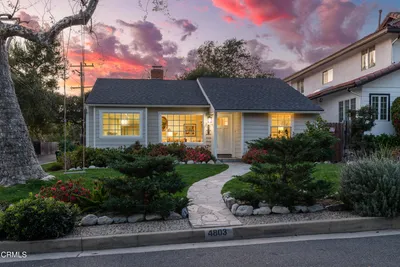
4803 Hill Street
3D TOUR

$2,200,000

SOLD

4803 Hill Street, La Canada Flintridge, CA 91011

4 beds · 2 baths · 2,094 sqft

5105 Ocean View Boulevard
VIRTUAL TOUR

$1,750,000

SOLD

5105 Ocean View Boulevard, La Canada Flintridge, CA 91011

3 beds · 2 baths · 1,912 sqft

5213 Crown Avenue

$2,088,000

SOLD

5213 Crown Avenue, La Canada Flintridge, CA 91011

4 beds · 3 baths · 1,944 sqft

322 Starlight Crest

$1,670,000

SOLD

322 Starlight Crest, La Canada Flintridge, CA 91011

3 beds · 3 baths · 1,668 sqft

4762 Rosebank Drive

$2,400,000

SOLD

4762 Rosebank Drive, La Canada Flintridge, CA 91011

3 beds · 3 baths · 2,136 sqft

5511 Vista Canada Place

$1,898,000

SOLD

5511 Vista Canada Place, La Canada Flintridge, CA 91011

3 beds · 2 baths · 2,222 sqft

Topfind Realty

Company

  • About Us
  • Careers
  • Articles
  • Home Estimate

Explore

  • Renting
  • Buying
  • Selling
  • Realtors

Support

  • Help Center
  • Contact Us
  • Terms & Conditions
  • Privacy Policy

Topfind Realty, DRE # 02240815, is a licensed real estate broker in California. Topfind Realty pledges to support the Fair Housing Act and adhere to Equal Housing Opportunity laws.

Copyright © 2026 Topfind Realty. All Rights Reserved.