Topfind Realty
Renting

Search Rentals

Houses for RentTownhomes for RentCondos for RentView All Rentals →

Renting Resources

Why Rent With UsRenter GuideRent vs Buy Calculator

Renter Articles

How to Negotiate RentUnderstanding Your LeaseMoving Checklist for Renters
Buying

Search Homes

Houses for SaleTownhomes for SaleCondos for SaleView All Homes →

Buying Resources

Why Buy With UsBuyer GuideAffordability CalculatorInvestment CalculatorProperty Tax Calculator

Buyer Articles

Master Your New Home BudgetBeat Moving StressPacking Secrets
Selling

Selling Tools

Home ValuationFind a Seller's Agent

Selling Resources

Why Sell With UsSeller GuideNet Sheet CalcHELOC Calculator

Seller Articles

Strategic PricingDownsizing Tips
Mortgage Rates

Today's Rates

Mortgage RatesRefinance RatesLoan ComparisonHELOC Calculator

Mortgage Resources

Understanding Mortgage RatesFirst-Time Homebuyer GuideWhen to Refinance Your Mortgage
Realtors
Topfind
Houses for RentTownhomes for RentCondos for RentView All Rentals →
Why Rent With UsRenter GuideRent vs Buy Calculator
How to Negotiate RentUnderstanding Your LeaseMoving Checklist for Renters
Houses for SaleTownhomes for SaleCondos for SaleView All Homes →
Why Buy With UsBuyer GuideAffordability CalculatorInvestment CalculatorProperty Tax Calculator
Master Your New Home BudgetBeat Moving StressPacking Secrets
Home ValuationFind a Seller's Agent
Why Sell With UsSeller GuideNet Sheet CalcHELOC Calculator
Strategic PricingDownsizing Tips
Mortgage RatesRefinance RatesLoan ComparisonHELOC Calculator
Understanding Mortgage RatesFirst-Time Homebuyer GuideWhen to Refinance Your Mortgage
groupRealtorsinfoAbout Us
Continue with Google
Sign InSign Up
Topfind Realty
Renting

Search Rentals

Houses for RentTownhomes for RentCondos for RentView All Rentals →

Renting Resources

Why Rent With UsRenter GuideRent vs Buy Calculator

Renter Articles

How to Negotiate RentUnderstanding Your LeaseMoving Checklist for Renters
Buying

Search Homes

Houses for SaleTownhomes for SaleCondos for SaleView All Homes →

Buying Resources

Why Buy With UsBuyer GuideAffordability CalculatorInvestment CalculatorProperty Tax Calculator

Buyer Articles

Master Your New Home BudgetBeat Moving StressPacking Secrets
Selling

Selling Tools

Home ValuationFind a Seller's Agent

Selling Resources

Why Sell With UsSeller GuideNet Sheet CalcHELOC Calculator

Seller Articles

Strategic PricingDownsizing Tips
Mortgage Rates

Today's Rates

Mortgage RatesRefinance RatesLoan ComparisonHELOC Calculator

Mortgage Resources

Understanding Mortgage RatesFirst-Time Homebuyer GuideWhen to Refinance Your Mortgage
Realtors
Topfind
Houses for RentTownhomes for RentCondos for RentView All Rentals →
Why Rent With UsRenter GuideRent vs Buy Calculator
How to Negotiate RentUnderstanding Your LeaseMoving Checklist for Renters
Houses for SaleTownhomes for SaleCondos for SaleView All Homes →
Why Buy With UsBuyer GuideAffordability CalculatorInvestment CalculatorProperty Tax Calculator
Master Your New Home BudgetBeat Moving StressPacking Secrets
Home ValuationFind a Seller's Agent
Why Sell With UsSeller GuideNet Sheet CalcHELOC Calculator
Strategic PricingDownsizing Tips
Mortgage RatesRefinance RatesLoan ComparisonHELOC Calculator
Understanding Mortgage RatesFirst-Time Homebuyer GuideWhen to Refinance Your Mortgage
groupRealtorsinfoAbout Us
Continue with Google
Sign InSign Up
Real Estate/CA/La Canada Flintridge/5148 Oakwood Avenue
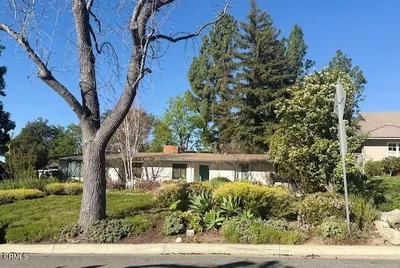
Photo 1 of 5148 Oakwood Avenue
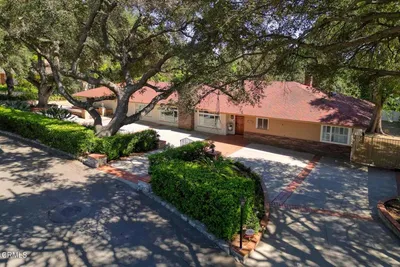
Photo 2 of 5148 Oakwood Avenue
1 / 20
Main
Interior 1
Interior 2
Interior 3
Interior 4
imagesmode View 20 photos
For Sale
$1,995,000
Est. $11,172/mo

5148 Oakwood Avenue, La Canada Flintridge, CA 91011

bed
4
Bedrooms
bathtub
4
Bathrooms
square_foot
2,278
Sq Ft

About this home

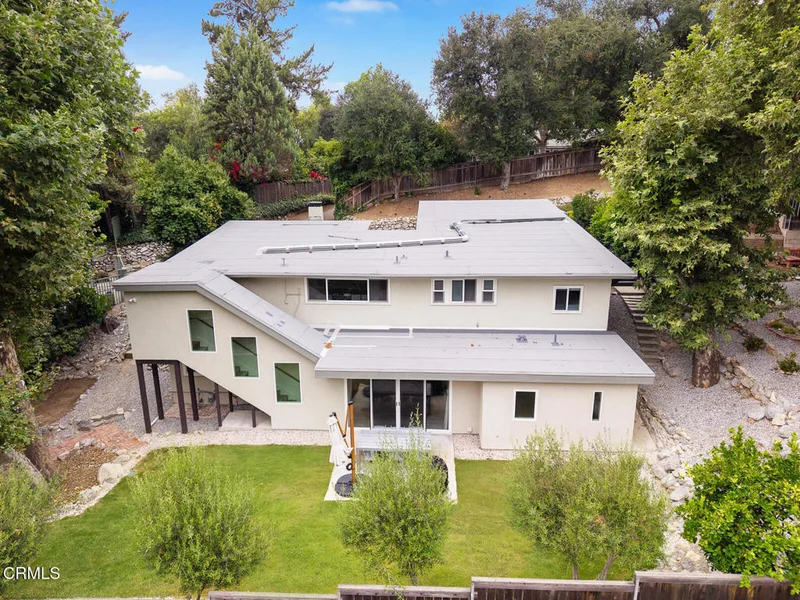
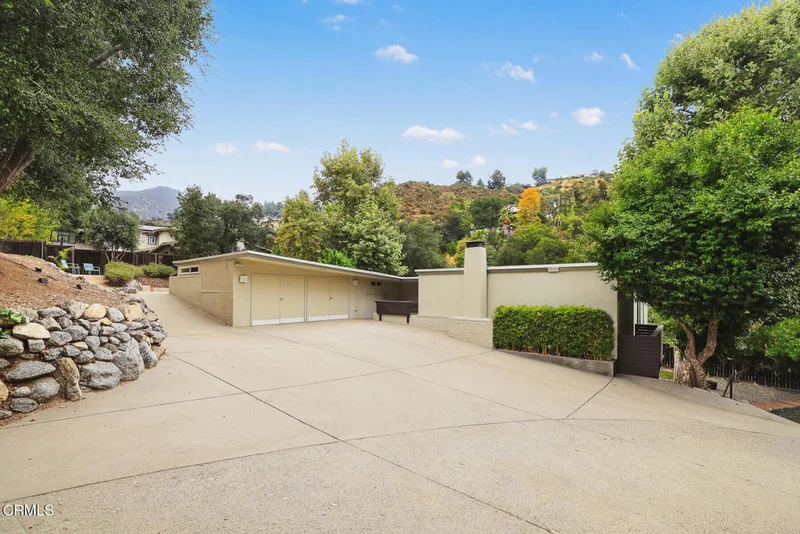
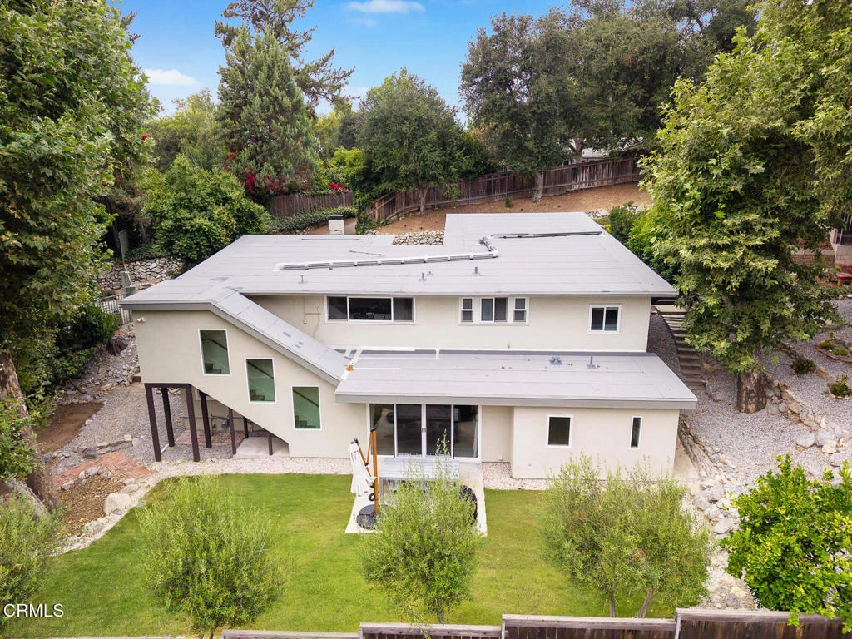
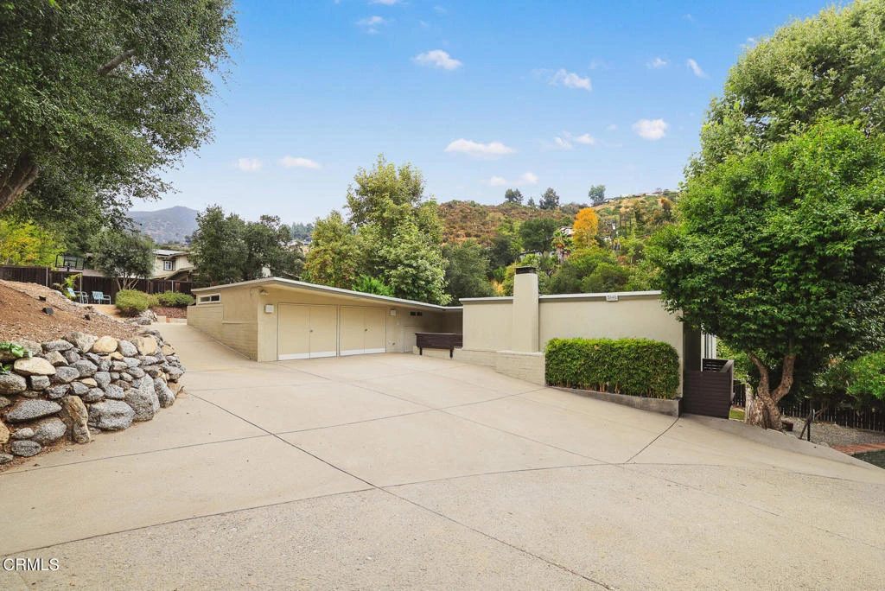
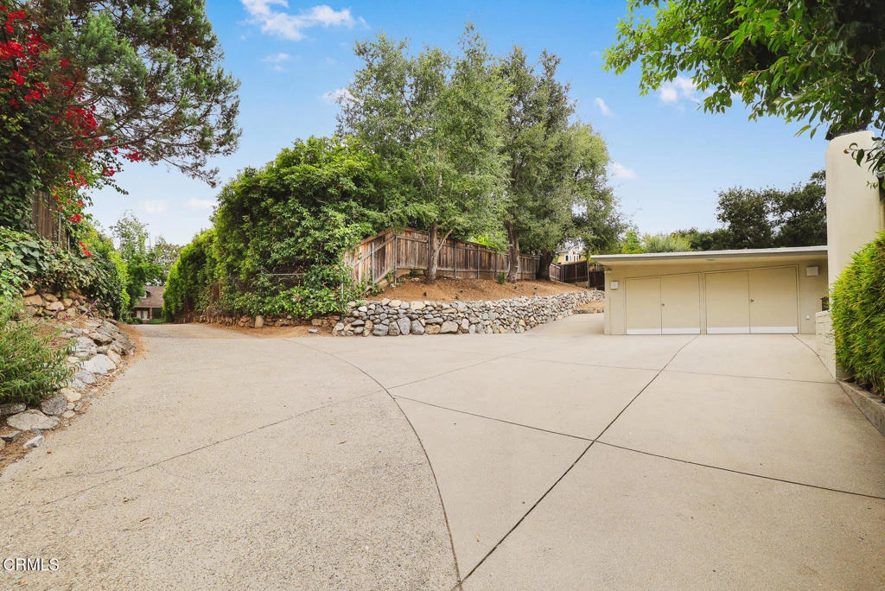
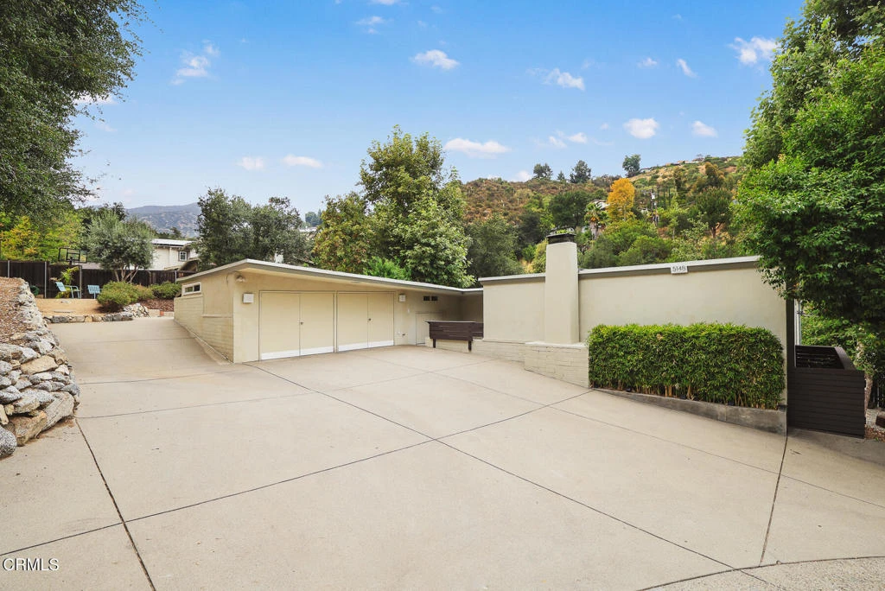
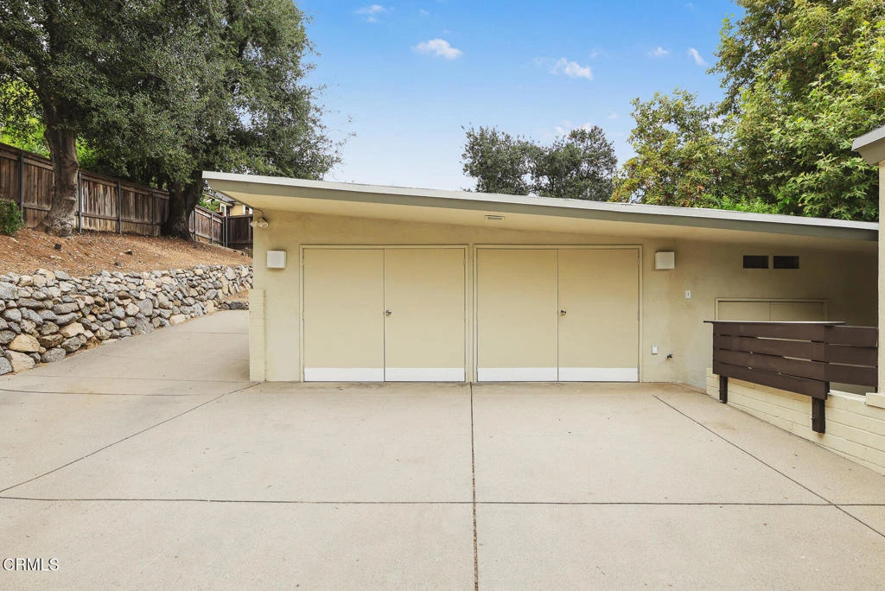
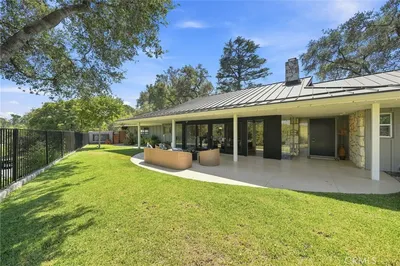
Tucked away at the end of a long, private drive in one of La Canada Flintridge's most coveted enclaves, this mid-century gem perfectly balances secluded tranquility with modern, move-in-ready convenience. The property sits with generous setbacks on all sides, framed by natural views of the surrounding hills and mature trees, creating a personal sanctuary. Inside, the home has been meticulously refined with both mechanical and stylish cosmetic upgrades. The main level celebrates the classic mid-century aesthetic with sleek lines, walls of glass, and a striking block fireplace that anchors the living room. The seamless indoor-outdoor flow is on full display here; step out onto the expansive wood deck to enjoy the breeze, or host dinner in the dining area while looking out over the lush backyard. Two comfortable bedrooms, including one with an en-suite bath, complete this level. The lower level serves as a bright, versatile hub, centered around a secondary living space with sliding glass doors that open directly to the back patio, set for dining and entertaining. Two additional bedrooms and bathrooms on this level provide plenty of flexibility for guests or creative spaces. The grounds are a true highlight, featuring a vibrant garden with lime, lemon, olive, fig, pomegranate, and orange trees. A lush lawn offers a shaded retreat for afternoon relaxation. For those who love the outdoors, a private back gate provides direct access to the local trail system, perfect for exploring the natural beauty of the area or taking a quick, scenic route to Paradise Canyon Elementary. Rounding out this exceptional property is a 330-square-foot garage/flex room. With its clean lines and prime location at the front of the home, it's a blank canvas just waiting to be transformed into a home office, gym, or creative studio. This is a rare opportunity to enjoy a thoughtfully updated home in a discreet, nature-filled setting without sacrificing proximity to town. Recent upgrades include a new main water line, landscaping, 200 amp electrical panel, HVAC, roof and water softener.

Property Facts

bed

Bedrooms

4

bathtub

Bathrooms

4

square_foot

Square Feet

2,278

landscape

Lot Size

11,810 sqft

calendar_month

Year Built

1955

home_work

Property Type

Single Family Residence

timer

Days on Market

25

payments

HOA Fee

N/A

garage

Garage Total

2

fingerprint

MLS #

P1-28102

Interior Details

General Interior

Interior Features

Balcony, Living Room Deck Attached, Open Floorplan, Bedroom On Main Level, Galley Kitchen, Main Level Primary, Multiple Primary Suites, Primary Suite

Flooring

Wood

Fireplace

Living Room

Accessibility

Parking

Kitchen & Appliances

Appliances

Free Standing Range, Freezer, Gas Cooktop, Gas Oven, Microwave, Refrigerator

Laundry

Common Area, Inside

Climate Control

Cooling

Central Air

Heating

Forced Air

Parking

Total Parking Spaces

2

Garage Spaces

2

Parking Features

Driveway

Exterior & Lot

Building & Construction

Patio & Porch

Rear Porch, Deck, Front Porch, Patio, Wood

Fencing

Block, Chain Link, Wood

Roof

See Remarks

Direction Faced

West

Lot & Grounds

Lot Features

Back Yard, Garden

Sewer

Public Sewer, Sewer Tap Paid

Water Source

Private

Community & HOA

Community Features

Biking, Foothills, Hiking, Suburban

Mortgage Calculator

Total Monthly

$0

Principal & Interest:
$0
Property Tax:
$0
Home Insurance:
$0
HOA Fees:
$0
$
$
%

Nearby Schools

RatingSchool NameGradesDistance
10
Paradise Canyon Elementary
Elementary School
P-60.5 mi
10
La Canada Elementary
Elementary School
P-60.8 mi
N/A
Hoggs Hollow
Private School
K-120.9 mi
N/A
Foothill Progressive Montessori School
Private School
K-120.9 mi
N/A
St Bede The Venerable Elementary
Private School
K-121.2 mi

Convenience Score

Market Insights

91011|La Canada Flintridge

Estimated Value

Calculating...
No change vs. last year
Value history is still building for this area.

Market Temperature

Seller'sBalancedBuyer's
0d30d60d180d
Balanced

Balanced market

30 Days

Avg. time on market

This is a Balanced Market. Homes are selling at a moderate pace.

Flood & Climate Risk

Noise Levels

Location

5148 Oakwood Avenue

La Canada Flintridge, CA 91011

Open in Mapsopen_in_new
Topfind Realty

Ready to Take the Next Step?

Get expert support from a local agent today.

call
(800)-330-9306Available 9AM - 7PM

Similar Homes You Might Like

Based on price, location, and features
3608 Hampstead Road
OPEN AUG 22, 8PM - 12AM

$2,780,000

FOR SALE

3608 Hampstead Road, La Canada Flintridge, CA 91011

3 beds · 3 baths · 2,646 sqft

2040 Hilldale Drive

$1,699,000

FOR SALE

2040 Hilldale Drive, La Canada Flintridge, CA 91011

4 beds · 3 baths · 2,209 sqft

1306 Salisbury Rd
VIRTUAL TOUR

$2,595,000

FOR SALE

1306 Salisbury Rd, La Canada Flintridge, CA 91012

4 beds · 3 baths · 2,260 sqft

507 Venado Vista Drive

$2,595,000

FOR SALE

507 Venado Vista Drive, La Canada Flintridge, CA 91011

4 beds · 4 baths · 2,265 sqft

525 Berkshire Avenue

$4,900,000

FOR SALE

525 Berkshire Avenue, La Canada Flintridge, CA 91011

4 beds · 6 baths · 4,799 sqft

5220 Palm Drive
3D TOUR

$1,850,000

FOR SALE

5220 Palm Drive, La Canada Flintridge, CA 91011

3 beds · 2 baths · 1,649 sqft

3860 Madison Road
VIRTUAL TOUR

$5,950,000

FOR SALE

3860 Madison Road, La Canada Flintridge, CA 91011

3 beds · 5 baths · 3,641 sqft

481 Paulette Place

$2,999,000

FOR SALE

481 Paulette Place, La Canada Flintridge, CA 91011

5 beds · 4 baths · 3,517 sqft

Recently Sold

4805 ALTA CANYADA Road

$2,199,000

SOLD

4805 Alta Canyada Road, La Canada Flintridge, CA 91011

3 beds · 3 baths · 2,685 sqft

358 San Juan Way

$2,849,000

SOLD

358 San Juan Way, La Canada Flintridge, CA 91011

4 beds · 3 baths · 2,640 sqft

5127 Solliden Lane

$2,050,000

SOLD

5127 Solliden Lane, La Canada Flintridge, CA 91011

4 beds · 3 baths · 2,308 sqft

1026 Lavender
VIRTUAL TOUR

$2,380,000

SOLD

1026 Lavender, La Canada Flintridge, CA 91011

3 beds · 3 baths · 2,557 sqft

4733 Hillard Avenue
3D TOUR

$2,126,000

SOLD

4733 Hillard Avenue, La Canada Flintridge, CA 91011

4 beds · 3 baths · 2,416 sqft

5029 Princess Anne Road

$2,600,000

SOLD

5029 Princess Anne Road, La Canada Flintridge, CA 91011

3 beds · 3 baths · 2,400 sqft

5213 Crown Avenue

$2,088,000

SOLD

5213 Crown Avenue, La Canada Flintridge, CA 91011

4 beds · 3 baths · 1,944 sqft

4762 Rosebank Drive

$2,400,000

SOLD

4762 Rosebank Drive, La Canada Flintridge, CA 91011

3 beds · 3 baths · 2,136 sqft

$1,995,000
4 bd | 4 ba | 2,278 sqft
Request a tourcall
Topfind Realty

Company

  • About Us
  • Careers
  • Articles
  • Home Estimate

Explore

  • Renting
  • Buying
  • Selling
  • Realtors

Support

  • Help Center
  • Contact Us
  • Terms & Conditions
  • Privacy Policy

Topfind Realty, DRE # 02240815, is a licensed real estate broker in California. Topfind Realty pledges to support the Fair Housing Act and adhere to Equal Housing Opportunity laws.

Copyright © 2026 Topfind Realty. All Rights Reserved.