Topfind Realty
Renting

Search Rentals

Houses for RentTownhomes for RentCondos for RentView All Rentals →

Renting Resources

Why Rent With UsRenter GuideRent vs Buy Calculator

Renter Articles

How to Negotiate RentUnderstanding Your LeaseMoving Checklist for Renters
Buying

Search Homes

Houses for SaleTownhomes for SaleCondos for SaleView All Homes →

Buying Resources

Why Buy With UsBuyer GuideAffordability CalculatorInvestment CalculatorProperty Tax Calculator

Buyer Articles

Master Your New Home BudgetBeat Moving StressPacking Secrets
Selling

Selling Tools

Home ValuationFind a Seller's Agent

Selling Resources

Why Sell With UsSeller GuideNet Sheet CalcHELOC Calculator

Seller Articles

Strategic PricingDownsizing Tips
Mortgage Rates

Today's Rates

Mortgage RatesRefinance RatesLoan ComparisonHELOC Calculator

Mortgage Resources

Understanding Mortgage RatesFirst-Time Homebuyer GuideWhen to Refinance Your Mortgage
Realtors
Topfind
Houses for RentTownhomes for RentCondos for RentView All Rentals →
Why Rent With UsRenter GuideRent vs Buy Calculator
How to Negotiate RentUnderstanding Your LeaseMoving Checklist for Renters
Houses for SaleTownhomes for SaleCondos for SaleView All Homes →
Why Buy With UsBuyer GuideAffordability CalculatorInvestment CalculatorProperty Tax Calculator
Master Your New Home BudgetBeat Moving StressPacking Secrets
Home ValuationFind a Seller's Agent
Why Sell With UsSeller GuideNet Sheet CalcHELOC Calculator
Strategic PricingDownsizing Tips
Mortgage RatesRefinance RatesLoan ComparisonHELOC Calculator
Understanding Mortgage RatesFirst-Time Homebuyer GuideWhen to Refinance Your Mortgage
groupRealtorsinfoAbout Us
Continue with Google
Sign InSign Up
Topfind Realty
Renting

Search Rentals

Houses for RentTownhomes for RentCondos for RentView All Rentals →

Renting Resources

Why Rent With UsRenter GuideRent vs Buy Calculator

Renter Articles

How to Negotiate RentUnderstanding Your LeaseMoving Checklist for Renters
Buying

Search Homes

Houses for SaleTownhomes for SaleCondos for SaleView All Homes →

Buying Resources

Why Buy With UsBuyer GuideAffordability CalculatorInvestment CalculatorProperty Tax Calculator

Buyer Articles

Master Your New Home BudgetBeat Moving StressPacking Secrets
Selling

Selling Tools

Home ValuationFind a Seller's Agent

Selling Resources

Why Sell With UsSeller GuideNet Sheet CalcHELOC Calculator

Seller Articles

Strategic PricingDownsizing Tips
Mortgage Rates

Today's Rates

Mortgage RatesRefinance RatesLoan ComparisonHELOC Calculator

Mortgage Resources

Understanding Mortgage RatesFirst-Time Homebuyer GuideWhen to Refinance Your Mortgage
Realtors
Topfind
Houses for RentTownhomes for RentCondos for RentView All Rentals →
Why Rent With UsRenter GuideRent vs Buy Calculator
How to Negotiate RentUnderstanding Your LeaseMoving Checklist for Renters
Houses for SaleTownhomes for SaleCondos for SaleView All Homes →
Why Buy With UsBuyer GuideAffordability CalculatorInvestment CalculatorProperty Tax Calculator
Master Your New Home BudgetBeat Moving StressPacking Secrets
Home ValuationFind a Seller's Agent
Why Sell With UsSeller GuideNet Sheet CalcHELOC Calculator
Strategic PricingDownsizing Tips
Mortgage RatesRefinance RatesLoan ComparisonHELOC Calculator
Understanding Mortgage RatesFirst-Time Homebuyer GuideWhen to Refinance Your Mortgage
groupRealtorsinfoAbout Us
Continue with Google
Sign InSign Up
Real Estate/CA/La Crescenta/3316 Mills Avenue
Photo 1 of 3316 Mills Avenue
Photo 2 of 3316 Mills Avenue
1 / 20
Main
Interior 1
Interior 2
Interior 3
Interior 4
imagesmode View 20 photos
For Sale
$1,349,000
Est. $7,554/mo

3316 Mills Avenue, La Crescenta, CA 91214

bed
3
Bedrooms
bathtub
2
Bathrooms
square_foot
1,812
Sq Ft

About this home

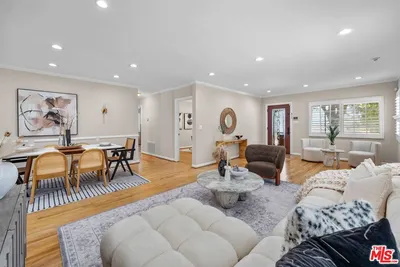
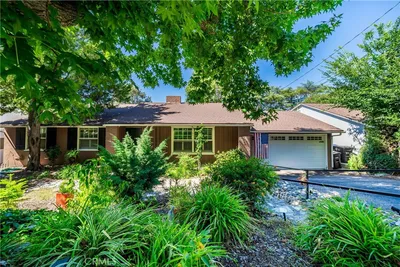
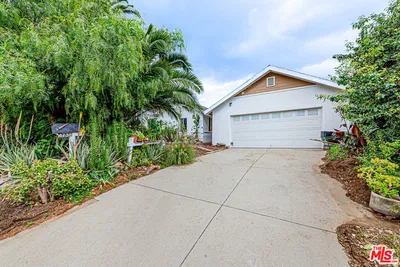
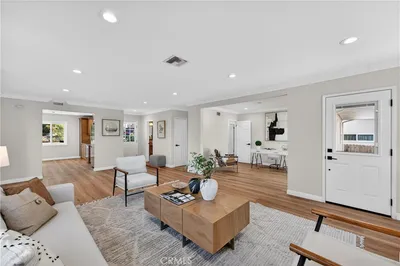
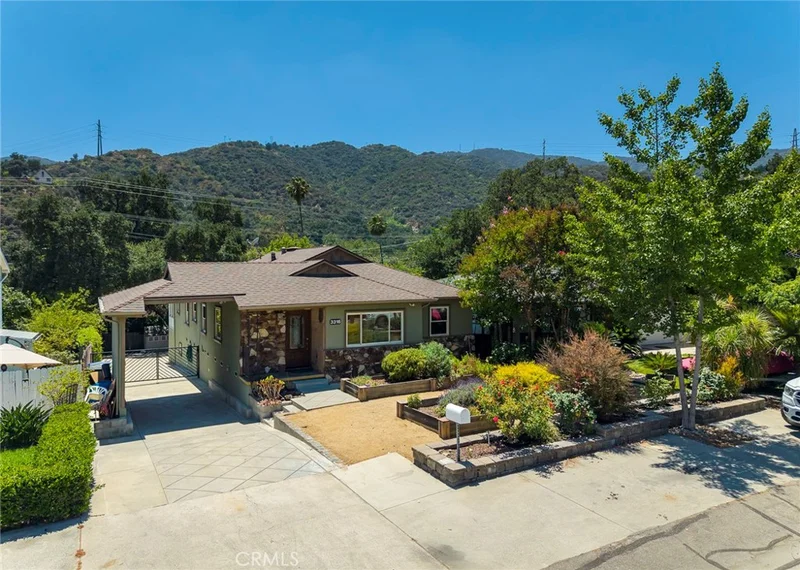
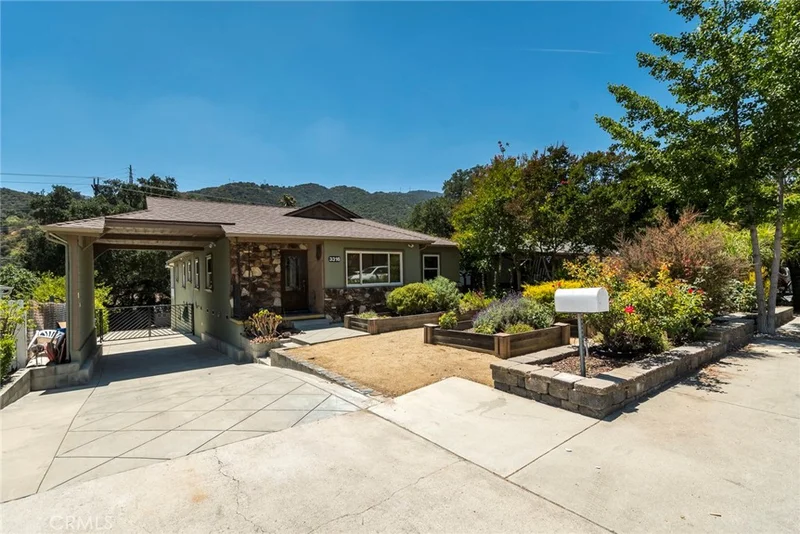
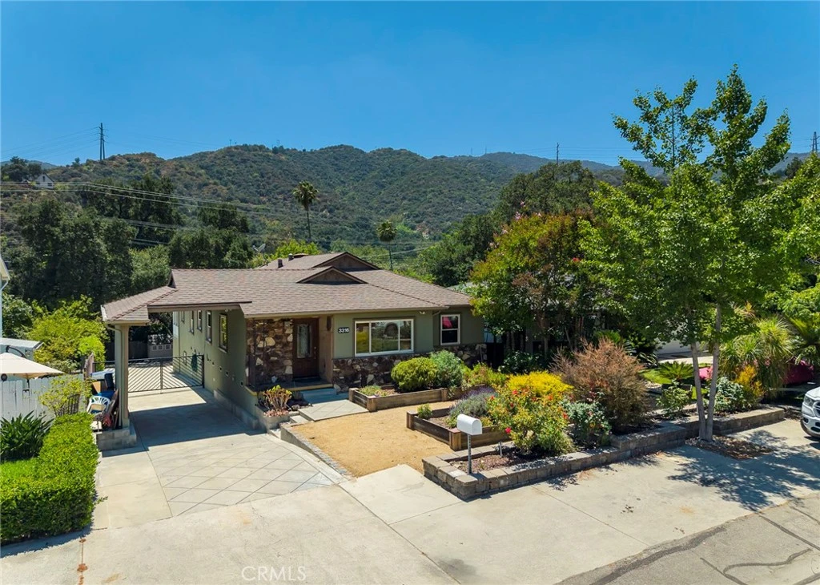
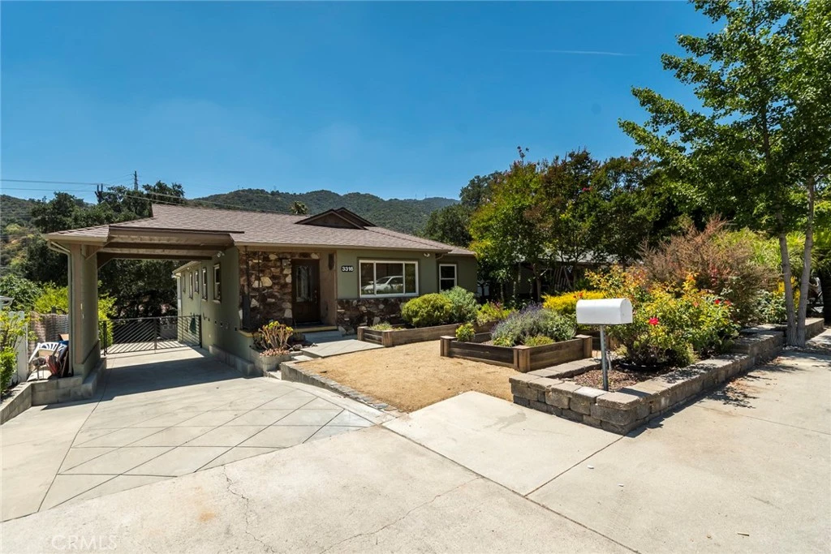
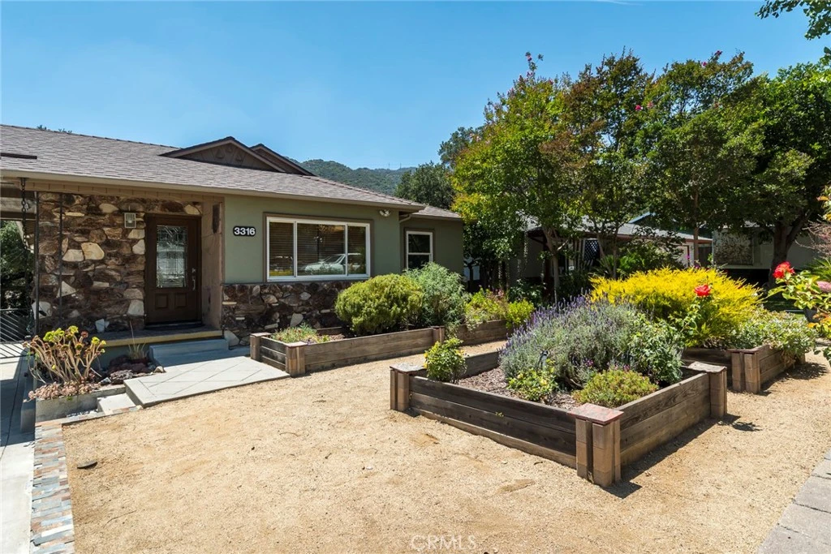
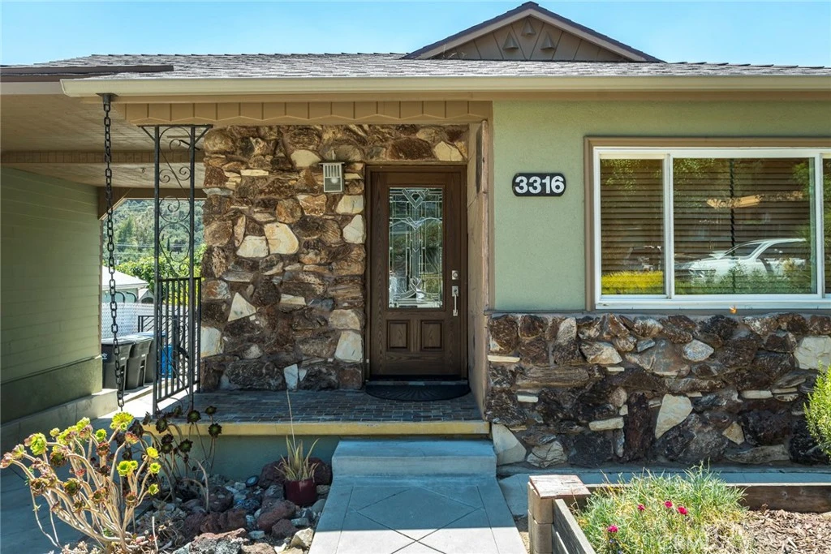
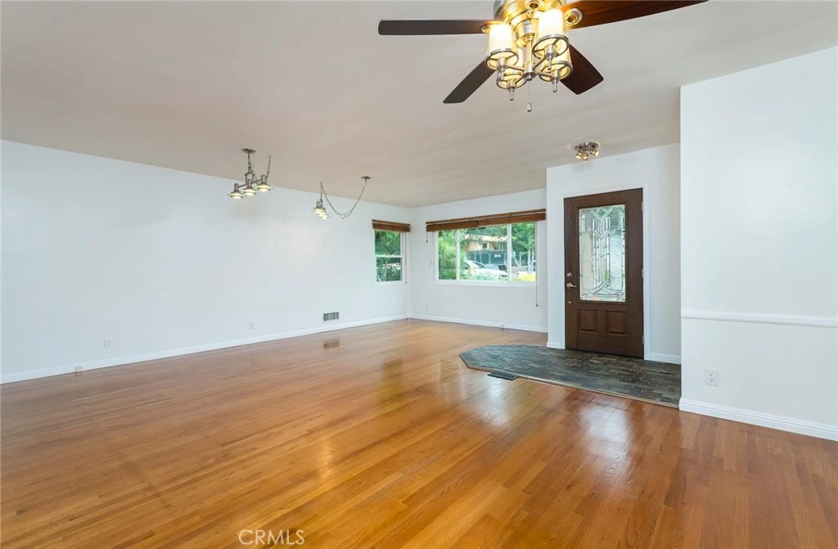
Welcome to this custom-built California Ranch style home that shows true pride of ownership! Located in the city of Glendale portion of the highly sought-after 91214 zip-code. Situated on a quiet, shaded street at the base of the Verdugo Mountains. this single-level home offers over 1,800 square feet of living space. Upon your entrance, you will be greeted with an open-air living/family room that leads you to three bedrooms along with an eat-in kitchen complete with stainless steel appliances, a 4-burner gas cooktop with BBQ, vented exhaust and double electric convection ovens. The walk-thru laundry room off the kitchen leads you to a den that could easily serve as an office or fourth bedroom. You will also love the extra-large Jack & Jill full bathroom along with a second ¾ bathroom off the center hallway. A closed-in 4-season south-facing insulated sunroom with full wrap around dual pane sliding windows, provide the perfect bonus space for entertainment, home office, gym or hobby room all with a great view of the private backyard. The property sits on a nearly 7,800 square-foot lot designed for both beauty and ease. The water-efficient front yard has drip irrigation landscaping with manicured raised planter boxes that display vibrant color with easy low-maintenance upkeep. The extra wide driveway leads thru the carport to a fully fenced/gated private backyard area. The two-car garage and side storage room/workshop are tucked under the back of the house. There is even enough space to build an ADU for rental income or extended family. Outdoor living space includes a raised rear deck with BBQ just off the sunroom - perfect for relaxing after a long day. Smart home features include all-copper plumbing with a circulating hot water loop. The interior of the house and garage have been recently painted, creating a clean, bright canvas ready for your personal touch. The energy-saving whole house cooling fan and attic exhaust will help keep you cool in the summer and warm in the winter. A half-block away you will find Crescenta Valley Park that includes a skateboard park, 2 baseball fields, and an-off leash dog park. Located in a family-friendly neighborhood, this home has quick access to the 210 freeway for an easy commute to the surrounding areas. Best of all, it resides within the boundaries of the award-winning Crescenta Valley Schools. Don't miss this incredible opportunity to customize your dream home and start creating lasting memories.

Property Facts

bed

Bedrooms

3

bathtub

Bathrooms

2

square_foot

Square Feet

1,812

landscape

Lot Size

7,763 sqft

calendar_month

Year Built

1954

home_work

Property Type

Single Family Residence

timer

Days on Market

39

payments

HOA Fee

N/A

garage

Garage Total

2

fingerprint

MLS #

PF26106867

Interior Details

General Interior

Interior Features

All Bedrooms Down

Kitchen & Appliances

Appliances

Dryer, Washer

Bed & Bath

Main Level Bedrooms

3

Main Level Bathrooms

2

Climate Control

Cooling

Central Air

Parking

Total Parking Spaces

6

Garage Spaces

2

Carport Spaces

1

Open Parking Spaces

3

Attached Garage

Yes

Parking Features

Carport, Driveway Down Slope From Street, Driveway, Garage, Garage Faces Rear

Exterior & Lot

Building & Construction

Direction Faced

North

Lot & Grounds

Sewer

Public Sewer

Water Source

Public

Community & HOA

Community Features

Curbs, Dog Park, Foothills, Street Lights

Mortgage Calculator

Total Monthly

$0

Principal & Interest:
$0
Property Tax:
$0
Home Insurance:
$0
HOA Fees:
$0
$
$
%

Nearby Schools

RatingSchool NameGradesDistance
9
Crescenta Valley High
High School
9-120.5 mi
N/A
Cloud Preschool
Middle School
P0.5 mi
10
Abraham Lincoln Elementary
Elementary School
K-60.5 mi
9
La Crescenta Elementary
Elementary School
K-60.6 mi
N/A
Robbins Nest Preschool
Private School
K-120.7 mi

Convenience Score

Market Insights

91214|La Crescenta

Estimated Value

Calculating...
No change vs. last year
Value history is still building for this area.

Market Temperature

Seller'sBalancedBuyer's
0d30d60d180d
Balanced

Balanced market

30 Days

Avg. time on market

This is a Balanced Market. Homes are selling at a moderate pace.

Flood & Climate Risk

Noise Levels

Location

3316 Mills Avenue

La Crescenta, CA 91214

Open in Mapsopen_in_new
Topfind Realty

Ready to Take the Next Step?

Get expert support from a local agent today.

call
(800)-330-9306Available 9AM - 7PM

Similar Homes You Might Like

Based on price, location, and features
4808 El Sereno
VIDEO TOUR

$1,599,000

FOR SALE

4808 El Sereno, La Crescenta, CA 91214

3 beds · 2 baths · 1,840 sqft

3317 Burritt Way

$1,589,000

FOR SALE

3317 Burritt Way, La Crescenta, CA 91214

4 beds · 2 baths · 1,498 sqft

3506 Henrietta Ave
3D TOUR

$1,299,000

FOR SALE

3506 Henrietta Ave, La Crescenta, CA 91214

3 beds · 2 baths · 1,832 sqft

3047 Hermosa Avenue

$1,199,000

FOR SALE

3047 Hermosa Avenue, La Crescenta, CA 91214

2 beds · 2 baths · 1,572 sqft

4600 Lauderdale Ave.

$1,250,000

FOR SALE

4600 Lauderdale Ave., La Crescenta, CA 91212

3 beds · 2 baths · 1,590 sqft

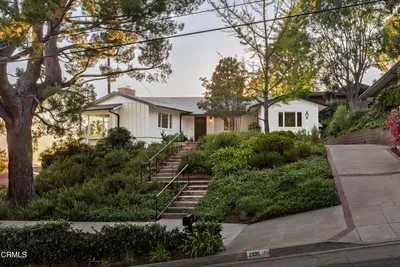
2335 Jayma Lane
OPEN AUG 19, 12:30AM - 2:30AM

$1,495,000

FOR SALE

2335 Jayma Lane, La Crescenta, CA 91214

3 beds · 2 baths · 1,917 sqft

4738 New York Avenue

$1,540,000

FOR SALE

4738 New York Avenue, La Crescenta, CA 91214

4 beds · 3 baths · 2,084 sqft

4357 Pennsylvania Avenue

$895,000

FOR SALE

4357 Pennsylvania Avenue, La Crescenta, CA 91214

3 beds · 3 baths · 1,450 sqft

Recently Sold

5031 El Adobe Lane
3D TOUR

$1,900,000

SOLD

5031 El Adobe Lane, La Crescenta, CA 91214

4 beds · 3 baths · 1,696 sqft

3033 Fairesta
3D TOUR

$1,340,000

SOLD

3033 Fairesta, La Crescenta, CA 91214

3 beds · 2 baths · 1,699 sqft

2344 Jayma Lane
VIRTUAL TOUR

$1,385,000

SOLD

2344 Jayma Lane, La Crescenta, CA 91214

3 beds · 2 baths · 1,802 sqft

2537 Fairmount Avenue
VIRTUAL TOUR

$1,618,000

SOLD

2537 Fairmount Avenue, La Crescenta, CA 91214

4 beds · 3 baths · 2,071 sqft

2758 El Caminito
VIDEO TOUR

$1,576,000

SOLD

2758 El Caminito, La Crescenta, CA 91214

4 beds · 3 baths · 1,821 sqft

3450 Mevel Place
3D TOUR

$1,410,000

SOLD

3450 Mevel Place, La Crescenta, CA 91214

3 beds · 2 baths · 1,710 sqft

5519 Terrace Drive

$1,399,000

SOLD

5519 Terrace Drive, La Crescenta, CA 91214

4 beds · 2 baths · 2,118 sqft

2902 El Caminito
VIDEO TOUR

$1,475,000

SOLD

2902 El Caminito, La Crescenta, CA 91214

3 beds · 2 baths · 1,731 sqft

$1,349,000
3 bd | 2 ba | 1,812 sqft
Request a tourcall
Topfind Realty

Company

  • About Us
  • Careers
  • Articles
  • Home Estimate

Explore

  • Renting
  • Buying
  • Selling
  • Realtors

Support

  • Help Center
  • Contact Us
  • Terms & Conditions
  • Privacy Policy

Topfind Realty, DRE # 02240815, is a licensed real estate broker in California. Topfind Realty pledges to support the Fair Housing Act and adhere to Equal Housing Opportunity laws.

Copyright © 2026 Topfind Realty. All Rights Reserved.