For Sale
$1,449,000
Est. $8,114/mo3631 Brookhill Terrace, La Crescenta, CA 91214
bed
3
Bedrooms
bathtub
2
Bathrooms
square_foot
1,317
Square Feet
About this home
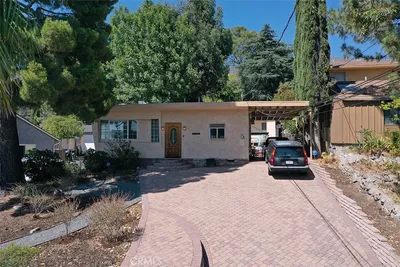
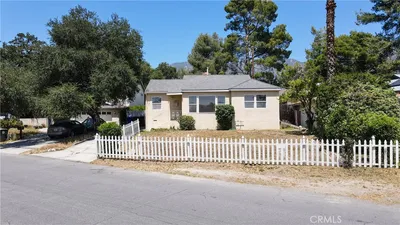
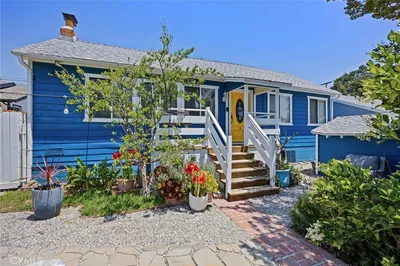
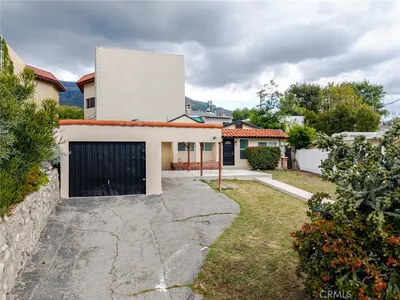
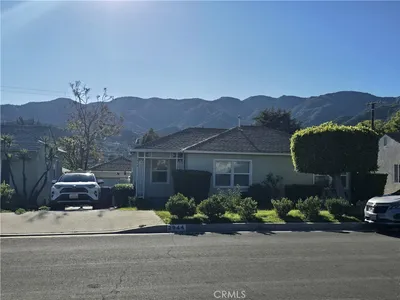
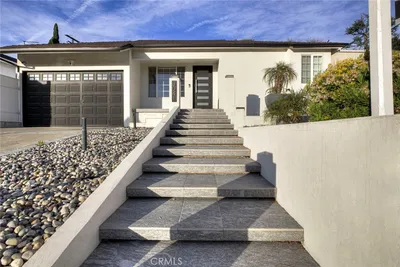
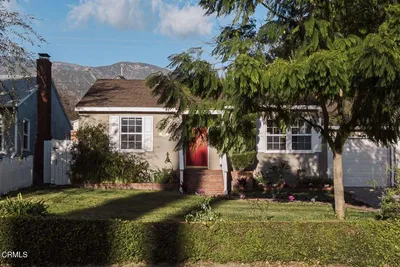
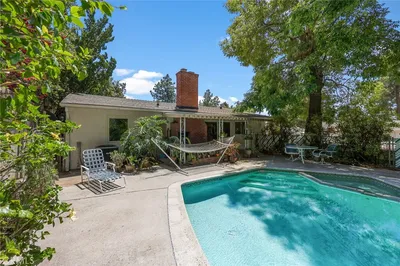
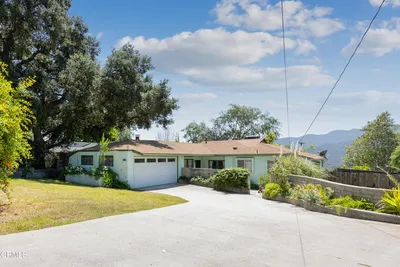
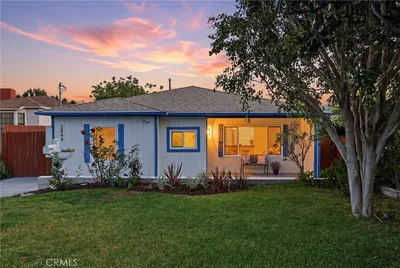
Tucked away on a private cul-de-sac high above Foothill Boulevard, this stunning La Crescenta cottage offers a seamless blend of sophisticated design and relaxed outdoor living. The charm begins at the Dutch front door, opening into a sun-drenched interior defined by soaring vaulted ceilings and rich hickory wood floors. The open floor plan flows effortlessly from the inviting living area, complete with a cozy fireplace and a picturesque window, into a formal dining area. The custom kitchen serves as the heart of the home. Home chefs will appreciate the farmhouse sink, automatic water-sensing faucet, butcher block countertops and custom-painted cabinetry. Large, updated windows throughout the home frame serene mountain views, bringing the beauty of the outdoors inside. The layout is thoughtfully designed for privacy, featuring a spacious primary en-suite with remodeled bathroom on one side of the residence, while two additional bedrooms and a full bath occupy the opposite wing. The backyard is a true private oasis and an entertainer’s dream. At its center is a sparkling solar heated PebbleTec pool and spa, accented by a soothing waterfall and fully managed by a smartphone-friendly control system. Surrounded by lush landscaping and a manicured garden and grassy area, the outdoor space feels like a secluded retreat. With the added benefit of owned solar panels for energy efficiency, this home perfectly balances classic character with modern sustainability. 3631 Brookhill Terrace is a rare find that must be experienced in person to fully appreciate its unique charm and tranquil setting.
Property Facts
bed
Bedrooms
3
bathtub
Bathrooms
2
square_foot
Square Feet
1,317
landscape
Lot Size
8,200 sqft
calendar_month
Year Built
1958
home_work
Property Type
Single Family Residence
timer
Days on Market
0
payments
HOA Fee
N/A
garage
Garage Total
2
fingerprint
MLS #
SR26143964
Interior Details
General Interior
Interior Features
Beamed Ceilings, Ceiling Fans, Cathedral Ceilings, Separate Formal Dining Room, High Ceilings, Open Floorplan, Recessed Lighting, All Bedrooms Down, Bedroom On Main Level, Main Level Primary, Primary Suite
Flooring
Tile, Wood
Fireplace
Living Room
Accessibility
No Stairs
Kitchen & Appliances
Laundry
Laundry Room
Bed & Bath
Main Level Bedrooms
3
Main Level Bathrooms
2
Climate Control
Cooling
Central Air
Heating
Central
Parking
Total Parking Spaces
2
Garage Spaces
2
Attached Garage
Yes
Parking Features
Direct Access, Driveway, Garage Faces Front, Garage
Exterior & Lot
Building & Construction
Patio & Porch
Concrete
Security
Carbon Monoxide Detectors, Smoke Detectors
Lot & Grounds
Lot Features
Back Yard, Cul De Sac, Front Yard, Garden, Sprinkler System, Yard
Pool Features
Heated, In Ground, Pebble, Private, Solar Heat, Salt Water, Waterfall
Spa Features
Heated, In Ground, Private
Sewer
Public Sewer
Water Source
Public
Community & HOA
Association Info
Community Features
Curbs, Foothills, Street Lights, Suburban, Sidewalks
Mortgage Calculator
Total Monthly
$0
Principal & Interest:
$0Property Tax:
$0Home Insurance:
$0HOA Fees:
$0$
$
%
Nearby Schools
| Rating | School Name | ||
|---|---|---|---|
| No school data available for this area. | |||
Convenience Score
Market Insights
91214|La Crescenta
analytics
Estimated Value
Calculating...
trending_up0%vs. last year
202120222023202420252026
Market Temperature
Seller'sBalancedBuyer's
0d30d60d180d
Balanced
Balanced market
30 Days
Avg. time on market
This is a Balanced Market. Homes are selling at a moderate pace.
flood
Flood & Climate Risk
Flood Risk
Minimal — not in a FEMA flood zone
Wildfire Risk
Moderate — near wildland-urban interface
Heat Risk
Low — moderate summer temperatures
Earthquake Risk
Southern California seismic zone
volume_up
Noise Levels
TrafficQuiet residential street
AirportMinimal airport noise
CommercialLow commercial activity nearby
streetview
Open Full Street Viewopen_in_newStreet View

Ready to Take the Next Step?
Get expert support from a local agent today.
call
(800)-330-9306Available 9AM - 7PM
Similar Homes You Might Like
Based on price, location, and features