Topfind Realty
Renting

Search Rentals

Houses for RentTownhomes for RentCondos for RentView All Rentals →

Renting Resources

Why Rent With UsRenter GuideRent vs Buy Calculator

Renter Articles

How to Negotiate RentUnderstanding Your LeaseMoving Checklist for Renters
Buying

Search Homes

Houses for SaleTownhomes for SaleCondos for SaleView All Homes →

Buying Resources

Why Buy With UsBuyer GuideAffordability CalculatorInvestment CalculatorProperty Tax Calculator

Buyer Articles

Master Your New Home BudgetBeat Moving StressPacking Secrets
Selling

Selling Tools

Home ValuationFind a Seller's Agent

Selling Resources

Why Sell With UsSeller GuideNet Sheet CalcHELOC Calculator

Seller Articles

Strategic PricingDownsizing Tips
Mortgage Rates

Today's Rates

Mortgage RatesRefinance RatesLoan ComparisonHELOC Calculator

Mortgage Resources

Understanding Mortgage RatesFirst-Time Homebuyer GuideWhen to Refinance Your Mortgage
Realtors
Topfind
Houses for RentTownhomes for RentCondos for RentView All Rentals →
Why Rent With UsRenter GuideRent vs Buy Calculator
How to Negotiate RentUnderstanding Your LeaseMoving Checklist for Renters
Houses for SaleTownhomes for SaleCondos for SaleView All Homes →
Why Buy With UsBuyer GuideAffordability CalculatorInvestment CalculatorProperty Tax Calculator
Master Your New Home BudgetBeat Moving StressPacking Secrets
Home ValuationFind a Seller's Agent
Why Sell With UsSeller GuideNet Sheet CalcHELOC Calculator
Strategic PricingDownsizing Tips
Mortgage RatesRefinance RatesLoan ComparisonHELOC Calculator
Understanding Mortgage RatesFirst-Time Homebuyer GuideWhen to Refinance Your Mortgage
groupRealtorsinfoAbout Us
Continue with Google
Sign InSign Up
Topfind Realty
Renting

Search Rentals

Houses for RentTownhomes for RentCondos for RentView All Rentals →

Renting Resources

Why Rent With UsRenter GuideRent vs Buy Calculator

Renter Articles

How to Negotiate RentUnderstanding Your LeaseMoving Checklist for Renters
Buying

Search Homes

Houses for SaleTownhomes for SaleCondos for SaleView All Homes →

Buying Resources

Why Buy With UsBuyer GuideAffordability CalculatorInvestment CalculatorProperty Tax Calculator

Buyer Articles

Master Your New Home BudgetBeat Moving StressPacking Secrets
Selling

Selling Tools

Home ValuationFind a Seller's Agent

Selling Resources

Why Sell With UsSeller GuideNet Sheet CalcHELOC Calculator

Seller Articles

Strategic PricingDownsizing Tips
Mortgage Rates

Today's Rates

Mortgage RatesRefinance RatesLoan ComparisonHELOC Calculator

Mortgage Resources

Understanding Mortgage RatesFirst-Time Homebuyer GuideWhen to Refinance Your Mortgage
Realtors
Topfind
Houses for RentTownhomes for RentCondos for RentView All Rentals →
Why Rent With UsRenter GuideRent vs Buy Calculator
How to Negotiate RentUnderstanding Your LeaseMoving Checklist for Renters
Houses for SaleTownhomes for SaleCondos for SaleView All Homes →
Why Buy With UsBuyer GuideAffordability CalculatorInvestment CalculatorProperty Tax Calculator
Master Your New Home BudgetBeat Moving StressPacking Secrets
Home ValuationFind a Seller's Agent
Why Sell With UsSeller GuideNet Sheet CalcHELOC Calculator
Strategic PricingDownsizing Tips
Mortgage RatesRefinance RatesLoan ComparisonHELOC Calculator
Understanding Mortgage RatesFirst-Time Homebuyer GuideWhen to Refinance Your Mortgage
groupRealtorsinfoAbout Us
Continue with Google
Sign InSign Up
Real Estate/CA/La Crescenta/5432 Vista Del Arroyo Drive
3d_rotation3D Tour
Photo 1 of 5432 Vista Del Arroyo Drive
Photo 2 of 5432 Vista Del Arroyo Drive
1 / 20
Main
Interior 1
Interior 2
Interior 3
Interior 4
imagesmode View 20 photos
For Sale
$2,598,000
Est. $14,549/mo

5432 Vista Del Arroyo Drive, La Crescenta, CA 91214

bed
5
Bedrooms
bathtub
4
Bathrooms
square_foot
3,244
Sq Ft

About this home

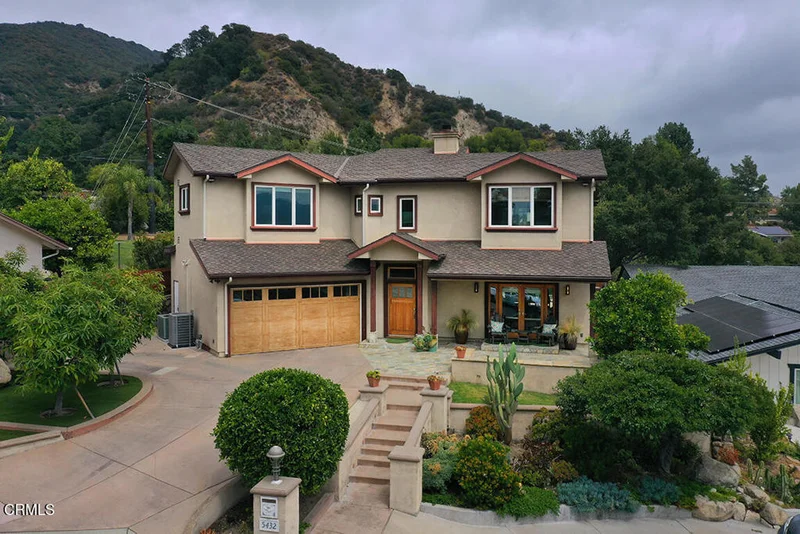
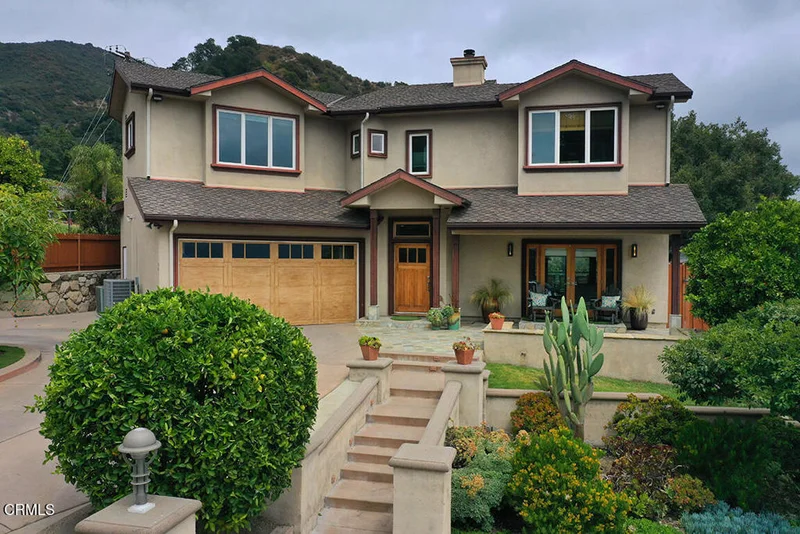
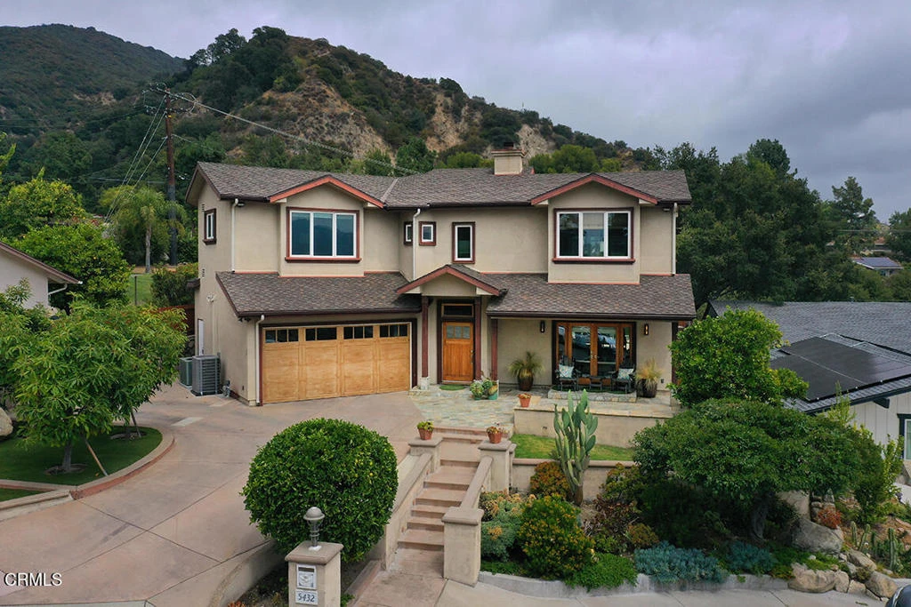
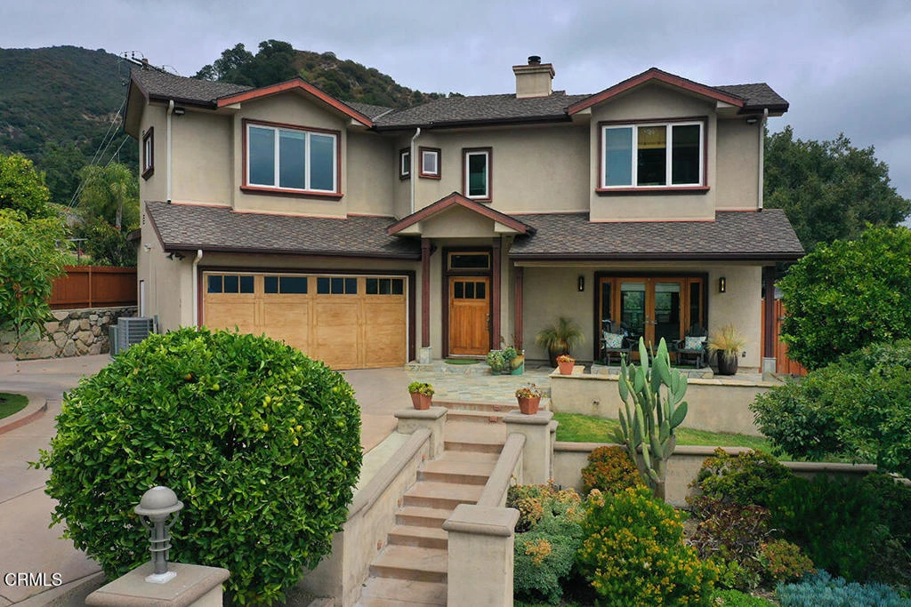
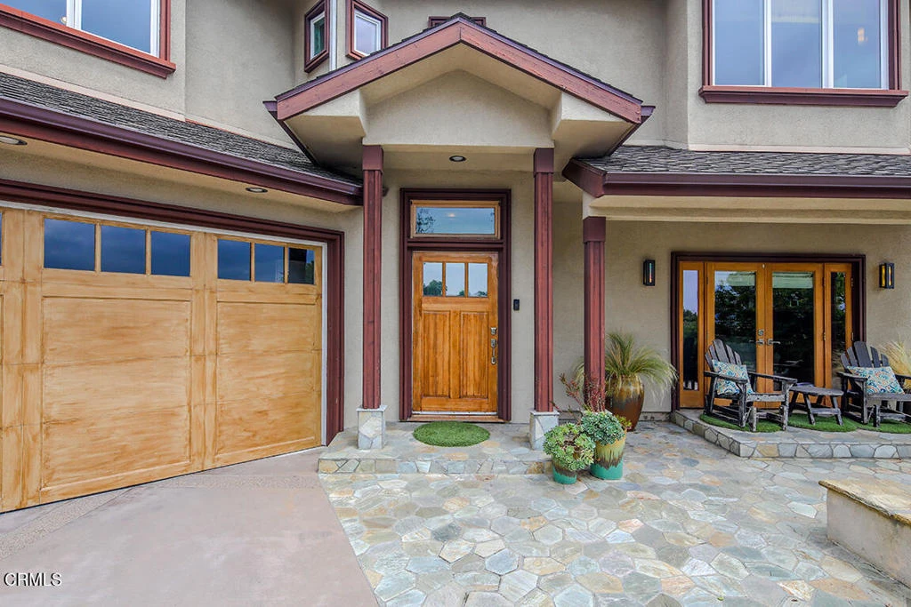
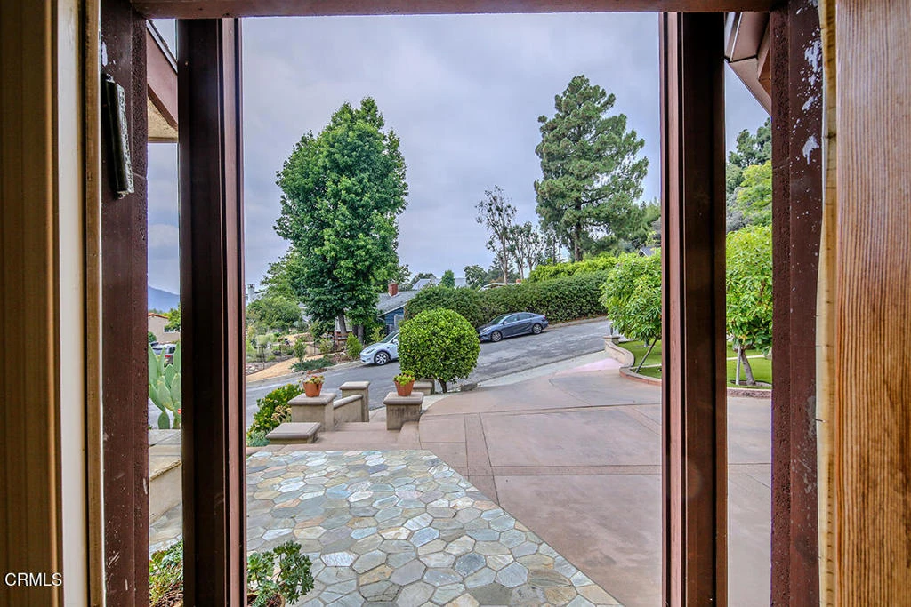
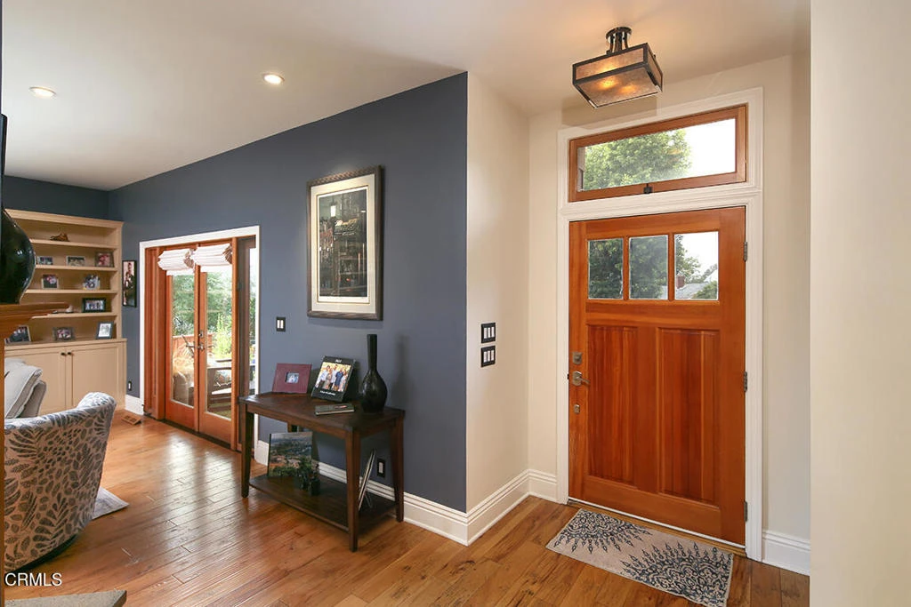
Perched high in the foothills of La Crescenta on a quiet cul-de-sac, this exceptional mountain retreat offers 5 bedrooms, 4 bathrooms, and 3,244 sq. ft. of living space (taped) on a 10,396 sq. ft. lot (assessor), all framed by breathtaking panoramic mountain views.A striking two-story Craftsman-inspired residence, the home blends warm wood tones, stone, metal, and glass with refined contemporary finishes. Wide-plank wood flooring, oversized wood-framed windows, and custom built-in cabinetry create an elevated yet welcoming atmosphere.The expansive open-concept living and family rooms are anchored by a shared fireplace, creating a warm and sophisticated gathering space. The chef's kitchen features high-end appliances, generous stone countertops, a large center island with seating for four, and a walk-in pantry. Adjacent to the kitchen, the dining area includes a custom built-in China cabinet and opens seamlessly to the outdoor living area with a fully equipped outdoor kitchen, ideal for alfresco dining and entertaining.The main level includes three bedrooms, a full bathroom with dual sinks, a powder room, and a dedicated laundry room. A secondary primary suite offers a walk-in closet, an en-suite bath with dual sinks and a walk-in shower, and direct access to the patio.Upstairs, a light-filled landing with built-in cabinetry leads to two additional bedrooms both with soaring ceilings. The luxurious primary suite enjoys sweeping mountain views and features dual walk-in closets and a spa-inspired bathroom with dual sinks, a makeup vanity, and a walk-in shower. Across the hall is a generously sized bedroom offering flexibility to your floorplan.The outdoor living spaces are thoughtfully designed for everyday enjoyment, featuring a large patio with adjustable louvered patio cover, an expansive grassy yard, a raised vegetable garden, and a whole-home indoor/outdoor sound system. The fully fenced grounds provide privacy while preserving unobstructed mountain views.Additional amenities include an attached two-car garage, a spacious driveway with parking for up to four additional vehicles, a soft water system, and a tankless water heater.Located in the award winning La Crescenta school district, this special home offers a rare combination of privacy, safety, and community. Tucked into a close-knit neighborhood where neighbors know one another, children play outside, and evening strolls are part of everyday life.

Property Facts

bed

Bedrooms

5

bathtub

Bathrooms

4

square_foot

Square Feet

3,244

landscape

Lot Size

10,396 sqft

calendar_month

Year Built

1958

home_work

Property Type

Single Family Residence

timer

Days on Market

11

payments

HOA Fee

N/A

garage

Garage Total

2

fingerprint

MLS #

P1-28252

Interior Details

General Interior

Interior Features

Main Level Primary, Primary Suite, Walk In Pantry, Walk In Closets

Fireplace

Family Room, Gas, Living Room, Multi Sided

Kitchen & Appliances

Appliances

Built In Range, Barbecue, Dishwasher, Microwave, Refrigerator, Range Hood, Water Softener, Tankless Water Heater

Laundry

Washer Hookup, Gas Dryer Hookup, Stacked

Bed & Bath

Main Level Bedrooms

3

Main Level Bathrooms

3

Climate Control

Cooling

Central Air, Zoned

Heating

Zoned

Parking

Total Parking Spaces

6

Garage Spaces

2

Open Parking Spaces

4

Attached Garage

Yes

Parking Features

Door Multi, Driveway, Garage

Exterior & Lot

Building & Construction

Patio & Porch

Concrete, Front Porch, Open, Patio

Lot & Grounds

Sewer

Public Sewer

Water Source

Public

Community & HOA

Community Features

Foothills, Hiking, Mountainous

Mortgage Calculator

Total Monthly

$0

Principal & Interest:
$0
Property Tax:
$0
Home Insurance:
$0
HOA Fees:
$0
$
$
%

Nearby Schools

RatingSchool NameGradesDistance
10
Monte Vista Elementary
Elementary School
K-60.7 mi
10
Mountain Avenue Elementary
Elementary School
K-60.8 mi
10
Rosemont Middle
Middle School
7-80.9 mi
10
Palm Crest Elementary
Elementary School
P-61.1 mi
N/A
Elliott Institute
Private School
K-121.2 mi

Convenience Score

Market Insights

91214|La Crescenta

Estimated Value

Calculating...
No change vs. last year
Value history is still building for this area.

Market Temperature

Seller'sBalancedBuyer's
0d30d60d180d
Balanced

Balanced market

30 Days

Avg. time on market

This is a Balanced Market. Homes are selling at a moderate pace.

Flood & Climate Risk

Noise Levels

Location

5432 Vista Del Arroyo Drive

La Crescenta, CA 91214

Open in Mapsopen_in_new
Topfind Realty

Ready to Take the Next Step?

Get expert support from a local agent today.

call
(800)-330-9306Available 9AM - 7PM

Similar Homes You Might Like

Based on price, location, and features
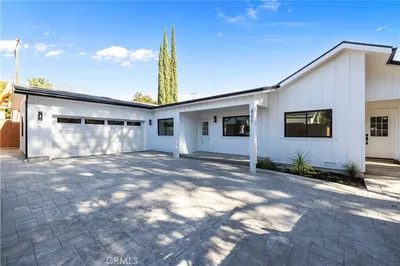
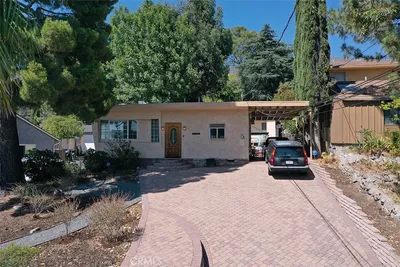
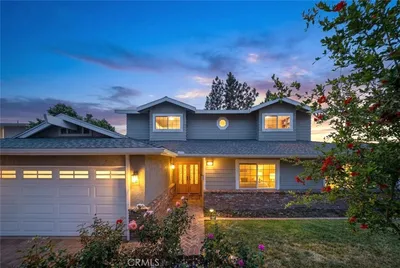
4809 Lowell Avenue
3D TOUR

$1,799,000

FOR SALE

4809 Lowell Avenue, La Crescenta, CA 91214

4 beds · 3 baths · 3,607 sqft

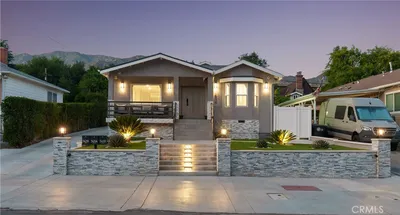
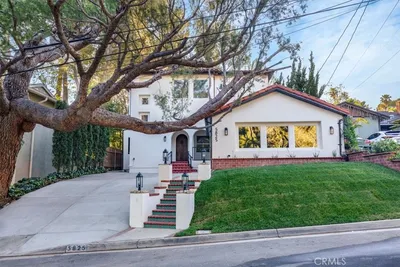
4210 New York Ave

$1,745,000

FOR SALE

4210 New York Ave, La Crescenta, CA 91214

4 beds · 3 baths · 2,662 sqft

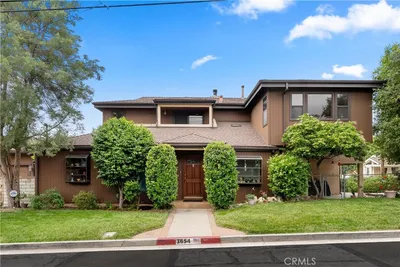
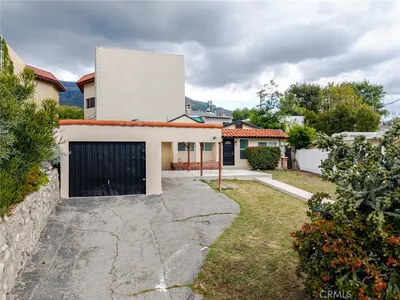
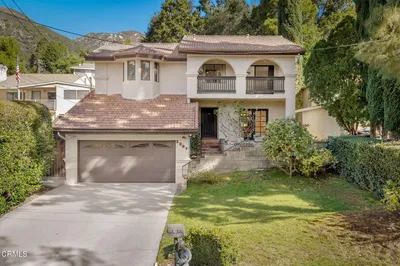
3654 4th Avenue
VIDEO TOUR

$1,789,888

FOR SALE

3654 4th Avenue, La Crescenta, CA 91214

4 beds · 3 baths · 2,810 sqft

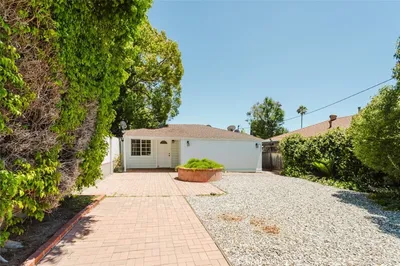
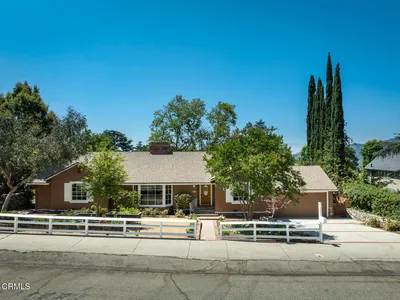
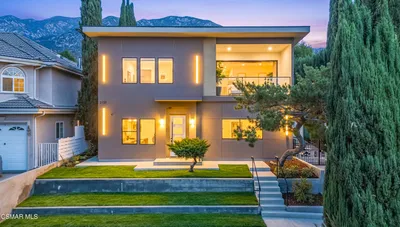
4334 Pennsylvania Avenue
3D TOUR

$775,000

FOR SALE

4334 Pennsylvania Avenue, La Crescenta, CA 91214

2 beds · 2 baths · 1,014 sqft

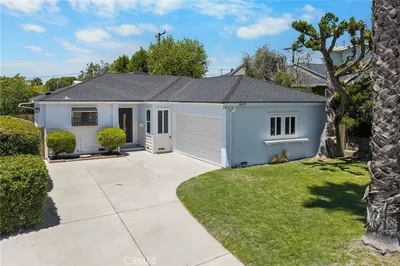
4639 Ramsdell Avenue
VIRTUAL TOUR

$1,250,000

FOR SALE

4639 Ramsdell Avenue, La Crescenta, CA 91214

3 beds · 2 baths · 1,176 sqft

3953 Santa Carlotta

$1,199,000

FOR SALE

3953 Santa Carlotta, La Crescenta, CA 91214

3 beds · 2 baths · 1,120 sqft

3419 Montrose Ave
VIRTUAL TOUR

$2,549,000

FOR SALE

3419 Montrose Ave, La Crescenta, CA 91214

8 beds · 7 baths · 2,940 sqft

3643 1st Avenue
3D TOUR

$750,000

FOR SALE

3643 1st Avenue, La Crescenta, CA 91214

3 beds · 2 baths · 1,100 sqft

Recently Sold

2338 Orange Cove Avenue
3D TOUR

$1,850,000

SOLD

2338 Orange Cove Avenue, La Crescenta, CA 91214

4 beds · 3 baths · 2,856 sqft

3442 Brookhill Street

$1,960,000

SOLD

3442 Brookhill Street, La Crescenta, CA 91214

5 beds · 3 baths · 3,073 sqft

5825 Irving Avenue

$2,000,000

SOLD

5825 Irving Avenue, La Crescenta, CA 91214

5 beds · 3 baths · 3,108 sqft

2307 Dorothy Street

$1,649,000

SOLD

2307 Dorothy Street, La Crescenta, CA 91214

4 beds · 3 baths · 2,691 sqft

3129 Orange Avenue

$2,090,000

SOLD

3129 Orange Avenue, La Crescenta, CA 91214

4 beds · 4 baths · 3,025 sqft

3026 Markridge Road

$2,136,500

SOLD

3026 Markridge Road, La Crescenta, CA 91214

5 beds · 4 baths · 2,912 sqft

5853 Canyonside Road

$1,585,000

SOLD

5853 Canyonside Road, La Crescenta, CA 91214

4 beds · 3 baths · 2,682 sqft

5150 La Crescenta Ave

$1,700,000

SOLD

5150 La Crescenta Ave, La Crescenta, CA 91214

4 beds · 3 baths · 2,666 sqft

$2,598,000
5 bd | 4 ba | 3,244 sqft
Request a tourcall
Topfind Realty

Company

  • About Us
  • Careers
  • Articles
  • Home Estimate

Explore

  • Renting
  • Buying
  • Selling
  • Realtors

Support

  • Help Center
  • Contact Us
  • Terms & Conditions
  • Privacy Policy

Topfind Realty, DRE # 02240815, is a licensed real estate broker in California. Topfind Realty pledges to support the Fair Housing Act and adhere to Equal Housing Opportunity laws.

Copyright © 2026 Topfind Realty. All Rights Reserved.