Topfind Realty
Renting

Search Rentals

Houses for RentTownhomes for RentCondos for RentView All Rentals →

Renting Resources

Why Rent With UsRenter GuideRent vs Buy Calculator

Renter Articles

How to Negotiate RentUnderstanding Your LeaseMoving Checklist for Renters
Buying

Search Homes

Houses for SaleTownhomes for SaleCondos for SaleView All Homes →

Buying Resources

Why Buy With UsBuyer GuideAffordability CalculatorInvestment CalculatorProperty Tax Calculator

Buyer Articles

Master Your New Home BudgetBeat Moving StressPacking Secrets
Selling

Selling Tools

Home ValuationFind a Seller's Agent

Selling Resources

Why Sell With UsSeller GuideNet Sheet CalcHELOC Calculator

Seller Articles

Strategic PricingDownsizing Tips
Mortgage Rates

Today's Rates

Mortgage RatesRefinance RatesLoan ComparisonHELOC Calculator

Mortgage Resources

Understanding Mortgage RatesFirst-Time Homebuyer GuideWhen to Refinance Your Mortgage
Realtors
Topfind
Houses for RentTownhomes for RentCondos for RentView All Rentals →
Why Rent With UsRenter GuideRent vs Buy Calculator
How to Negotiate RentUnderstanding Your LeaseMoving Checklist for Renters
Houses for SaleTownhomes for SaleCondos for SaleView All Homes →
Why Buy With UsBuyer GuideAffordability CalculatorInvestment CalculatorProperty Tax Calculator
Master Your New Home BudgetBeat Moving StressPacking Secrets
Home ValuationFind a Seller's Agent
Why Sell With UsSeller GuideNet Sheet CalcHELOC Calculator
Strategic PricingDownsizing Tips
Mortgage RatesRefinance RatesLoan ComparisonHELOC Calculator
Understanding Mortgage RatesFirst-Time Homebuyer GuideWhen to Refinance Your Mortgage
groupRealtorsinfoAbout Us
Continue with Google
Sign InSign Up
Topfind Realty
Renting

Search Rentals

Houses for RentTownhomes for RentCondos for RentView All Rentals →

Renting Resources

Why Rent With UsRenter GuideRent vs Buy Calculator

Renter Articles

How to Negotiate RentUnderstanding Your LeaseMoving Checklist for Renters
Buying

Search Homes

Houses for SaleTownhomes for SaleCondos for SaleView All Homes →

Buying Resources

Why Buy With UsBuyer GuideAffordability CalculatorInvestment CalculatorProperty Tax Calculator

Buyer Articles

Master Your New Home BudgetBeat Moving StressPacking Secrets
Selling

Selling Tools

Home ValuationFind a Seller's Agent

Selling Resources

Why Sell With UsSeller GuideNet Sheet CalcHELOC Calculator

Seller Articles

Strategic PricingDownsizing Tips
Mortgage Rates

Today's Rates

Mortgage RatesRefinance RatesLoan ComparisonHELOC Calculator

Mortgage Resources

Understanding Mortgage RatesFirst-Time Homebuyer GuideWhen to Refinance Your Mortgage
Realtors
Topfind
Houses for RentTownhomes for RentCondos for RentView All Rentals →
Why Rent With UsRenter GuideRent vs Buy Calculator
How to Negotiate RentUnderstanding Your LeaseMoving Checklist for Renters
Houses for SaleTownhomes for SaleCondos for SaleView All Homes →
Why Buy With UsBuyer GuideAffordability CalculatorInvestment CalculatorProperty Tax Calculator
Master Your New Home BudgetBeat Moving StressPacking Secrets
Home ValuationFind a Seller's Agent
Why Sell With UsSeller GuideNet Sheet CalcHELOC Calculator
Strategic PricingDownsizing Tips
Mortgage RatesRefinance RatesLoan ComparisonHELOC Calculator
Understanding Mortgage RatesFirst-Time Homebuyer GuideWhen to Refinance Your Mortgage
groupRealtorsinfoAbout Us
Continue with Google
Sign InSign Up
Real Estate/CA/La Habra/2040 S Armour Court (Sold)
play_circleVideo Tour
Main
SOLD
SoldClosed on April 2, 2026
$1,830,000
Sold Price

2040 S Armour Court, La Habra, CA 90631

bed
4
Bedrooms
bathtub
3
Bathrooms
square_foot
2,782
Square Feet

About this home

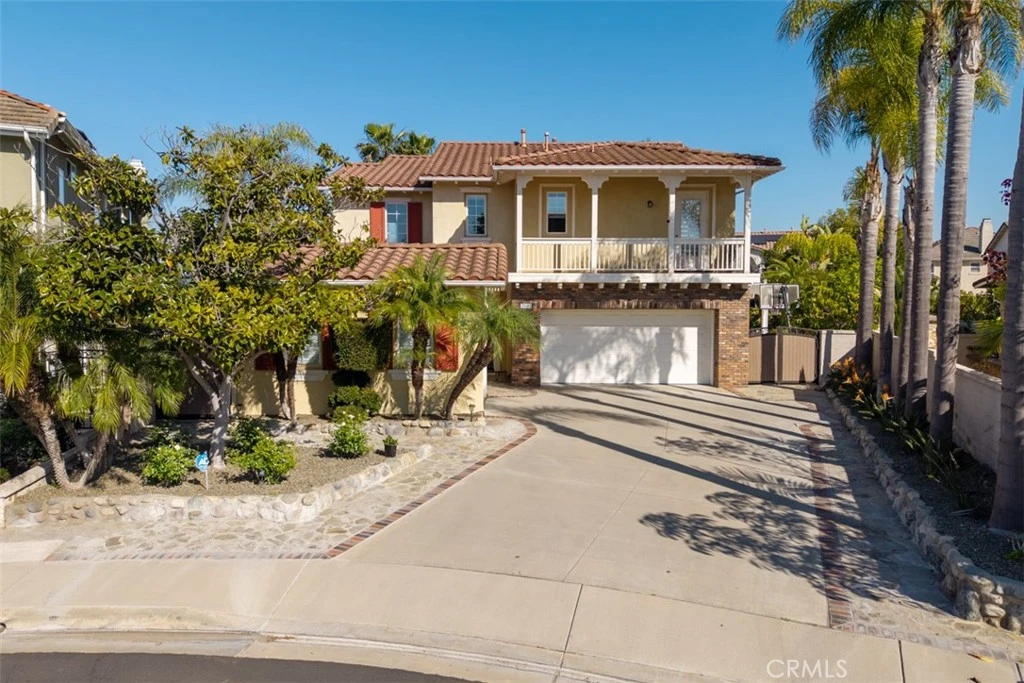
Located within the private gates of Westridge Golf Course Community, this welcoming home offers comfort, privacy, and an open layout designed for everyday living and easy entertaining. A two-story entry sets the tone with its soaring ceilings and immediate views of the inviting backyard, complete with an azure pool, spa & rock waterfall. Welcome guests to the formal living & dining rooms that feature large windows & high ceilings allowing natural light in. The remodeled kitchen anchors the gathering area and shares spaces with the family room, creating a connected place where daily life naturally unfolds. A center island with bar seating features quartz countertops and subway tile backsplash presents refined style with everyday practicality, offering smooth durable surfaces. Newer crisp white cabinetry with display glass accent balance aesthetics & storage. The family room’s fireplace & backyard views make it a comfortable spot at home. The formal dining room that looks out to the pool provide a serene backdrop for intimate family get-together. A main-level bedroom fitted with double french-designed doors is best suited for guests or a home office. The adjacent full bath offers convenience. Upstairs, the primary suite provides a quiet retreat w/ separate walk-in closets and ensuite bath featuring dual vanities, a soaking tub, & a separate full standing shower. 2 additional bedrooms, a dedicated laundry room w/ a folding station, sink & storage adds ease. Natural wood lays flooring throughout the home, adding warmth & timeless appeal. Crown molding enhance the elevated ceiling height, while custom interior wall paint & window coverings perfectly complements the homes look and vibe. This home is powered with fully paid solar panels shielding you from increasing electricity rates. Electronic vehicle chargers installed. The expanded side yard maximizes the overall outdoor footprint of the home, w/ potential for customization, a rarity in the neighborhood. The extended front yard allows for multiple parking spaces for the family's vehicles. The backyard is designed for enjoying Socal living. The built-in patio covers recently painted & an outdoor bbq create a ready-to-enjoy outdoor entertaining space, making hosting a breeze.An extra-wide side yard offers added space for gardening,outdoor seating,or future possibilities.Additional features include a 3-car garage w/ direct access & epoxy coated flooring.Easy access to freeways 5/91/57 makes for easy commute.

infoProperty Facts

bed

Bedrooms

4

bathtub

Bathrooms

3

square_foot

Square Feet

2,782

landscape

Lot Size

7,997 sqft

calendar_month

Year Built

1999

home_work

Property Type

Single Family Residence

timer

Days on Market

5

payments

HOA Fee

$271/mo

garage

Garage Total

3

fingerprint

MLS #

PW26050327

chairInterior Details

General Interior

Interior Features

Block Walls, Separate Formal Dining Room, Eat In Kitchen, Open Floorplan, Quartz Counters, Recessed Lighting, Bedroom On Main Level

Flooring

Wood

Fireplace

Family Room

Accessibility

Other

Kitchen & Appliances

Appliances

Dishwasher, Disposal, Water To Refrigerator, Water Heater

Laundry

Inside, Laundry Room, Upper Level

Bed & Bath

Main Level Master

Yes

Climate Control

Cooling

Central Air

Heating

Central

deckExterior & Lot

Building & Construction

Fencing

Good Condition

Security

Gated Community, Key Card Entry, Smoke Detectors

Construction

Drywall, Stucco

Foundation

Concrete Perimeter

Roof

Spanish Tile, Tile

Nearby Schools

RatingSchool NameGradesDistance
8
Las Positas Elementary
Elementary School
K-50.6 mi
4
Imperial Middle
Middle School
6-80.6 mi
9
Sunset Lane Elementary
Elementary School
K-61.1 mi
6
Olita Elementary
Elementary School
P-61.2 mi
9
D. Russell Parks Junior High
Middle School
7-81.2 mi

Convenience Score

Topfind Realty

This Home is Sold

Curious what your home is worth? Get a free valuation.

call
(800)-330-9306Available 9AM - 6PM

Similar Homes You Might Like

Based on price, location, and features
1501 Elmsford
OPEN AUG 22, 7PM - 11PM

$1,150,000

FOR SALE

1501 Elmsford, La Habra, CA 90631

3 beds · 3 baths · 2,250 sqft

1621 Arbolita

$1,300,000

FOR SALE

1621 Arbolita, La Habra, CA 90631

4 beds · 4 baths · 2,820 sqft

840 Kirkwood Lane

$1,400,000

FOR SALE

840 Kirkwood Lane, La Habra, CA 90631

5 beds · 4 baths · 2,849 sqft

1140 Sturbridge

$1,350,000

FOR SALE

1140 Sturbridge, La Habra, CA 90631

3 beds · 2 baths · 3,200 sqft

1820 W Demaret Court
3D TOUR

$1,899,000

FOR SALE

1820 W Demaret Court, La Habra, CA 90631

4 beds · 3 baths · 2,750 sqft

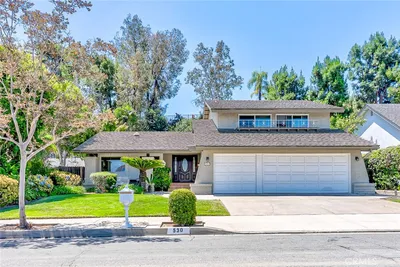
530 W Wedgewood

$1,495,000

FOR SALE

530 W Wedgewood, La Habra, CA 90631

4 beds · 3 baths · 2,320 sqft

1461 Susan
OPEN AUG 22, 8PM - 10PM

$1,650,000

FOR SALE

1461 Susan, La Habra, CA 90631

5 beds · 3 baths · 2,971 sqft

251 Avenida Santa Anita

$1,590,000

FOR SALE

251 Avenida Santa Anita, La Habra, CA 90631

5 beds · 3 baths · 3,010 sqft

Recently Sold

1091 Citrus

$1,150,000

SOLD

1091 Citrus, La Habra, CA 90631

4 beds · 3 baths · 2,724 sqft

380 Norma Street

$999,000

SOLD

380 Norma Street, La Habra, CA 90631

5 beds · 2 baths · 2,306 sqft

3000 S Sawgrass Court
VIDEO TOUR

$1,800,000

SOLD

3000 S Sawgrass Court, La Habra, CA 90631

4 beds · 3 baths · 2,630 sqft

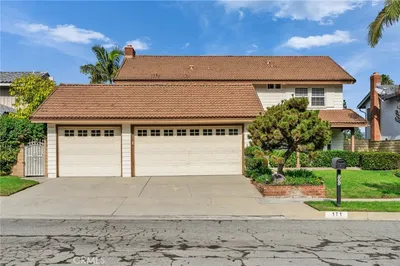
171 Avenida Santa Anita
VIRTUAL TOUR

$1,130,000

SOLD

171 Avenida Santa Anita, La Habra, CA 90631

4 beds · 3 baths · 2,229 sqft

2511 Gregory Lane
3D TOUR

$1,150,000

SOLD

2511 Gregory Lane, La Habra, CA 90631

5 beds · 2 baths · 2,360 sqft

1520 Via Los Coyotes

$1,599,000

SOLD

1520 Via Los Coyotes, La Habra, CA 90631

5 beds · 3 baths · 3,011 sqft

1311 Dahlia
3D TOUR

$1,378,000

SOLD

1311 Dahlia, La Habra, CA 90631

4 beds · 4 baths · 2,872 sqft

1251 W Marigold Avenue

$1,560,000

SOLD

1251 W Marigold Avenue, La Habra, CA 90631

5 beds · 4 baths · 3,308 sqft

Topfind Realty

Company

  • About Us
  • Careers
  • Articles
  • Home Estimate

Explore

  • Renting
  • Buying
  • Selling
  • Realtors

Support

  • Help Center
  • Contact Us
  • Terms & Conditions
  • Privacy Policy

Topfind Realty, DRE # 02240815, is a licensed real estate broker in California. Topfind Realty pledges to support the Fair Housing Act and adhere to Equal Housing Opportunity laws.

Copyright © 2026 Topfind Realty. All Rights Reserved.