Topfind Realty
Renting

Search Rentals

Houses for RentTownhomes for RentCondos for RentView All Rentals →

Renting Resources

Why Rent With UsRenter GuideRent vs Buy Calculator

Renter Articles

How to Negotiate RentUnderstanding Your LeaseMoving Checklist for Renters
Buying

Search Homes

Houses for SaleTownhomes for SaleCondos for SaleView All Homes →

Buying Resources

Why Buy With UsBuyer GuideAffordability CalculatorInvestment CalculatorProperty Tax Calculator

Buyer Articles

Master Your New Home BudgetBeat Moving StressPacking Secrets
Selling

Selling Tools

Home ValuationFind a Seller's Agent

Selling Resources

Why Sell With UsSeller GuideNet Sheet CalcHELOC Calculator

Seller Articles

Strategic PricingDownsizing Tips
Mortgage Rates

Today's Rates

Mortgage RatesRefinance RatesLoan ComparisonHELOC Calculator

Mortgage Resources

Understanding Mortgage RatesFirst-Time Homebuyer GuideWhen to Refinance Your Mortgage
Realtors
Topfind
Houses for RentTownhomes for RentCondos for RentView All Rentals →
Why Rent With UsRenter GuideRent vs Buy Calculator
How to Negotiate RentUnderstanding Your LeaseMoving Checklist for Renters
Houses for SaleTownhomes for SaleCondos for SaleView All Homes →
Why Buy With UsBuyer GuideAffordability CalculatorInvestment CalculatorProperty Tax Calculator
Master Your New Home BudgetBeat Moving StressPacking Secrets
Home ValuationFind a Seller's Agent
Why Sell With UsSeller GuideNet Sheet CalcHELOC Calculator
Strategic PricingDownsizing Tips
Mortgage RatesRefinance RatesLoan ComparisonHELOC Calculator
Understanding Mortgage RatesFirst-Time Homebuyer GuideWhen to Refinance Your Mortgage
groupRealtorsinfoAbout Us
Continue with Google
Sign InSign Up
Topfind Realty
Renting

Search Rentals

Houses for RentTownhomes for RentCondos for RentView All Rentals →

Renting Resources

Why Rent With UsRenter GuideRent vs Buy Calculator

Renter Articles

How to Negotiate RentUnderstanding Your LeaseMoving Checklist for Renters
Buying

Search Homes

Houses for SaleTownhomes for SaleCondos for SaleView All Homes →

Buying Resources

Why Buy With UsBuyer GuideAffordability CalculatorInvestment CalculatorProperty Tax Calculator

Buyer Articles

Master Your New Home BudgetBeat Moving StressPacking Secrets
Selling

Selling Tools

Home ValuationFind a Seller's Agent

Selling Resources

Why Sell With UsSeller GuideNet Sheet CalcHELOC Calculator

Seller Articles

Strategic PricingDownsizing Tips
Mortgage Rates

Today's Rates

Mortgage RatesRefinance RatesLoan ComparisonHELOC Calculator

Mortgage Resources

Understanding Mortgage RatesFirst-Time Homebuyer GuideWhen to Refinance Your Mortgage
Realtors
Topfind
Houses for RentTownhomes for RentCondos for RentView All Rentals →
Why Rent With UsRenter GuideRent vs Buy Calculator
How to Negotiate RentUnderstanding Your LeaseMoving Checklist for Renters
Houses for SaleTownhomes for SaleCondos for SaleView All Homes →
Why Buy With UsBuyer GuideAffordability CalculatorInvestment CalculatorProperty Tax Calculator
Master Your New Home BudgetBeat Moving StressPacking Secrets
Home ValuationFind a Seller's Agent
Why Sell With UsSeller GuideNet Sheet CalcHELOC Calculator
Strategic PricingDownsizing Tips
Mortgage RatesRefinance RatesLoan ComparisonHELOC Calculator
Understanding Mortgage RatesFirst-Time Homebuyer GuideWhen to Refinance Your Mortgage
groupRealtorsinfoAbout Us
Continue with Google
Sign InSign Up
Real Estate/CA/La Habra/761 Sturbridge
3d_rotation3D Tour
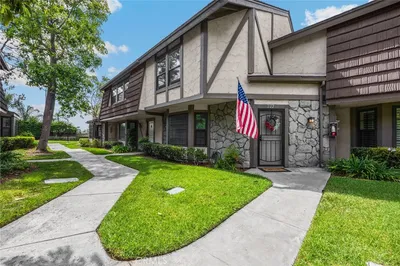
Photo 1 of 761 Sturbridge
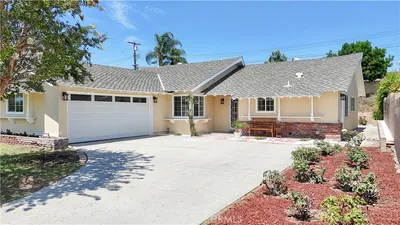
Photo 2 of 761 Sturbridge
1 / 20
Main
Interior 1
Interior 2
Interior 3
Interior 4
imagesmode View 20 photos
For Sale
$1,188,000
Est. $6,653/mo

761 Sturbridge, La Habra, CA 90631

bed
3
Bedrooms
bathtub
3
Bathrooms
square_foot
1,981
Sq Ft

About this home

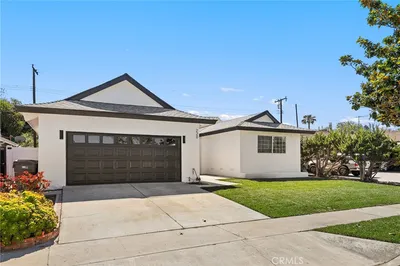
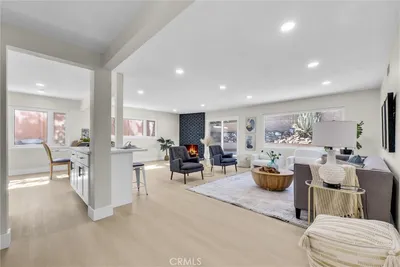
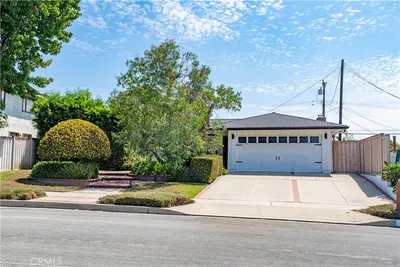
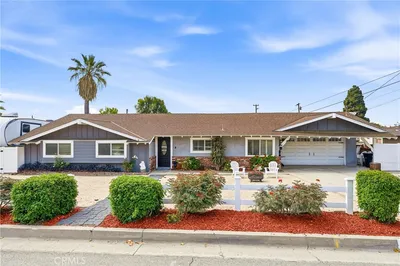
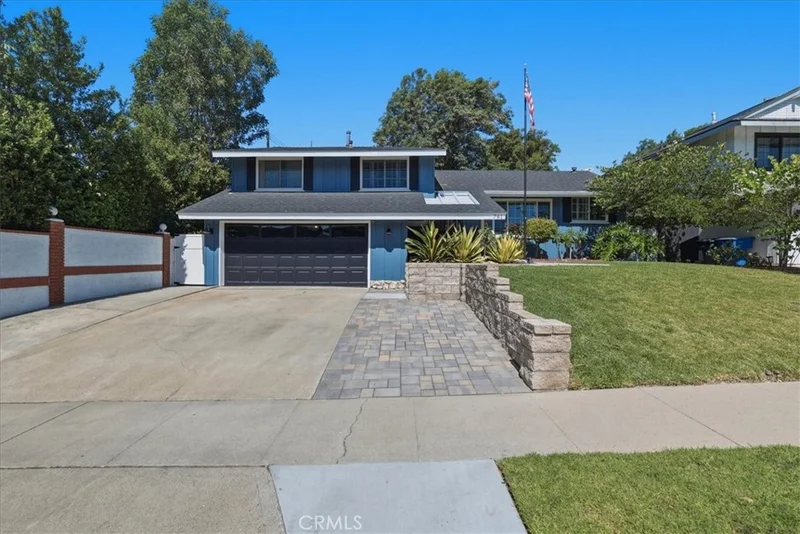
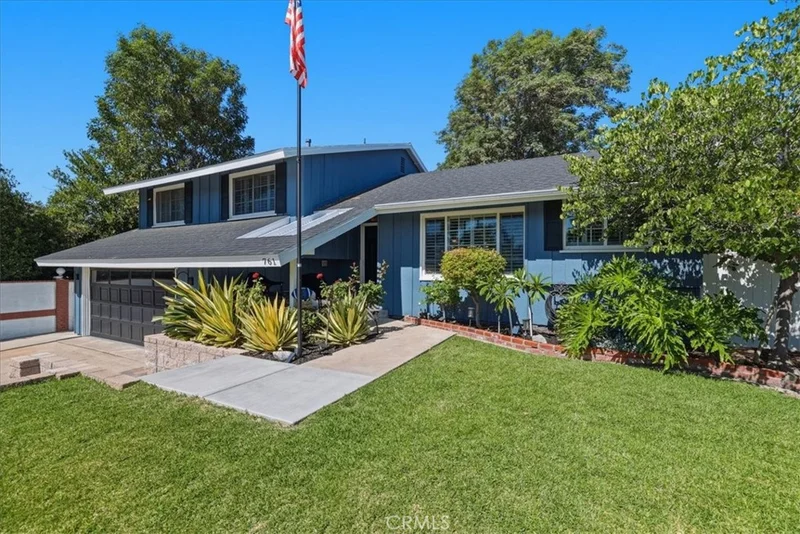
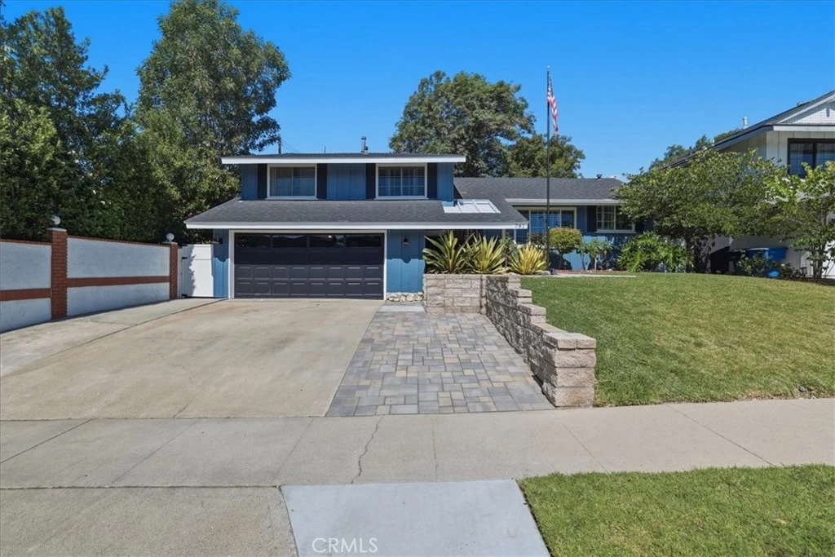
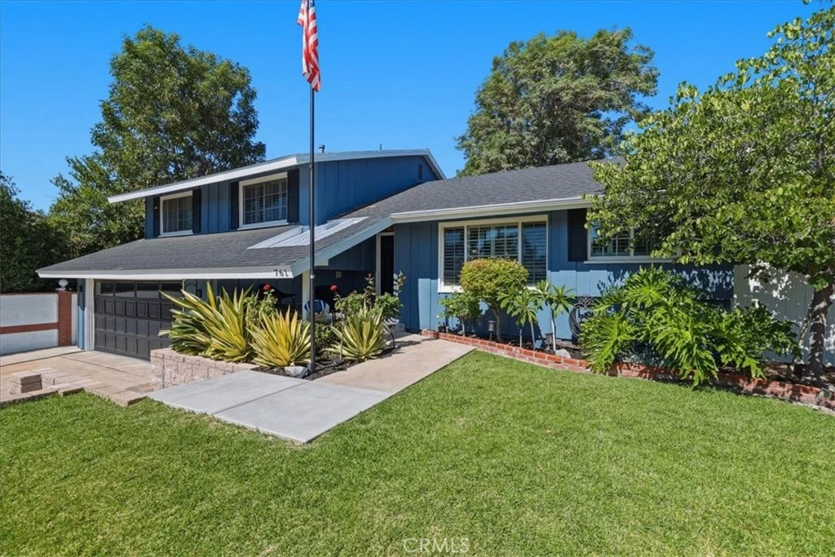
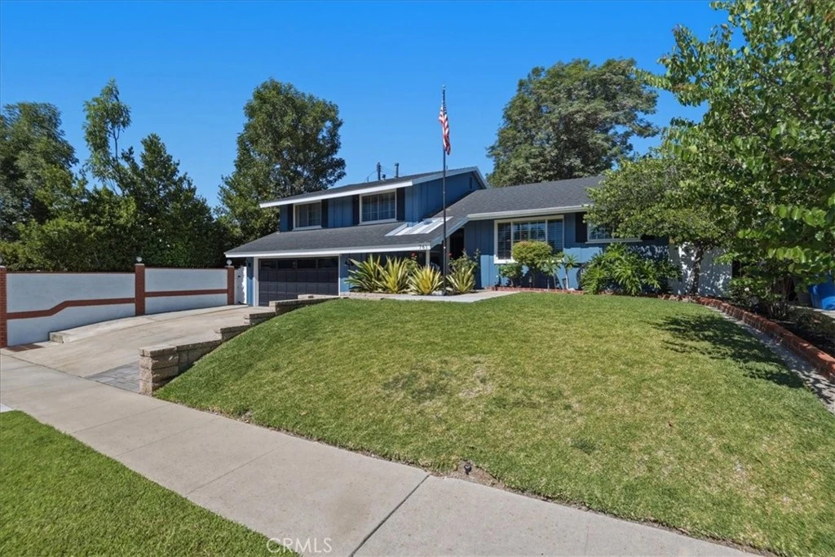
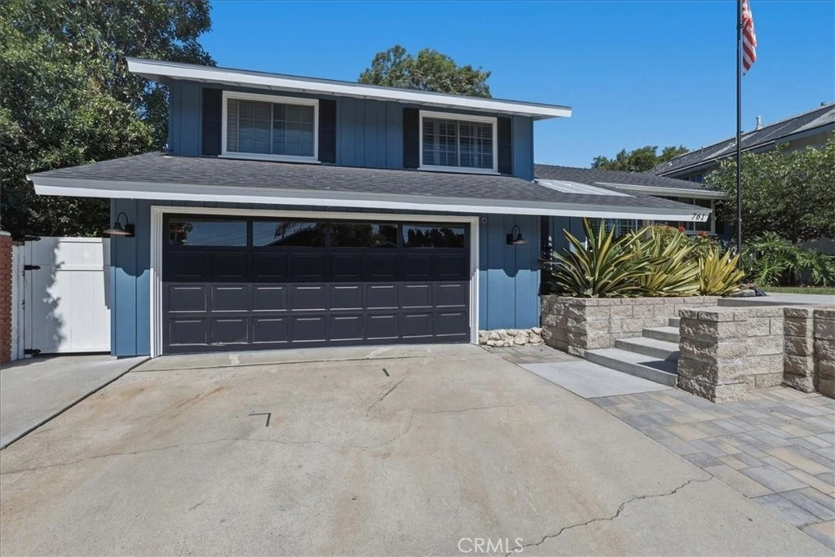
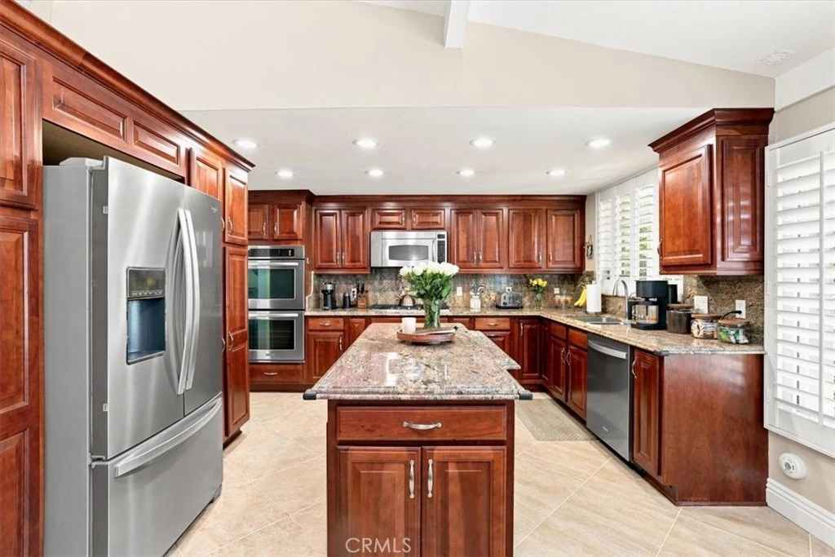
Open Houses this weekend! Come see this beautiful upgraded home offering great curb appeal, an exceptional open floor plan and many extra features. This tri-level home offers a welcoming entry into the main floor which features a spacious kitchen with an abundance of cabinet space, granite counter tops and backsplash, center island and separate counter with seating overlooking the family room, and stainless appliances. The spacious combined family and dining rooms are very inviting and comfortable with lots of windows and natural light, rich laminate flooring, plantation style shutters and a stylish fireplace and mantle. Upstairs you find the primary bedroom with his and her's closets (one is a walk-in) and direct access to a covered balcony allowing you a retreat to relax and enjoy. The primary bath has a beautifully remodeled walk-in shower and upgraded vanity and counter. There are two additional nicely sized bedrooms and a full bath. Downstairs from the main level there is a large great room with custom stylish bypass entry doors, a fireplace and direct access to the back yard. This room offers you the flexibility of creating a large 4th bedroom, office, exercise room or a cozy family entertainment room. This level also provides direct garage access and a half-bath. The back yard includes a 14' Tidal Fit/Swim spa with a heater, pump, filter and dedicated electric sub panel. Other features include dual patio covers including a large alumawood patio cover with ceiling fan and recessed lighting, Tuff shed and chicken coop. Here come the nice add-ons that help make this home: recently added new HVAC system, water heater and water filtration system and, interior and exterior paint, plantation style shutters throughout, recessed lighting and rain gutters. Close to highly rated schools, shopping and entertainment. This home truly offers an exceptional opportunity to make this your family home.

Property Facts

bed

Bedrooms

3

bathtub

Bathrooms

3

square_foot

Square Feet

1,981

landscape

Lot Size

6,710 sqft

calendar_month

Year Built

1962

home_work

Property Type

Single Family Residence

timer

Days on Market

38

payments

HOA Fee

N/A

garage

Garage Total

2

fingerprint

MLS #

SW26147739

Interior Details

General Interior

Interior Features

Breakfast Bar, Built In Features, Ceiling Fans, Separate Formal Dining Room, Eat In Kitchen, Granite Counters, Open Floorplan, Recessed Lighting, Attic, Primary Suite, Walk In Closets

Flooring

Laminate

Fireplace

Bonus Room, Family Room

Kitchen & Appliances

Appliances

Built In Range, Double Oven, Dishwasher, Gas Cooktop, Disposal, Microwave, Refrigerator, Self Cleaning Oven, Water Purifier

Laundry

In Garage

Climate Control

Cooling

Central Air

Heating

Central

Parking

Total Parking Spaces

6

Garage Spaces

2

Open Parking Spaces

4

Attached Garage

Yes

Parking Features

Direct Access, Driveway Level, Door Single, Garage, Garage Door Opener

Exterior & Lot

Building & Construction

Patio & Porch

Concrete, Covered, Front Porch

Fencing

Block, Brick, Wood

Security

Carbon Monoxide Detectors, Smoke Detectors

Foundation

Pillar Post Pier, Slab

Lot & Grounds

Lot Features

Zero To One Unit Acre, Front Yard, Sprinklers In Rear, Sprinklers In Front, Lawn, Landscaped, Level, Rectangular Lot, Sprinklers Timer, Sprinkler System

Spa Features

Above Ground, Heated, Private

Sewer

Public Sewer

Water Source

Private

Community & HOA

Community Features

Curbs, Gutters, Storm Drains, Street Lights, Sidewalks

Mortgage Calculator

Total Monthly

$0

Principal & Interest:
$0
Property Tax:
$0
Home Insurance:
$0
HOA Fees:
$0
$
$
%

Nearby Schools

RatingSchool NameGradesDistance
6
Olita Elementary
Elementary School
P-60.2 mi
8
Rancho-Starbuck Intermediate
Middle School
7-80.6 mi
8
El Portal Elementary
Elementary School
K-60.8 mi
N/A
Primanti Montessori Academy
Private School
K-120.8 mi
N/A
Whittier Christian High School
Private School
K-120.8 mi

Convenience Score

Market Insights

90631|La Habra

Estimated Value

Calculating...
No change vs. last year
Value history is still building for this area.

Market Temperature

Seller'sBalancedBuyer's
0d30d60d180d
Balanced

Balanced market

30 Days

Avg. time on market

This is a Balanced Market. Homes are selling at a moderate pace.

Flood & Climate Risk

Noise Levels

Location

761 Sturbridge

La Habra, CA 90631

Open in Mapsopen_in_new
Topfind Realty

Ready to Take the Next Step?

Get expert support from a local agent today.

call
(800)-330-9306Available 9AM - 7PM

Similar Homes You Might Like

Based on price, location, and features
1501 Elmsford
OPEN AUG 22, 7PM - 11PM

$1,150,000

FOR SALE

1501 Elmsford, La Habra, CA 90631

3 beds · 3 baths · 2,250 sqft

220 Gwynwood Avenue
3D TOUR

$1,099,999

FOR SALE

220 Gwynwood Avenue, La Habra, CA 90631

4 beds · 2 baths · 2,112 sqft

2531 Grayville
3D TOUR

$1,050,000

FOR SALE

2531 Grayville, La Habra, CA 90631

4 beds · 2 baths · 1,593 sqft

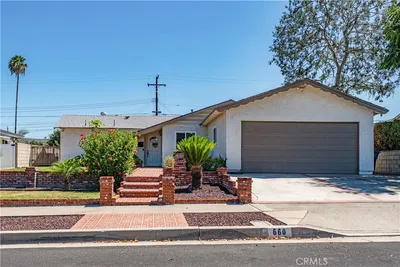
660 Buena Vista Avenue

$998,000

FOR SALE

660 Buena Vista Avenue, La Habra, CA 90631

4 beds · 2 baths · 1,700 sqft

1541 Pinewood Place

$1,315,000

FOR SALE

1541 Pinewood Place, La Habra, CA 90631

4 beds · 3 baths · 2,196 sqft

222 Gable Lane

$780,000

FOR SALE

222 Gable Lane, La Habra, CA 90631

3 beds · 3 baths · 1,605 sqft

2541 Summershade
NEW 28 HRS AGO
OPEN AUG 22, 5PM - 9PM

$1,075,000

FOR SALE

2541 Summershade, La Habra, CA 90631

4 beds · 2 baths · 1,593 sqft

1102 N Randall Avenue
OPEN AUG 20, 10PM - 1AM

$1,100,000

FOR SALE

1102 N Randall Avenue, La Habra, CA 90631

4 beds · 2 baths · 1,795 sqft

Recently Sold

1710 Russell Street
VIRTUAL TOUR

$1,100,000

SOLD

1710 Russell Street, La Habra, CA 90631

4 beds · 2 baths · 1,864 sqft

361 E Country Hills
VIDEO TOUR

$1,464,220

SOLD

361 E Country Hills, La Habra, CA 90631

4 beds · 2 baths · 2,037 sqft

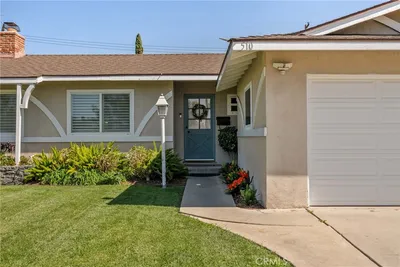
510 Valley Home Avenue
3D TOUR

$982,000

SOLD

510 Valley Home Avenue, La Habra, CA 90631

4 beds · 2 baths · 1,592 sqft

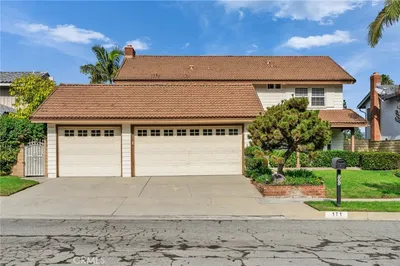
171 Avenida Santa Anita
VIRTUAL TOUR

$1,130,000

SOLD

171 Avenida Santa Anita, La Habra, CA 90631

4 beds · 3 baths · 2,229 sqft

411 Parsons Street
3D TOUR

$957,000

SOLD

411 Parsons Street, La Habra, CA 90631

3 beds · 2 baths · 1,604 sqft

811 Shelburne

$1,040,000

SOLD

811 Shelburne, La Habra, CA 90631

3 beds · 2 baths · 1,621 sqft

1241 Viviwood
3D TOUR

$989,000

SOLD

1241 Viviwood, La Habra, CA 90631

4 beds · 2 baths · 1,657 sqft

2201 W Toledo
VIRTUAL TOUR

$945,000

SOLD

2201 W Toledo, La Habra, CA 90631

3 beds · 3 baths · 2,061 sqft

$1,188,000
3 bd | 3 ba | 1,981 sqft
Request a tourcall
Topfind Realty

Company

  • About Us
  • Careers
  • Articles
  • Home Estimate

Explore

  • Renting
  • Buying
  • Selling
  • Realtors

Support

  • Help Center
  • Contact Us
  • Terms & Conditions
  • Privacy Policy

Topfind Realty, DRE # 02240815, is a licensed real estate broker in California. Topfind Realty pledges to support the Fair Housing Act and adhere to Equal Housing Opportunity laws.

Copyright © 2026 Topfind Realty. All Rights Reserved.