SoldClosed on February 7, 2018
$1,979,000
Sold Price5528 Via Callado, La Jolla, CA 92037
bed
5
Bedrooms
bathtub
3
Bathrooms
square_foot
2,877
Square Feet
About this home
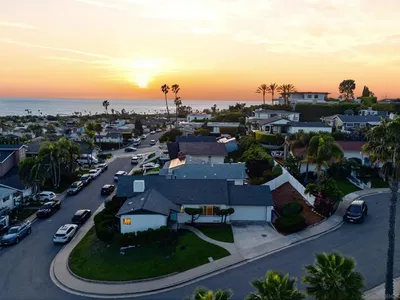

Located on a sleepy cul-de-sac in La Jolla Palisades, this beloved family home was decades ahead of its time! Featuring beamed/vaulted ceilings & a great open concept that offers seamless flow between the kitchen with breakfast nook, formal living room with fireplace, separate dining room & family room with built-in wetbar & sliding door access to the backyard with pool/spa! Offering 4BR/2BA downstairs, plus a large master retreat upstairs with a private balcony overlooking skyline & partial ocean views! Built by the selling family in 1972 and immaculately maintained inside & outside, this one-of-a-kind property features an unspeakable charm that will transport you back in time! Upon entering the grand foyer, turn left to enter the formal living room with large southwesterly-facing bay windows & adjacent formal dining room or the large family room with built-in wet bar & neighboring kitchen/breakfast nook. The family room, breakfast nook & dining room each have sliding doors that open to the spacious backyard with an in-ground pool with diving board & spa! On the other side of the foyer, you can head down the L-shaped hallway that features built-in storage cabinets along the way, for access to the laundry room with a couple stairs down to the attached three-car garage, 4 downstairs BR & 2 full BA (one of which opens to the pool deck). Upstairs, the large master suite offers plenty of space for a modern-day couple, easily accommodating a king-sized bed & sitting area, featuring a wall of sliding doors that open to the MB’s private balcony with beautiful skyline, bay & partial ocean views, & offering modern amenities like his & her closets, his & her sinks, a sit-down vanity area & a closed-off shower room. Give us a call to set up a tour today & see why we love this home so much!. Neighborhoods: La Jolla Mesa / La Jolla Palisades Equipment: Dryer,Garage Door Opener,Pool/Spa/Equipment, Range/Oven, Washer Other Fees: 0 Sewer: Sewer Connected Topography: LL,GSL
infoProperty Facts
bed
Bedrooms
5
bathtub
Bathrooms
3
square_foot
Square Feet
2,877
landscape
Lot Size
9,800 sqft
calendar_month
Year Built
1972
home_work
Property Type
Single Family Residence
timer
Days on Market
270
payments
HOA Fee
N/A
garage
Garage Total
3
fingerprint
MLS #
170012555
chairInterior Details
General Interior
Interior Features
Separate Formal Dining Room, Bedroom On Main Level
Flooring
Carpet, Laminate, Tile
Fireplace
Living Room
Kitchen & Appliances
Appliances
Dishwasher, Disposal, Gas Water Heater, Microwave, Refrigerator
Laundry
Electric Dryer Hookup, Gas Dryer Hookup, Laundry Room
Climate Control
Heating
Forced Air, Fireplaces, Natural Gas
deckExterior & Lot
Building & Construction
Patio & Porch
Concrete
Construction
Brick, Stucco
Nearby Schools
| Rating | School Name | ||
|---|---|---|---|
| No school data available for this area. | |||
Convenience Score

This Home is Sold
Curious what your home is worth? Get a free valuation.
call
(800)-330-9306Available 9AM - 6PM
Similar Homes You Might Like
Based on price, location, and features