Topfind Realty
Renting

Search Rentals

Houses for RentTownhomes for RentCondos for RentView All Rentals →

Renting Resources

Why Rent With UsRenter GuideRent vs Buy Calculator

Renter Articles

How to Negotiate RentUnderstanding Your LeaseMoving Checklist for Renters
Buying

Search Homes

Houses for SaleTownhomes for SaleCondos for SaleView All Homes →

Buying Resources

Why Buy With UsBuyer GuideAffordability CalculatorInvestment CalculatorProperty Tax Calculator

Buyer Articles

Master Your New Home BudgetBeat Moving StressPacking Secrets
Selling

Selling Tools

Home ValuationFind a Seller's Agent

Selling Resources

Why Sell With UsSeller GuideNet Sheet CalcHELOC Calculator

Seller Articles

Strategic PricingDownsizing Tips
Mortgage Rates

Today's Rates

Mortgage RatesRefinance RatesLoan ComparisonHELOC Calculator

Mortgage Resources

Understanding Mortgage RatesFirst-Time Homebuyer GuideWhen to Refinance Your Mortgage
Realtors
Topfind
Houses for RentTownhomes for RentCondos for RentView All Rentals →
Why Rent With UsRenter GuideRent vs Buy Calculator
How to Negotiate RentUnderstanding Your LeaseMoving Checklist for Renters
Houses for SaleTownhomes for SaleCondos for SaleView All Homes →
Why Buy With UsBuyer GuideAffordability CalculatorInvestment CalculatorProperty Tax Calculator
Master Your New Home BudgetBeat Moving StressPacking Secrets
Home ValuationFind a Seller's Agent
Why Sell With UsSeller GuideNet Sheet CalcHELOC Calculator
Strategic PricingDownsizing Tips
Mortgage RatesRefinance RatesLoan ComparisonHELOC Calculator
Understanding Mortgage RatesFirst-Time Homebuyer GuideWhen to Refinance Your Mortgage
groupRealtorsinfoAbout Us
Continue with Google
Sign InSign Up
Topfind Realty
Renting

Search Rentals

Houses for RentTownhomes for RentCondos for RentView All Rentals →

Renting Resources

Why Rent With UsRenter GuideRent vs Buy Calculator

Renter Articles

How to Negotiate RentUnderstanding Your LeaseMoving Checklist for Renters
Buying

Search Homes

Houses for SaleTownhomes for SaleCondos for SaleView All Homes →

Buying Resources

Why Buy With UsBuyer GuideAffordability CalculatorInvestment CalculatorProperty Tax Calculator

Buyer Articles

Master Your New Home BudgetBeat Moving StressPacking Secrets
Selling

Selling Tools

Home ValuationFind a Seller's Agent

Selling Resources

Why Sell With UsSeller GuideNet Sheet CalcHELOC Calculator

Seller Articles

Strategic PricingDownsizing Tips
Mortgage Rates

Today's Rates

Mortgage RatesRefinance RatesLoan ComparisonHELOC Calculator

Mortgage Resources

Understanding Mortgage RatesFirst-Time Homebuyer GuideWhen to Refinance Your Mortgage
Realtors
Topfind
Houses for RentTownhomes for RentCondos for RentView All Rentals →
Why Rent With UsRenter GuideRent vs Buy Calculator
How to Negotiate RentUnderstanding Your LeaseMoving Checklist for Renters
Houses for SaleTownhomes for SaleCondos for SaleView All Homes →
Why Buy With UsBuyer GuideAffordability CalculatorInvestment CalculatorProperty Tax Calculator
Master Your New Home BudgetBeat Moving StressPacking Secrets
Home ValuationFind a Seller's Agent
Why Sell With UsSeller GuideNet Sheet CalcHELOC Calculator
Strategic PricingDownsizing Tips
Mortgage RatesRefinance RatesLoan ComparisonHELOC Calculator
Understanding Mortgage RatesFirst-Time Homebuyer GuideWhen to Refinance Your Mortgage
groupRealtorsinfoAbout Us
Continue with Google
Sign InSign Up
Real Estate/CA/La Mesa/10021 Bonnie Vista Drive (Sold)
play_circleVideo Tour
Main
SOLD
SoldClosed on April 1, 2026
$1,202,000
Sold Price

10021 Bonnie Vista Drive, La Mesa, CA 91941

bed
4
Bedrooms
bathtub
3
Bathrooms
square_foot
2,176
Square Feet

About this home

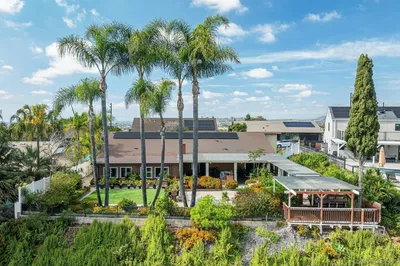
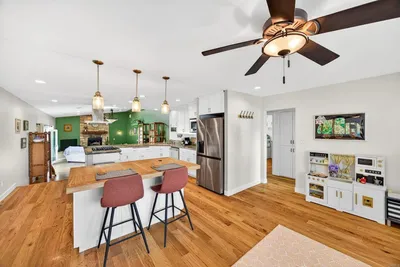
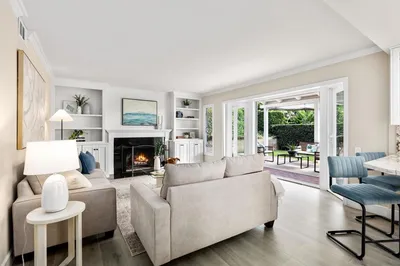
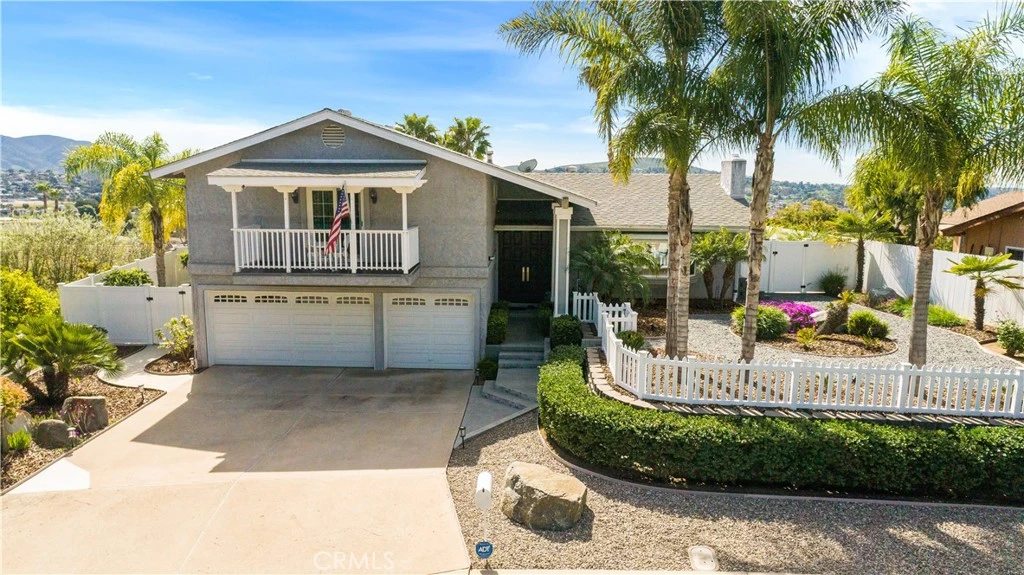
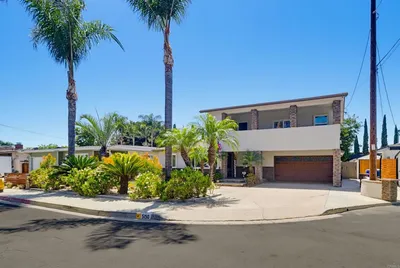
Nestled in the highly sought-after community of Mount Helix, this beautifully updated 4-bedroom, 2.5-bath residence offers an exceptional blend of timeless design, curated materials, and unobstructed southern views. With 2,176 square feet of refined living space on a generous 10,300 sq ft lot (.24 acre!), this 1968-built home has been thoughtfully renovated to maximize both its floor plan and its breathtaking setting. Set among the rolling hills of Mount Helix, the property captures sweeping panoramic vistas, creating a daily backdrop that feels nothing short of extraordinary. The extensively remodeled backyard is a true showpiece — a custom concrete viewing deck, engineered retaining wall, and re-imagined pool entertainment area fully optimize the natural slope, setting this home apart from others that have yet to realize their lot’s full potential. Generous decking makes this a true poolside retreat designed for both relaxation and entertaining. Inside, luxury is expressed through carefully curated, cohesive finishes. Custom-selected quartz/granite countertops flow seamlessly from the kitchen to the bathrooms and downstairs wet bar, rich engineered wood flooring, and striking 24-inch ceramic tile. The chef’s kitchen features a massive island with marble columns, positioned to capture hillside views, custom extra-deep dark coffee-stained cherry cabinetry with soft-close drawers and pull-outs, and desirable stainless steel appliances — combining functionality with sophisticated style. The split-level layout offers both privacy and versatility. The main entry level hosts the kitchen, dining, and family room for effortless daily living and entertaining. A half-level down reveals a custom theater room complete with wet bar & wine rack, half bath and direct pool access; while a half-level up leads to four spacious bedrooms and two bathrooms. The primary suite enjoys its own private balcony, perfect for savoring peaceful morning sunrises. Every detail has been elevated for comfort and efficiency, including upgraded Window Factory house armor windows, premium Toto toilets, and a finished three-car garage with drywall, overhead storage, and laundry facilities. Whole house water filtration system. An exterior security camera system with television monitoring conveys. Home and windows are set up for ADT monitoring. The front yard has been thoughtfully designed with low-maintenance, drought-resistant hardscape, reinforcing both beauty and practicality.

infoProperty Facts

bed

Bedrooms

4

bathtub

Bathrooms

3

square_foot

Square Feet

2,176

landscape

Lot Size

10,300 sqft

calendar_month

Year Built

1968

home_work

Property Type

Single Family Residence

timer

Days on Market

8

payments

HOA Fee

N/A

garage

Garage Total

3

fingerprint

MLS #

ND26037808

chairInterior Details

General Interior

Interior Features

Wet Bar, Breakfast Bar, Balcony, Ceiling Fans, Granite Counters, Intercom, Living Room Deck Attached, Open Floorplan, Quartz Counters, Bar, All Bedrooms Up, Walk In Closets

Fireplace

Gas Starter, Living Room

Kitchen & Appliances

Appliances

Dishwasher, Free Standing Range, Gas Water Heater, Microwave, Range Hood, Water Heater

Laundry

Electric Dryer Hookup, Gas Dryer Hookup, In Garage

Climate Control

Cooling

Central Air

Heating

Central, Forced Air, Fireplaces

deckExterior & Lot

Building & Construction

Patio & Porch

Rear Porch, Concrete

Fencing

Chain Link, Vinyl, Wood

Security

Closed Circuit Cameras, Carbon Monoxide Detectors, Smoke Detectors

Construction

Stucco

Roof

Composition

Nearby Schools

RatingSchool NameGradesDistance
9
Murdock Elementary
Elementary School
K-50.4 mi
N/A
Santa Sophia Academy
Private School
K-120.6 mi
3
Spring Valley Academy
Middle School
6-80.7 mi
3
Casa De Oro Elementary
Elementary School
K-50.8 mi
N/A
Montessori Achievement Centre
Private School
K-121.1 mi

Convenience Score

Topfind Realty

This Home is Sold

Curious what your home is worth? Get a free valuation.

call
(800)-330-9306Available 9AM - 6PM

Similar Homes You Might Like

Based on price, location, and features
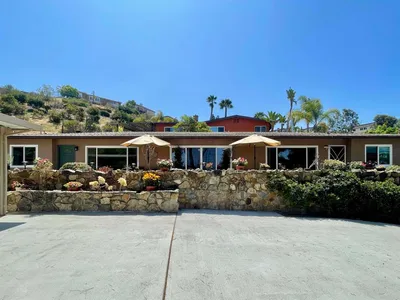
5150 Harmony Lane
VIRTUAL TOUR

$1,224,999

FOR SALE

5150 Harmony Lane, La Mesa, CA 91941

4 beds · 3 baths · 2,042 sqft

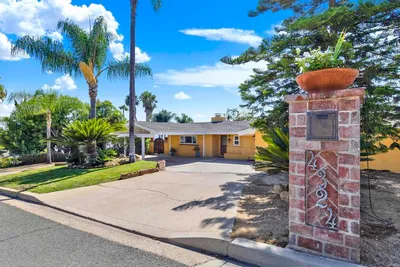
3969 Apore Street
VIRTUAL TOUR

$997,000

FOR SALE

3969 Apore Street, La Mesa, CA 91941

5 beds · 3 baths · 2,420 sqft

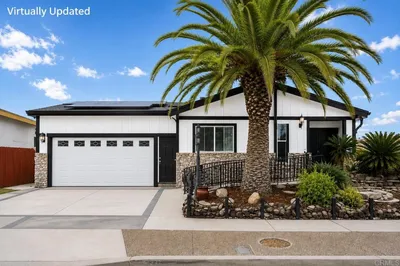
4324 Miriam Place
VIRTUAL TOUR

$1,150,000

FOR SALE

4324 Miriam Place, La Mesa, CA 91941

4 beds · 2 baths · 2,012 sqft

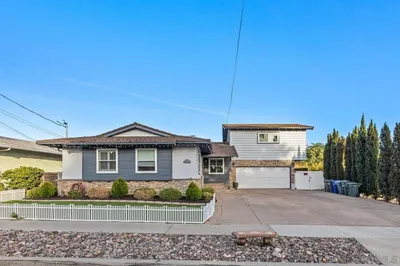
9535 Lakeview Drive
VIRTUAL TOUR

$999,999

FOR SALE

9535 Lakeview Drive, La Mesa, CA 91942

4 beds · 4 baths · 1,964 sqft

6245 Broadmoor Dr.
VIRTUAL TOUR

$1,150,000

FOR SALE

6245 Broadmoor Dr., La Mesa, CA 91942

4 beds · 3 baths · 2,068 sqft

7815 Highwood Ave
VIRTUAL TOUR

$1,249,999

FOR SALE

7815 Highwood Ave, La Mesa, CA 91941

4 beds · 3 baths · 2,408 sqft

4126 Avocado Blvd.
OPEN AUG 19, 1AM - 2AM
VIRTUAL TOUR

$1,100,000

FOR SALE

4126 Avocado Blvd., La Mesa, CA 91941

3 beds · 2 baths · 1,854 sqft

9367 De Camp Drive
VIRTUAL TOUR

$1,079,800

FOR SALE

9367 De Camp Drive, La Mesa, CA 91942

4 beds · 3 baths · 2,140 sqft

Recently Sold

5319 Wheaton Street
VIRTUAL TOUR

$1,175,000

SOLD

5319 Wheaton Street, La Mesa, CA 91942

4 beds · 4 baths · 1,961 sqft

9110 Brier Road
VIRTUAL TOUR

$1,299,000

SOLD

9110 Brier Road, La Mesa, CA 91942

4 beds · 4 baths · 2,609 sqft

9257 Dillon Dr
VIRTUAL TOUR

$1,399,900

SOLD

9257 Dillon Dr, La Mesa, CA 91941

4 beds · 3 baths · 2,425 sqft

4153 Golden Star
VIRTUAL TOUR

$1,060,000

SOLD

4153 Golden Star, La Mesa, CA 91941

4 beds · 3 baths · 2,054 sqft

9272 Mesa Vista
3D TOUR

$975,000

SOLD

9272 Mesa Vista, La Mesa, CA 91941

3 beds · 2 baths · 2,309 sqft

7945 Shadow Hill Dr
VIRTUAL TOUR

$1,250,000

SOLD

7945 Shadow Hill Dr, La Mesa, CA 91941

3 beds · 2 baths · 2,412 sqft

4557 Toni Lane
3D TOUR

$1,049,000

SOLD

4557 Toni Lane, La Mesa, CA 91942

3 beds · 2 baths · 1,746 sqft

7953 Cinthia St
VIRTUAL TOUR

$1,302,000

SOLD

7953 Cinthia St, La Mesa, CA 91941

4 beds · 4 baths · 2,310 sqft

Topfind Realty

Company

  • About Us
  • Careers
  • Articles
  • Home Estimate

Explore

  • Renting
  • Buying
  • Selling
  • Realtors

Support

  • Help Center
  • Contact Us
  • Terms & Conditions
  • Privacy Policy

Topfind Realty, DRE # 02240815, is a licensed real estate broker in California. Topfind Realty pledges to support the Fair Housing Act and adhere to Equal Housing Opportunity laws.

Copyright © 2026 Topfind Realty. All Rights Reserved.