Topfind Realty
Renting

Search Rentals

Houses for RentTownhomes for RentCondos for RentView All Rentals →

Renting Resources

Why Rent With UsRenter GuideRent vs Buy Calculator

Renter Articles

How to Negotiate RentUnderstanding Your LeaseMoving Checklist for Renters
Buying

Search Homes

Houses for SaleTownhomes for SaleCondos for SaleView All Homes →

Buying Resources

Why Buy With UsBuyer GuideAffordability CalculatorInvestment CalculatorProperty Tax Calculator

Buyer Articles

Master Your New Home BudgetBeat Moving StressPacking Secrets
Selling

Selling Tools

Home ValuationFind a Seller's Agent

Selling Resources

Why Sell With UsSeller GuideNet Sheet CalcHELOC Calculator

Seller Articles

Strategic PricingDownsizing Tips
Mortgage Rates

Today's Rates

Mortgage RatesRefinance RatesLoan ComparisonHELOC Calculator

Mortgage Resources

Understanding Mortgage RatesFirst-Time Homebuyer GuideWhen to Refinance Your Mortgage
Realtors
Topfind
Houses for RentTownhomes for RentCondos for RentView All Rentals →
Why Rent With UsRenter GuideRent vs Buy Calculator
How to Negotiate RentUnderstanding Your LeaseMoving Checklist for Renters
Houses for SaleTownhomes for SaleCondos for SaleView All Homes →
Why Buy With UsBuyer GuideAffordability CalculatorInvestment CalculatorProperty Tax Calculator
Master Your New Home BudgetBeat Moving StressPacking Secrets
Home ValuationFind a Seller's Agent
Why Sell With UsSeller GuideNet Sheet CalcHELOC Calculator
Strategic PricingDownsizing Tips
Mortgage RatesRefinance RatesLoan ComparisonHELOC Calculator
Understanding Mortgage RatesFirst-Time Homebuyer GuideWhen to Refinance Your Mortgage
groupRealtorsinfoAbout Us
Continue with Google
Sign InSign Up
Topfind Realty
Renting

Search Rentals

Houses for RentTownhomes for RentCondos for RentView All Rentals →

Renting Resources

Why Rent With UsRenter GuideRent vs Buy Calculator

Renter Articles

How to Negotiate RentUnderstanding Your LeaseMoving Checklist for Renters
Buying

Search Homes

Houses for SaleTownhomes for SaleCondos for SaleView All Homes →

Buying Resources

Why Buy With UsBuyer GuideAffordability CalculatorInvestment CalculatorProperty Tax Calculator

Buyer Articles

Master Your New Home BudgetBeat Moving StressPacking Secrets
Selling

Selling Tools

Home ValuationFind a Seller's Agent

Selling Resources

Why Sell With UsSeller GuideNet Sheet CalcHELOC Calculator

Seller Articles

Strategic PricingDownsizing Tips
Mortgage Rates

Today's Rates

Mortgage RatesRefinance RatesLoan ComparisonHELOC Calculator

Mortgage Resources

Understanding Mortgage RatesFirst-Time Homebuyer GuideWhen to Refinance Your Mortgage
Realtors
Topfind
Houses for RentTownhomes for RentCondos for RentView All Rentals →
Why Rent With UsRenter GuideRent vs Buy Calculator
How to Negotiate RentUnderstanding Your LeaseMoving Checklist for Renters
Houses for SaleTownhomes for SaleCondos for SaleView All Homes →
Why Buy With UsBuyer GuideAffordability CalculatorInvestment CalculatorProperty Tax Calculator
Master Your New Home BudgetBeat Moving StressPacking Secrets
Home ValuationFind a Seller's Agent
Why Sell With UsSeller GuideNet Sheet CalcHELOC Calculator
Strategic PricingDownsizing Tips
Mortgage RatesRefinance RatesLoan ComparisonHELOC Calculator
Understanding Mortgage RatesFirst-Time Homebuyer GuideWhen to Refinance Your Mortgage
groupRealtorsinfoAbout Us
Continue with Google
Sign InSign Up
Real Estate/CA/La Mesa/3254 Fairway Drive
view_in_arVirtual Tour
Photo 1 of 3254 Fairway Drive
Photo 2 of 3254 Fairway Drive
1 / 19
Main
Interior 1
Interior 2
Interior 3
Interior 4
imagesmode View 19 photos
For Sale
$799,900
Est. $4,479/mo

3254 Fairway Drive, La Mesa, CA 91941

bed
3
Bedrooms
bathtub
1
Bathrooms
square_foot
1,068
Sq Ft

About this home

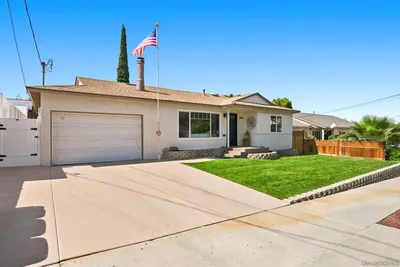
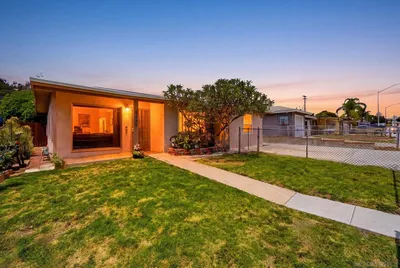
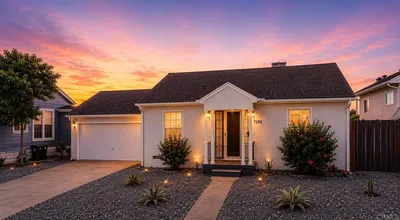
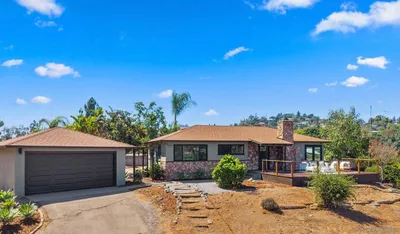
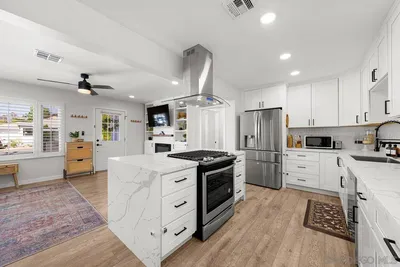
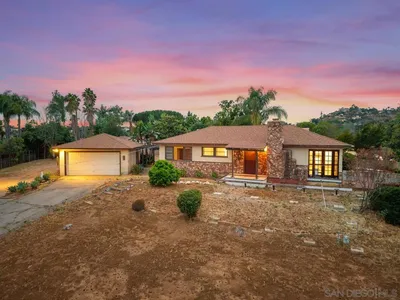
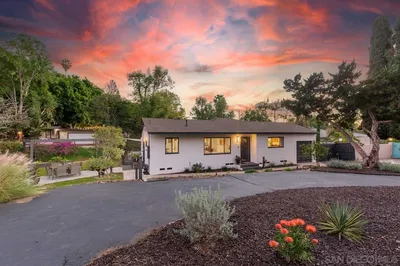
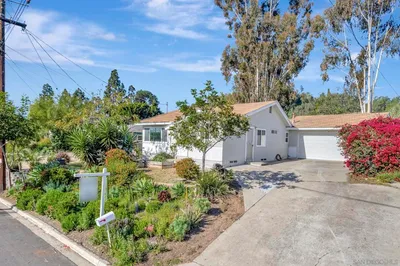
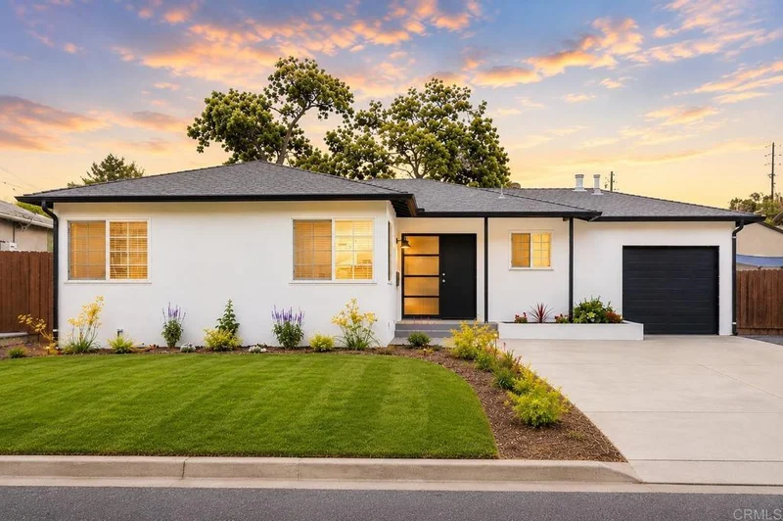
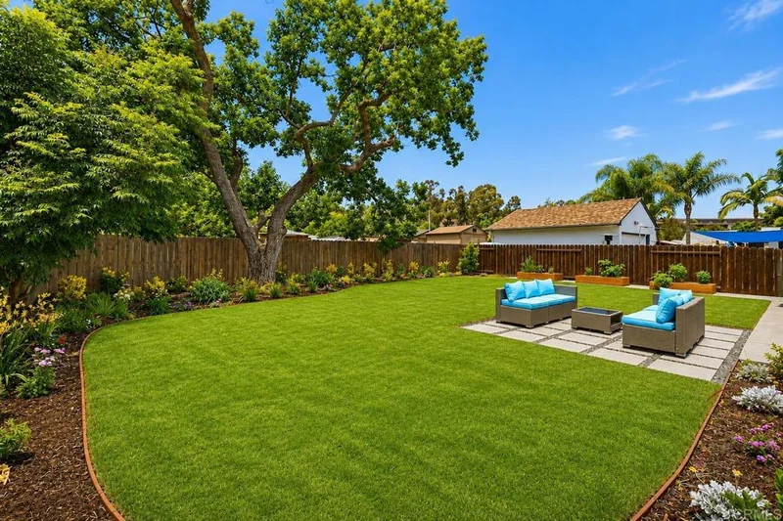
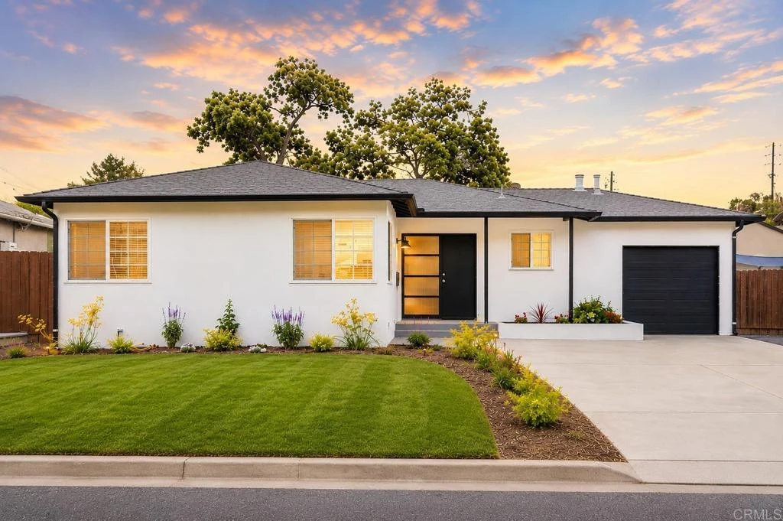
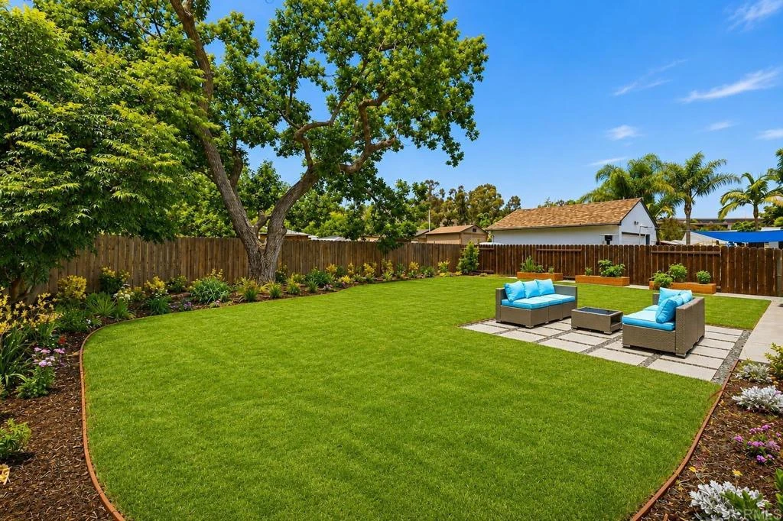
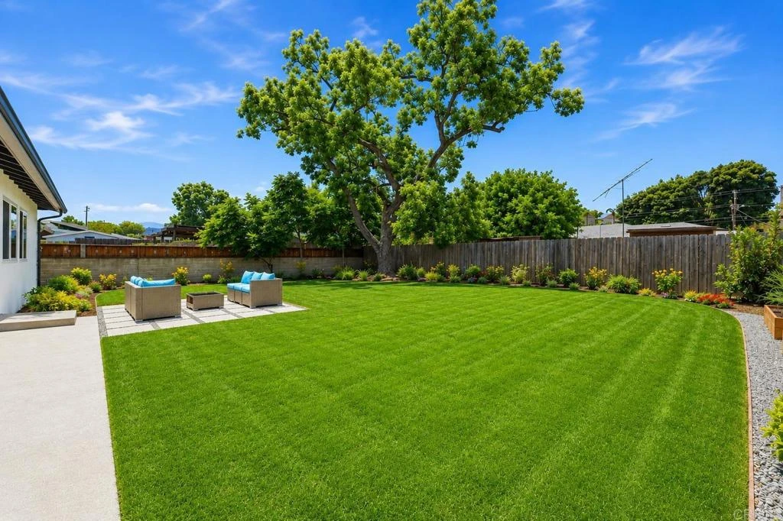
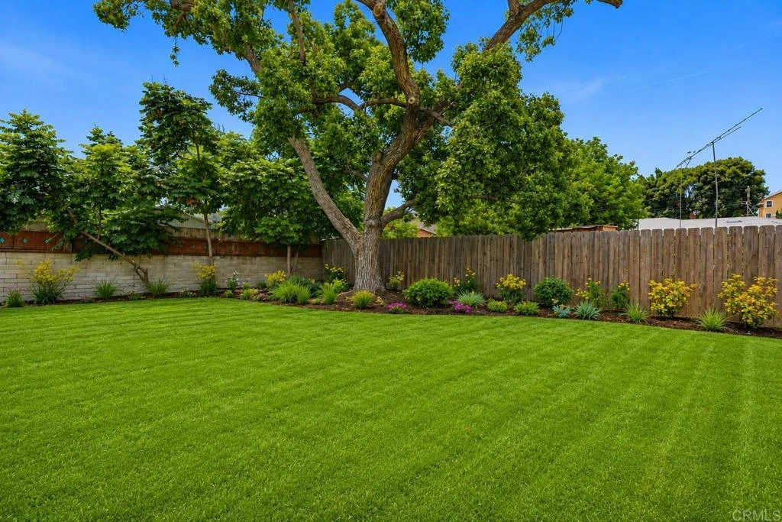
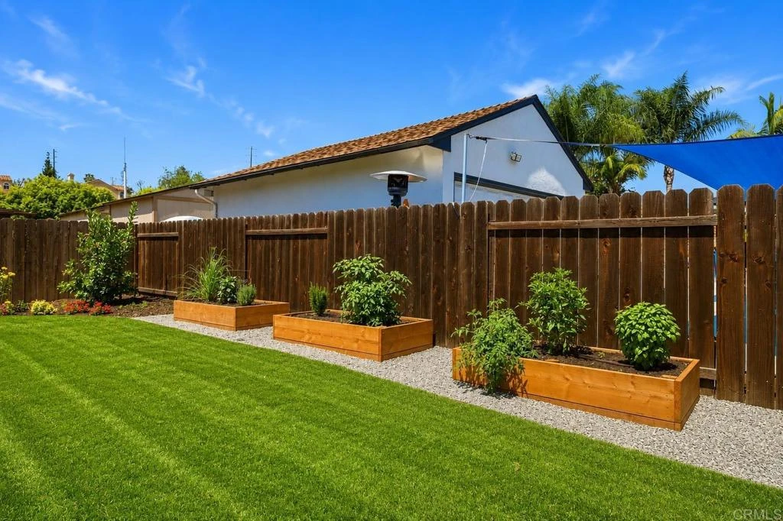
Beautifully renovated single-level home offering 3 bedrooms and 1 updated bathroom in one of La Mesa's most desirable neighborhoods. From the moment you arrive, you'll appreciate the exceptional curb appeal, while the expansive backyard offers endless possibilities for entertaining, gardening, a play area, or even a future ADU (buyer to verify). Inside, the bright open-concept floor plan is filled with natural light and showcases luxury vinyl plank flooring, recessed LED lighting, and designer finishes throughout. The remodeled kitchen features white shaker cabinetry, quartz countertops, stainless steel appliances, ample storage, and a clean, contemporary design that flows seamlessly into the living spaces. Additional highlights include an attached one-car garage and a convenient location just minutes from parks, shopping, dining, schools, and freeway access. Thoughtfully updated and completely move-in ready, this home offers the perfect blend of modern style, everyday functionality, and exceptional indoor-outdoor living.

Property Facts

bed

Bedrooms

3

bathtub

Bathrooms

1

square_foot

Square Feet

1,068

landscape

Lot Size

0.15 sqft

calendar_month

Year Built

1952

home_work

Property Type

Single Family Residence

timer

Days on Market

35

payments

HOA Fee

N/A

garage

Garage Total

1

fingerprint

MLS #

NDP2606678

Interior Details

General Interior

Interior Features

Breakfast Area, Ceiling Fans, Eat In Kitchen, Open Floorplan, Bedroom On Main Level, Main Level Primary, Primary Suite

Flooring

Laminate, Vinyl

Kitchen & Appliances

Appliances

Dishwasher, Electric Cooktop, Electric Oven, Electric Range, Freezer, Disposal, Refrigerator, Range Hood, Vented Exhaust Fan, Water Heater, Dryer, Washer

Laundry

Washer Hookup, Electric Dryer Hookup, Gas Dryer Hookup, In Garage

Bed & Bath

Main Level Bedrooms

3

Main Level Bathrooms

1

Climate Control

Cooling

Central Air

Heating

Forced Air

Parking

Total Parking Spaces

3

Garage Spaces

1

Open Parking Spaces

2

Attached Garage

Yes

Parking Features

Concrete, Direct Access, Door Single, Driveway, Garage Faces Front, Garage, Garage Door Opener, Guest, Off Site, On Site, Off Street, Other, Oversized, Paved, Public, Private, Rv Potential, Rv Access Parking, One Space, On Street

Exterior & Lot

Building & Construction

Patio & Porch

Rear Porch, Concrete, Covered, Deck, Front Porch, Lanai, Patio, Porch

Fencing

Partial

Construction

Drywall, Concrete, Stucco

Foundation

Pillar Post Pier, Raised

Roof

Composition

Lot & Grounds

Lot Features

Back Yard, Drip Irrigation Bubblers, Front Yard, Sprinklers In Rear, Sprinklers In Front, Lawn, Landscaped, Level, Sprinkler System, Street Level, Sloped Up, Yard

Community & HOA

Community Features

Curbs, Dog Park, Gutters, Hiking, Lake, Mountainous, Park, Preserve Public Land, Storm Drains, Street Lights, Sidewalks

Mortgage Calculator

Total Monthly

$0

Principal & Interest:
$0
Property Tax:
$0
Home Insurance:
$0
HOA Fees:
$0
$
$
%

Nearby Schools

RatingSchool NameGradesDistance
N/A
Lemon Grove Early Childhood Education Center
Elementary School
P-K0.6 mi
N/A
Trinity Christian School
Private School
K-120.7 mi
N/A
Fred Finch Youth Center Nonpublic School
Private School
K-120.8 mi
6
Mt. Vernon Elementary
Elementary School
K-60.8 mi
2
Bancroft Elementary
Elementary School
K-80.9 mi

Convenience Score

Market Insights

91941|La Mesa

Estimated Value

Calculating...
No change vs. last year
Value history is still building for this area.

Market Temperature

Seller'sBalancedBuyer's
0d30d60d180d
Balanced

Balanced market

30 Days

Avg. time on market

This is a Balanced Market. Homes are selling at a moderate pace.

Flood & Climate Risk

Noise Levels

Location

3254 Fairway Drive

La Mesa, CA 91941

Open in Mapsopen_in_new
Topfind Realty

Ready to Take the Next Step?

Get expert support from a local agent today.

call
(800)-330-9306Available 9AM - 7PM

Similar Homes You Might Like

Based on price, location, and features
7994 El Capitan Drive
VIRTUAL TOUR

$699,999

FOR SALE

7994 El Capitan Drive, La Mesa, CA 91942

3 beds · 2 baths · 1,145 sqft

6955 Bruce Court
VIRTUAL TOUR

$949,000

FOR SALE

6955 Bruce Court, La Mesa, CA 91942

3 beds · 2 baths · 1,245 sqft

5061 Harmony Lane
OPEN AUG 22, 7PM - 10PM

$949,900

FOR SALE

5061 Harmony Lane, La Mesa, CA 91941

3 beds · 2 baths · 1,238 sqft

6020 Streamview Dr
VIRTUAL TOUR

$650,000

FOR SALE

6020 Streamview Dr, La Mesa, CA 92115

3 beds · 1 baths · 1,044 sqft

4380 Pomona
VIRTUAL TOUR

$879,000

FOR SALE

4380 Pomona, La Mesa, CA 91942

3 beds · 2 baths · 1,195 sqft

7967 Normal Ave
VIRTUAL TOUR

$869,000

FOR SALE

7967 Normal Ave, La Mesa, CA 91941

3 beds · 2 baths · 866 sqft

7292 West Point Avenue
VIRTUAL TOUR

$800,000

FOR SALE

7292 West Point Avenue, La Mesa, CA 91942

2 beds · 1 baths · 882 sqft

10765 Lupin

$1,165,000

FOR SALE

10765 Lupin, La Mesa, CA 91941

3 beds · 2 baths · 1,268 sqft

Recently Sold

6969 Tower Street
VIRTUAL TOUR

$899,000

SOLD

6969 Tower Street, La Mesa, CA 91942

3 beds · 2 baths · 1,100 sqft

10765 Lupin Way
VIRTUAL TOUR

$801,000

SOLD

10765 Lupin Way, La Mesa, CA 91941

3 beds · 2 baths · 1,268 sqft

4376 HARBINSON AVENUE
VIRTUAL TOUR

$775,000

SOLD

4376 Harbinson Avenue, La Mesa, CA 91942

3 beds · 1 baths · 1,014 sqft

9185 Altamont Road
VIRTUAL TOUR

$940,000

SOLD

9185 Altamont Road, La Mesa, CA 91942

3 beds · 2 baths · 1,104 sqft

4040 Apore St
VIRTUAL TOUR

$895,000

SOLD

4040 Apore St, La Mesa, CA 91941

3 beds · 2 baths · 1,206 sqft

7225 Baldrich St
VIRTUAL TOUR

$838,000

SOLD

7225 Baldrich St, La Mesa, CA 91942

3 beds · 1 baths · 1,094 sqft

4550 Dickey Dr
VIRTUAL TOUR

$1,025,000

SOLD

4550 Dickey Dr, La Mesa, CA 91941

2 beds · 1 baths · 1,085 sqft

5590 Maryland Ave
VIRTUAL TOUR

$842,000

SOLD

5590 Maryland Ave, La Mesa, CA 91942

3 beds · 2 baths · 1,167 sqft

$799,900
3 bd | 1 ba | 1,068 sqft
Request a tourcall
Topfind Realty

Company

  • About Us
  • Careers
  • Articles
  • Home Estimate

Explore

  • Renting
  • Buying
  • Selling
  • Realtors

Support

  • Help Center
  • Contact Us
  • Terms & Conditions
  • Privacy Policy

Topfind Realty, DRE # 02240815, is a licensed real estate broker in California. Topfind Realty pledges to support the Fair Housing Act and adhere to Equal Housing Opportunity laws.

Copyright © 2026 Topfind Realty. All Rights Reserved.