For Sale
$1,695,000
Est. $9,492/mo7565 Chicago, La Mesa, CA 91941
bed
5
Bedrooms
bathtub
4
Bathrooms
square_foot
3,980
Square Feet
About this home
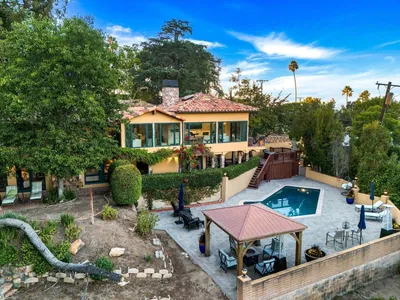
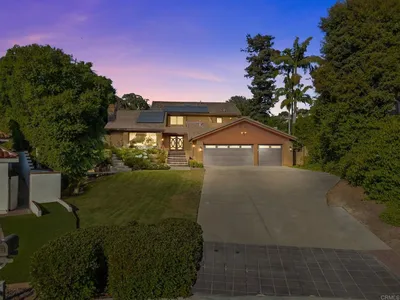
Serramar, an exclusive hilltop community in La Mesa, where panoramic views stretch as far as the eye can see. This Plan 9 residence effortlessly blends luxury, comfort and genuine fun. Step through the front door and your gaze is pulled through the home toward the horizon, passing a spacious den and an office area along the way. The oversized dining room can easily accommodate large gatherings & festive celebrations and looks upon a private atrium—a unique outdoor retreat tucked within the home’s footprint that brings the outdoors truly inside the home.The expansive kitchen is a culinary delight with its large center island, butler’s pantry, and abundant storage, overlooking the stunning view and opens directly into a generous living area. The backyard, your private resort, complete with a solar-heated, saltwater pool & spa with waterfall accents, a built-in outdoor kitchen, and a firepit, all framed by the backdrop of the panoramic view of the City to the ocean and everything in between. You'll find one bed & bathroom on the main level, then head upstairs to 3 add'l bedrooms, 2 bathrooms, the primary suite and a massive recreation room—perfect for a home gym or media room. The primary suite takes full advantage of those sweeping views and the en suite bathroom is a personal spa, with separate vanities, a soaking tub, step-in shower, and walk-in closet with built-ins.The garage with epoxy finish can accommodate up to four cars. The fully owned solar system and brand new carpet are the ultimate finishing touches. Located with easy access to the vibrant shops and dining of downtown La Mesa and convenient freeway connections, this home offers a lifestyle as grand as its views.
Property Facts
bed
Bedrooms
5
bathtub
Bathrooms
4
square_foot
Square Feet
3,980
landscape
Lot Size
11,943 sqft
calendar_month
Year Built
2006
home_work
Property Type
Single Family Residence
timer
Days on Market
1
payments
HOA Fee
$210/mo
garage
Garage Total
4
fingerprint
MLS #
260016206SD
Interior Details
General Interior
Interior Features
Separate Formal Dining Room, Atrium, Bedroom On Main Level, Entrance Foyer, Jack And Jill Bath, Loft, Walk In Closets
Flooring
Carpet, Tile, Wood
Fireplace
Family Room
Kitchen & Appliances
Appliances
Six Burner Stove, Barbecue, Counter Top, Double Oven, Dishwasher, Gas Cooking, Disposal, Gas Range, Indoor Grill, Microwave, Refrigerator, Range Hood, Tankless Water Heater
Laundry
Laundry Room, See Remarks
Climate Control
Cooling
Central Air
Heating
Forced Air, See Remarks
Parking
Total Parking Spaces
6
Garage Spaces
4
Open Parking Spaces
2
Attached Garage
Yes
Parking Features
Driveway
Exterior & Lot
Building & Construction
Fencing
Partial
Construction
Stucco
Lot & Grounds
Pool Features
In Ground, Pebble, Private, Solar Heat, Salt Water
Spa Features
Solar Heat
Community & HOA
Association Info
HOA Fee$210
FrequencyMonthly
Mortgage Calculator
Total Monthly
$0
Principal & Interest:
$0Property Tax:
$0Home Insurance:
$0HOA Fees:
$0$
$
%
Nearby Schools
| Rating | School Name | ||
|---|---|---|---|
| No school data available for this area. | |||
Convenience Score
Market Insights
91941|La Mesa
analytics
Estimated Value
Calculating...
trending_up0%vs. last year
202120222023202420252026
Market Temperature
Seller'sBalancedBuyer's
0d30d60d180d
Balanced
Balanced market
30 Days
Avg. time on market
This is a Balanced Market. Homes are selling at a moderate pace.
flood
Flood & Climate Risk
Flood Risk
Minimal — not in a FEMA flood zone
Wildfire Risk
Moderate — near wildland-urban interface
Heat Risk
Low — moderate summer temperatures
Earthquake Risk
Southern California seismic zone
volume_up
Noise Levels
TrafficQuiet residential street
AirportMinimal airport noise
CommercialLow commercial activity nearby
streetview
Open Full Street Viewopen_in_newStreet View

Ready to Take the Next Step?
Get expert support from a local agent today.
call
(800)-330-9306Available 9AM - 7PM
Similar Homes You Might Like
Based on price, location, and features