For Sale
$1,149,000
Est. $6,434/mo7906 Anders Circle, La Mesa, CA 91942
bed
5
Bedrooms
bathtub
4
Bathrooms
square_foot
2,350
Sq Ft
About this home
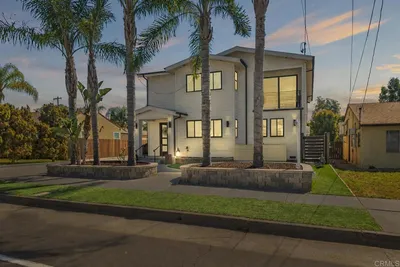
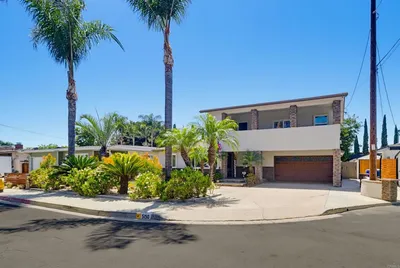
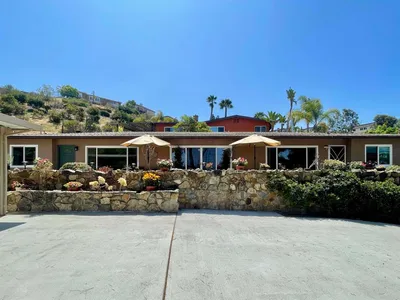
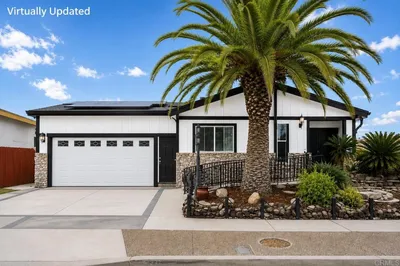
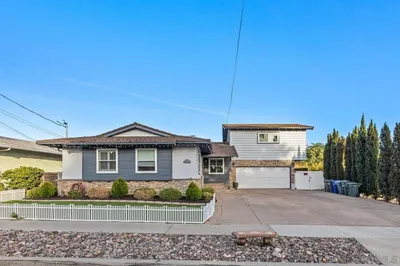
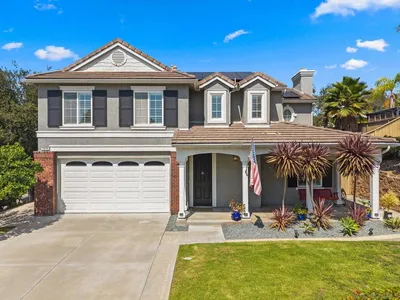
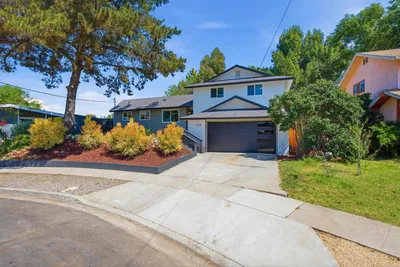
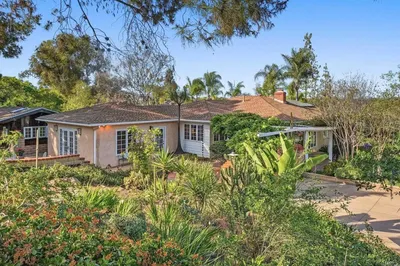
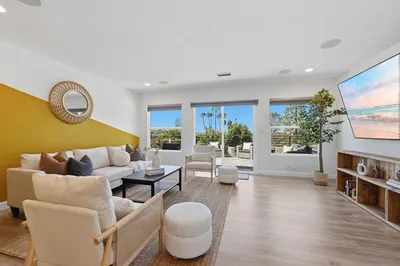
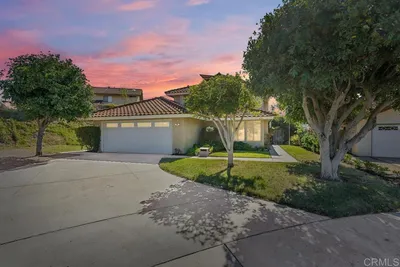
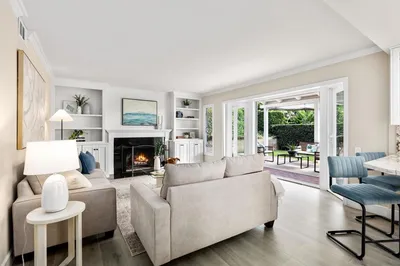
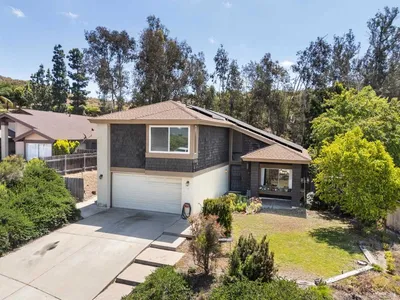
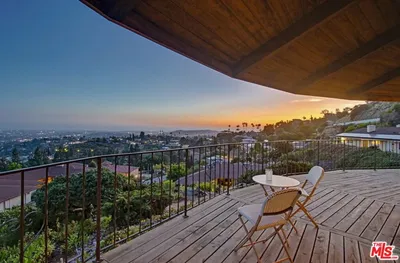
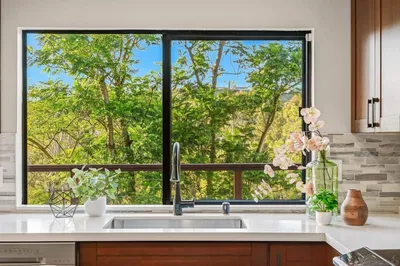
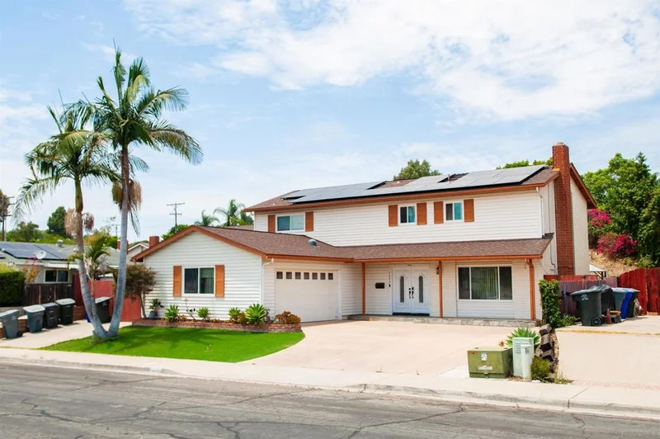
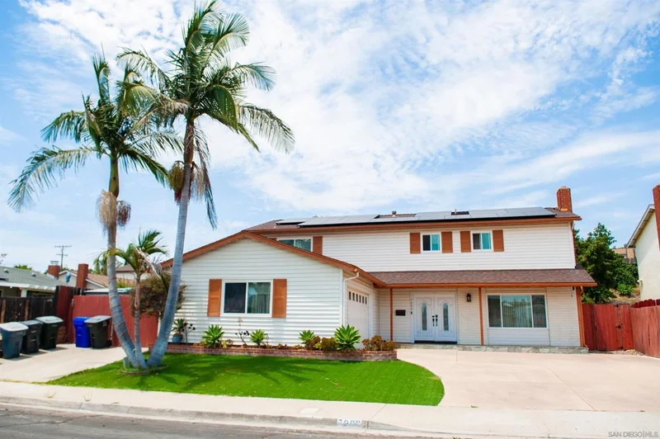
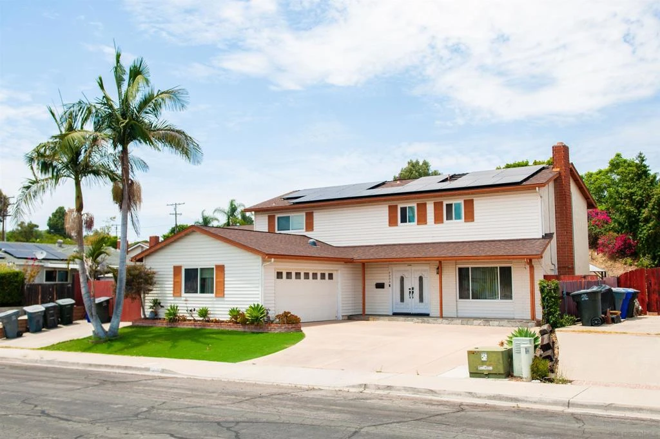
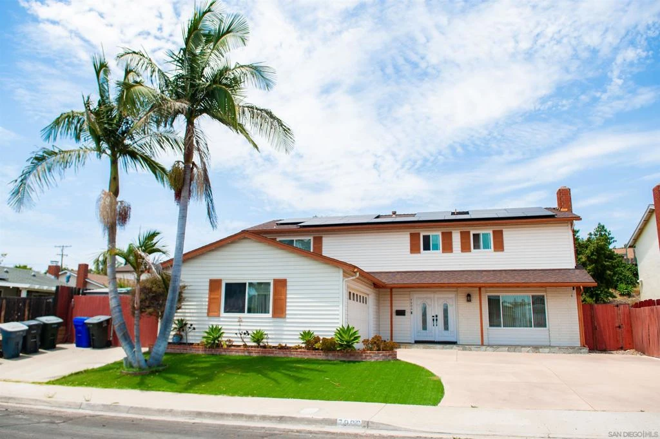
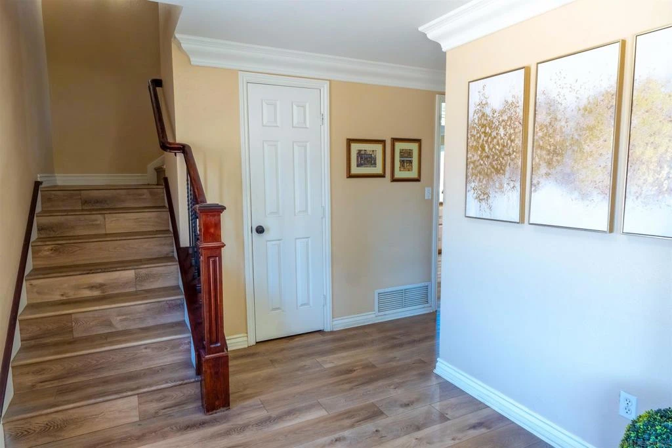
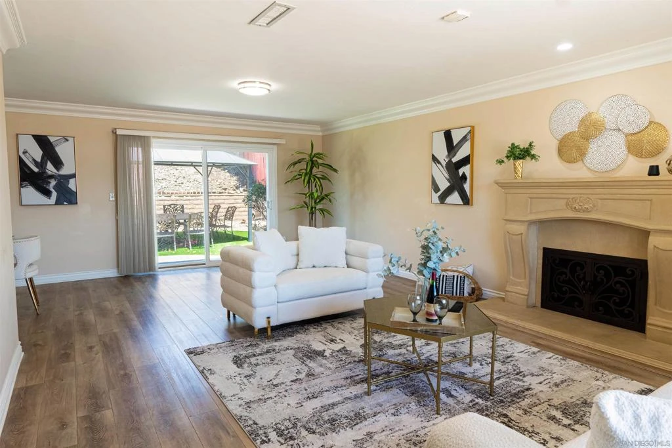
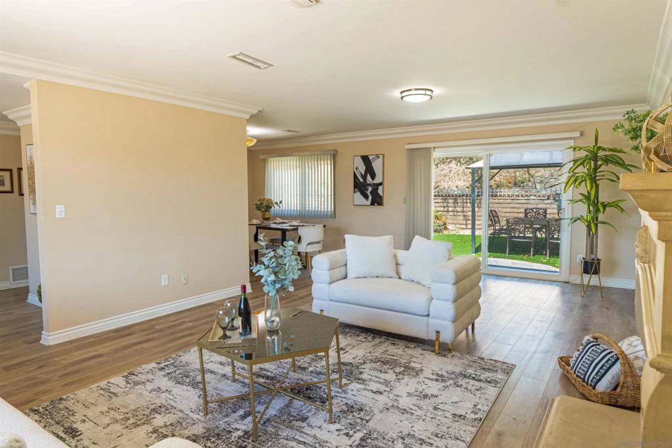
Spacious two-story home featuring 5 bedrooms and 4 bathrooms, separate living and family rooms, a wide driveway, and a large backyard with potential for extra parking or RV/boat parking. Filled with natural light, this home offers a flexible floor plan with a spacious living room, cozy fireplace, comfortable bedrooms, and plenty of room for everyday living, a home office, guests, or other versatile uses. The kitchen features granite countertops, abundant cabinetry, generous counter space, and an open connection to the main living areas. Interior highlights include luxury vinyl plank flooring, recessed lighting, updated windows, a newer roof, newer A/C and heating systems, and a whole-house fan for added comfort. The home is also equipped with a solar energy system, which may help reduce monthly electricity costs and improve overall energy efficiency. The added granny suite provides flexible additional living space, making it ideal for multigenerational living, extended family, guests, a private retreat, or rental for additional income. This versatile area offers added privacy and functionality while complementing the home’s spacious layout. The spacious backyard provides plenty of room for outdoor entertaining, additional parking, or potential RV/boat parking. With multiple living areas, a flexible 5-bedroom layout, a wide driveway, solar energy, and convenient access to shopping, dining, parks, and freeways, this home offers an excellent combination of space, functionality, versatility, and everyday comfort in La Mesa, CA 91942.
Property Facts
bed
Bedrooms
5
bathtub
Bathrooms
4
square_foot
Square Feet
2,350
calendar_month
Year Built
1970
home_work
Property Type
Single Family Residence
timer
Days on Market
17
payments
HOA Fee
N/A
garage
Garage Total
0
fingerprint
MLS #
260018143SD
Interior Details
General Interior
Interior Features
Ceiling Fans, Open Floorplan, Bedroom On Main Level, Walk In Closets
Flooring
Carpet
Fireplace
Living Room
Kitchen & Appliances
Appliances
Counter Top, Dishwasher, Disposal, Gas Water Heater, Microwave, Refrigerator
Laundry
Electric Dryer Hookup, Gas Dryer Hookup, Laundry Room
Climate Control
Cooling
Central Air
Heating
Forced Air, Fireplaces, Natural Gas
Parking
Total Parking Spaces
3
Open Parking Spaces
3
Parking Features
Driveway, Other
Exterior & Lot
Building & Construction
Construction
Asphalt
Roof
Shingle
Lot & Grounds
Water Source
Public
Mortgage Calculator
Total Monthly
$0
Principal & Interest:
$0Property Tax:
$0Home Insurance:
$0HOA Fees:
$0$
$
%
Nearby Schools
| Rating | School Name |
|---|---|
9 | Murray Manor Elementary Elementary School |
N/A | Taproot Montessori Preschool & Kindergarten Private School |
8 | Maryland Avenue Elementary Elementary School |
N/A | St Martin Of Tours Academy Private School |
10 | Benchley/Weinberger Elementary Elementary School |
Convenience Score
Market Insights
91942|La Mesa
Estimated Value
Calculating...
No change vs. last year
Value history is still building for this area.
Market Temperature
Seller'sBalancedBuyer's
0d30d60d180d
Balanced
Balanced market
30 Days
Avg. time on market
This is a Balanced Market. Homes are selling at a moderate pace.
Flood & Climate Risk
Noise Levels

Ready to Take the Next Step?
Get expert support from a local agent today.
call
(800)-330-9306Available 9AM - 7PM
Similar Homes You Might Like
Based on price, location, and features