Topfind Realty
Renting

Search Rentals

Houses for RentTownhomes for RentCondos for RentView All Rentals →

Renting Resources

Why Rent With UsRenter GuideRent vs Buy Calculator

Renter Articles

How to Negotiate RentUnderstanding Your LeaseMoving Checklist for Renters
Buying

Search Homes

Houses for SaleTownhomes for SaleCondos for SaleView All Homes →

Buying Resources

Why Buy With UsBuyer GuideAffordability CalculatorInvestment CalculatorProperty Tax Calculator

Buyer Articles

Master Your New Home BudgetBeat Moving StressPacking Secrets
Selling

Selling Tools

Home ValuationFind a Seller's Agent

Selling Resources

Why Sell With UsSeller GuideNet Sheet CalcHELOC Calculator

Seller Articles

Strategic PricingDownsizing Tips
Mortgage Rates

Today's Rates

Mortgage RatesRefinance RatesLoan ComparisonHELOC Calculator

Mortgage Resources

Understanding Mortgage RatesFirst-Time Homebuyer GuideWhen to Refinance Your Mortgage
Realtors
Topfind
Houses for RentTownhomes for RentCondos for RentView All Rentals →
Why Rent With UsRenter GuideRent vs Buy Calculator
How to Negotiate RentUnderstanding Your LeaseMoving Checklist for Renters
Houses for SaleTownhomes for SaleCondos for SaleView All Homes →
Why Buy With UsBuyer GuideAffordability CalculatorInvestment CalculatorProperty Tax Calculator
Master Your New Home BudgetBeat Moving StressPacking Secrets
Home ValuationFind a Seller's Agent
Why Sell With UsSeller GuideNet Sheet CalcHELOC Calculator
Strategic PricingDownsizing Tips
Mortgage RatesRefinance RatesLoan ComparisonHELOC Calculator
Understanding Mortgage RatesFirst-Time Homebuyer GuideWhen to Refinance Your Mortgage
groupRealtorsinfoAbout Us
Continue with Google
Sign InSign Up
Topfind Realty
Renting

Search Rentals

Houses for RentTownhomes for RentCondos for RentView All Rentals →

Renting Resources

Why Rent With UsRenter GuideRent vs Buy Calculator

Renter Articles

How to Negotiate RentUnderstanding Your LeaseMoving Checklist for Renters
Buying

Search Homes

Houses for SaleTownhomes for SaleCondos for SaleView All Homes →

Buying Resources

Why Buy With UsBuyer GuideAffordability CalculatorInvestment CalculatorProperty Tax Calculator

Buyer Articles

Master Your New Home BudgetBeat Moving StressPacking Secrets
Selling

Selling Tools

Home ValuationFind a Seller's Agent

Selling Resources

Why Sell With UsSeller GuideNet Sheet CalcHELOC Calculator

Seller Articles

Strategic PricingDownsizing Tips
Mortgage Rates

Today's Rates

Mortgage RatesRefinance RatesLoan ComparisonHELOC Calculator

Mortgage Resources

Understanding Mortgage RatesFirst-Time Homebuyer GuideWhen to Refinance Your Mortgage
Realtors
Topfind
Houses for RentTownhomes for RentCondos for RentView All Rentals →
Why Rent With UsRenter GuideRent vs Buy Calculator
How to Negotiate RentUnderstanding Your LeaseMoving Checklist for Renters
Houses for SaleTownhomes for SaleCondos for SaleView All Homes →
Why Buy With UsBuyer GuideAffordability CalculatorInvestment CalculatorProperty Tax Calculator
Master Your New Home BudgetBeat Moving StressPacking Secrets
Home ValuationFind a Seller's Agent
Why Sell With UsSeller GuideNet Sheet CalcHELOC Calculator
Strategic PricingDownsizing Tips
Mortgage RatesRefinance RatesLoan ComparisonHELOC Calculator
Understanding Mortgage RatesFirst-Time Homebuyer GuideWhen to Refinance Your Mortgage
groupRealtorsinfoAbout Us
Continue with Google
Sign InSign Up
Real Estate/CA/La Mesa/8330 Dallas Street
view_in_arVirtual Tour
Photo 1 of 8330 Dallas Street
Photo 2 of 8330 Dallas Street
1 / 20
Main
Interior 1
Interior 2
Interior 3
Interior 4
imagesmode View 20 photos
For Sale
$999,995
Est. $5,600/mo

8330 Dallas Street, La Mesa, CA 91942

bed
3
Bedrooms
bathtub
2
Bathrooms
square_foot
1,387
Sq Ft

About this home

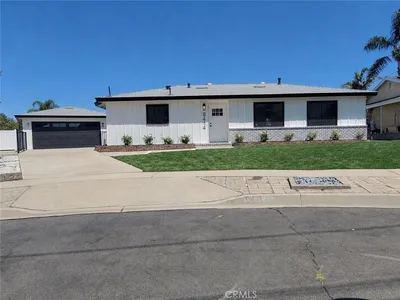
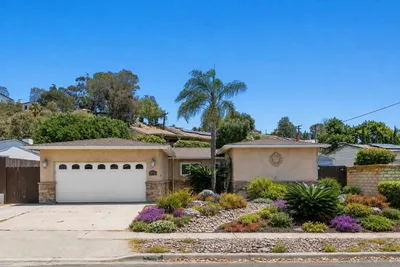
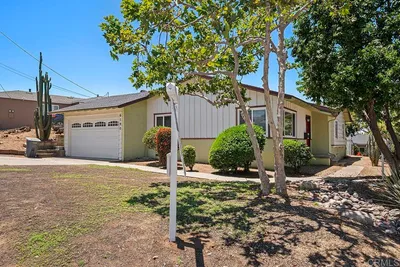
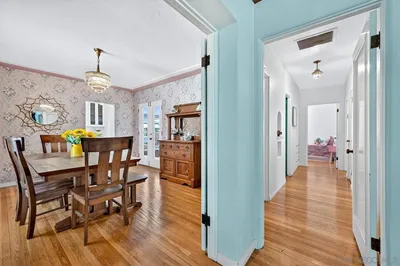
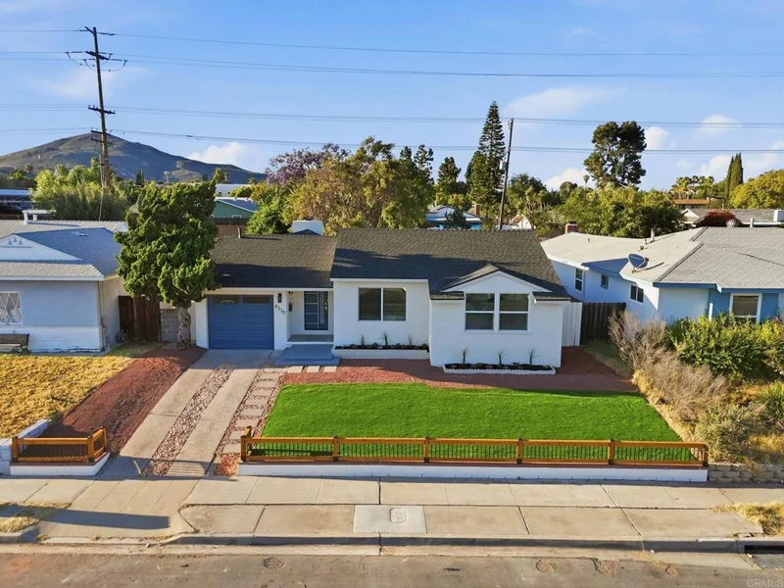
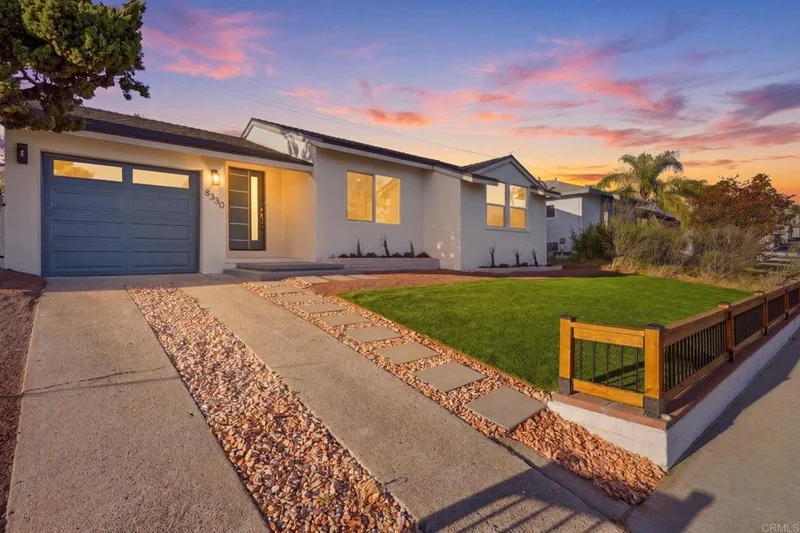
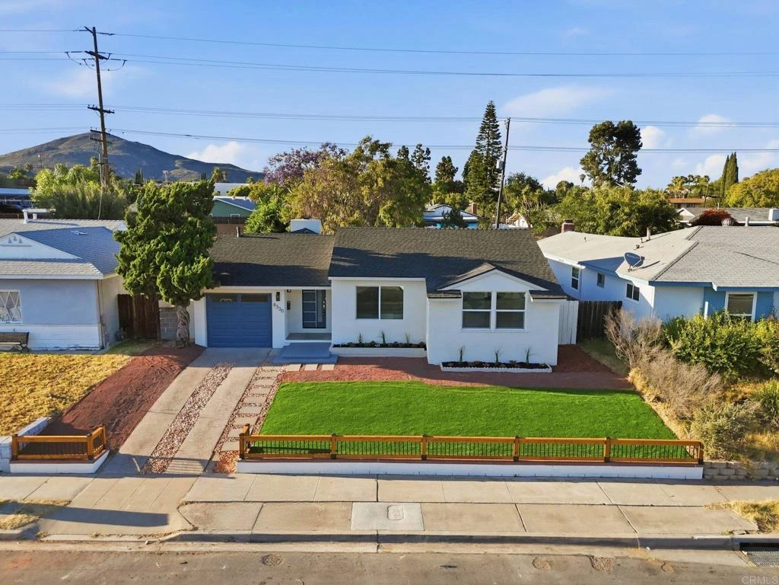
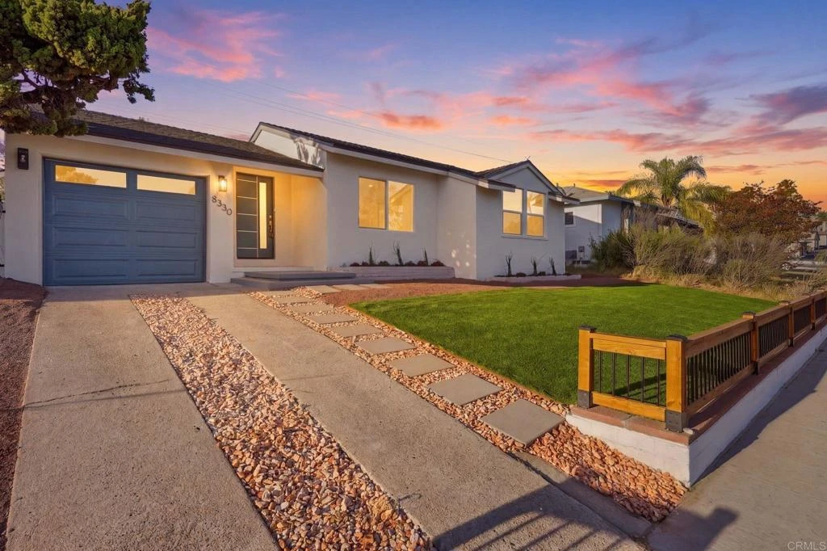
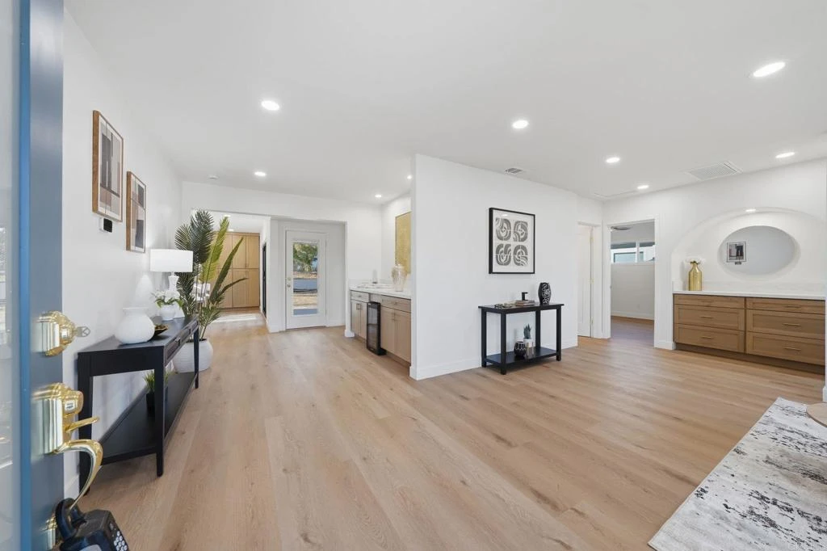
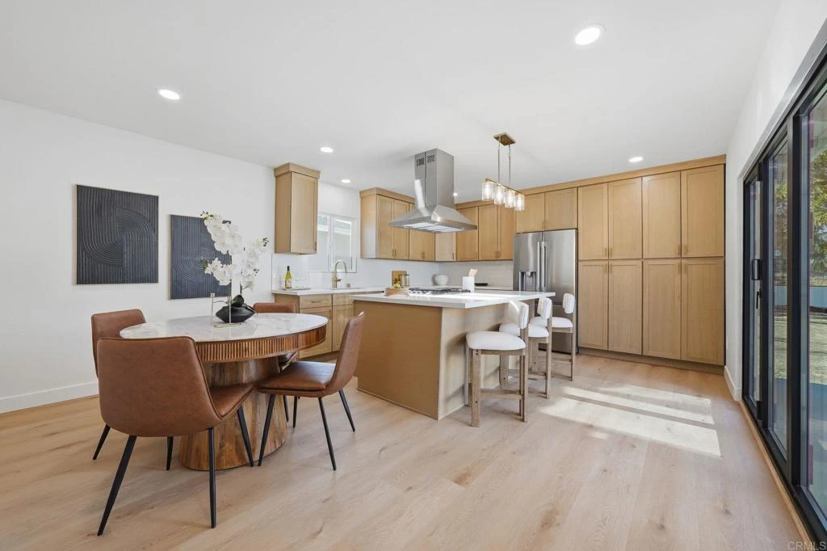
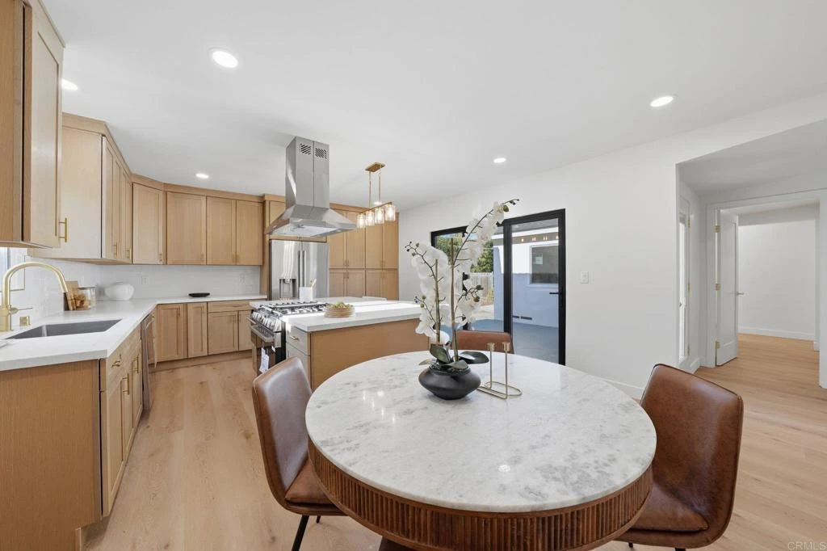
Beautifully remodeled and move-in ready in La Mesa! This single-story 3-bedroom, 2-bath home offers 1,387 sq. ft. of thoughtfully updated living space, blending a bright, open floor plan with warm, contemporary finishes throughout. The heart of the home is the beautifully redesigned kitchen featuring natural wood cabinetry, quartz countertops, stainless steel appliances, brass accents, a statement range hood, and an oversized center island with generous seating and prep space. Folding glass doors open directly from the kitchen to the rear patio, creating an effortless indoor-outdoor connection ideal for everyday living and entertaining. Wide-plank flooring, recessed lighting, abundant natural light, and a neutral color palette carry throughout the home. The spacious primary suite features an updated en-suite bath with a dual-sink vanity, floor-to-ceiling tile, oversized walk-in shower, rainfall showerhead, and designer fixtures. The secondary bath has also been refreshed with coordinating finishes. Outside, the expansive backyard offers an incredible blank canvas with room to create your own outdoor retreat, garden, play area, or entertaining space. Mature trees provide character and shade, while the patio just off the kitchen offers a natural starting point for outdoor living. The home also features refreshed curb appeal, low-maintenance front landscaping, and an attached garage with a clean finished interior and epoxy-style flooring. Thoughtfully remodeled from the kitchen and baths to the flooring, lighting, and finishes, this La Mesa home offers the ease of single-story living with plenty of space to enjoy both inside and out. Conveniently located near dining, shopping, everyday amenities, and freeway access, putting everything you need within easy reach. Move right in and make this beautifully updated home your own.

Property Facts

bed

Bedrooms

3

bathtub

Bathrooms

2

square_foot

Square Feet

1,387

landscape

Lot Size

7,405.2 sqft

calendar_month

Year Built

1953

home_work

Property Type

Single Family Residence

timer

Days on Market

20

payments

HOA Fee

N/A

garage

Garage Total

1

fingerprint

MLS #

PTP2605618

Interior Details

General Interior

Interior Features

Eat In Kitchen, Primary Suite

Flooring

Vinyl

Kitchen & Appliances

Appliances

Gas Cooking, Microwave, Refrigerator

Laundry

In Garage

Bed & Bath

Main Level Bedrooms

3

Main Level Bathrooms

2

Climate Control

Cooling

Central Air

Heating

Forced Air

Parking

Total Parking Spaces

3

Garage Spaces

1

Open Parking Spaces

2

Attached Garage

Yes

Parking Features

Driveway, Garage

Exterior & Lot

Building & Construction

Fencing

Wood

Roof

Composition

Lot & Grounds

Lot Features

Back Yard, Yard

Community & HOA

Community Features

Sidewalks

Mortgage Calculator

Total Monthly

$0

Principal & Interest:
$0
Property Tax:
$0
Home Insurance:
$0
HOA Fees:
$0
$
$
%

Nearby Schools

RatingSchool NameGradesDistance
9
Murray Manor Elementary
Elementary School
K-50.2 mi
N/A
Sierra School Of San Diego
Private School
K-120.5 mi
9
Pershing Middle
Middle School
6-80.8 mi
10
Benchley/Weinberger Elementary
Elementary School
K-50.8 mi
6
Parkway Sports And Health Science Academy
Middle School
6-80.9 mi

Convenience Score

Market Insights

91942|La Mesa

Estimated Value

Calculating...
No change vs. last year
Value history is still building for this area.

Market Temperature

Seller'sBalancedBuyer's
0d30d60d180d
Balanced

Balanced market

30 Days

Avg. time on market

This is a Balanced Market. Homes are selling at a moderate pace.

Flood & Climate Risk

Noise Levels

Location

8330 Dallas Street

La Mesa, CA 91942

Open in Mapsopen_in_new
Topfind Realty

Ready to Take the Next Step?

Get expert support from a local agent today.

call
(800)-330-9306Available 9AM - 7PM

Similar Homes You Might Like

Based on price, location, and features
4322 Beverly Drive
VIRTUAL TOUR

$998,000

FOR SALE

4322 Beverly Drive, La Mesa, CA 91941

3 beds · 2 baths · 1,550 sqft

8414 Chi

$939,900

FOR SALE

8414 Chi, La Mesa, CA 91942

3 beds · 2 baths · 1,664 sqft

7994 El Capitan Drive
VIRTUAL TOUR

$699,999

FOR SALE

7994 El Capitan Drive, La Mesa, CA 91942

3 beds · 2 baths · 1,145 sqft

5994 Amaya Dr
VIRTUAL TOUR

$965,000

FOR SALE

5994 Amaya Dr, La Mesa, CA 91942

4 beds · 2 baths · 1,350 sqft

4779 Harbinson Ave
VIRTUAL TOUR

$860,000

FOR SALE

4779 Harbinson Ave, La Mesa, CA 91941

3 beds · 2 baths · 1,357 sqft

5371 Swarthmore St.
VIRTUAL TOUR

$899,000

FOR SALE

5371 Swarthmore St., La Mesa, CA 91942

4 beds · 3 baths · 1,470 sqft

6190 NANCY DR
VIRTUAL TOUR

$824,900

FOR SALE

6190 Nancy Dr, La Mesa, CA 91942

3 beds · 2 baths · 1,647 sqft

4307 Vista Way
VIRTUAL TOUR

$1,179,000

FOR SALE

4307 Vista Way, La Mesa, CA 91941

3 beds · 2 baths · 1,628 sqft

Recently Sold

5760 Marengo Ave
VIRTUAL TOUR

$1,085,000

SOLD

5760 Marengo Ave, La Mesa, CA 91942

3 beds · 2 baths · 1,374 sqft

3801 Polaris Drive
VIRTUAL TOUR

$799,000

SOLD

3801 Polaris Drive, La Mesa, CA 91941

3 beds · 3 baths · 1,630 sqft

7113 Purdue
VIRTUAL TOUR

$805,000

SOLD

7113 Purdue, La Mesa, CA 91942

3 beds · 1 baths · 1,418 sqft

8022 High Street
VIRTUAL TOUR

$775,000

SOLD

8022 High Street, La Mesa, CA 91941

3 beds · 3 baths · 1,553 sqft

6070 Odessa Ave
VIDEO TOUR

$750,000

SOLD

6070 Odessa Ave, La Mesa, CA 91942

3 beds · 2 baths · 1,321 sqft

3580 Trophy Drive
VIRTUAL TOUR

$835,000

SOLD

3580 Trophy Drive, La Mesa, CA 91941

3 beds · 2 baths · 1,319 sqft

4650 Jessie
VIRTUAL TOUR

$750,235

SOLD

4650 Jessie, La Mesa, CA 91942

2 beds · 2 baths · 1,300 sqft

10765 Lupin Way
VIRTUAL TOUR

$801,000

SOLD

10765 Lupin Way, La Mesa, CA 91941

3 beds · 2 baths · 1,268 sqft

$999,995
3 bd | 2 ba | 1,387 sqft
Request a tourcall
Topfind Realty

Company

  • About Us
  • Careers
  • Articles
  • Home Estimate

Explore

  • Renting
  • Buying
  • Selling
  • Realtors

Support

  • Help Center
  • Contact Us
  • Terms & Conditions
  • Privacy Policy

Topfind Realty, DRE # 02240815, is a licensed real estate broker in California. Topfind Realty pledges to support the Fair Housing Act and adhere to Equal Housing Opportunity laws.

Copyright © 2026 Topfind Realty. All Rights Reserved.