1 / 20
imagesmode View 20 photos
For Sale
$1,295,000
Est. $7,252/mo8101 Redford Lane, La Palma, CA 90623
bed
5
Bedrooms
bathtub
2
Bathrooms
square_foot
2,197
Sq Ft
About this home
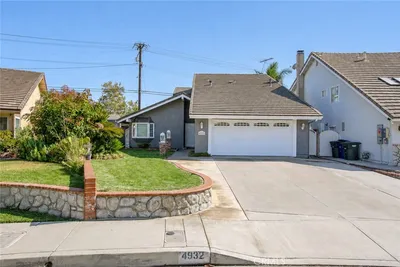
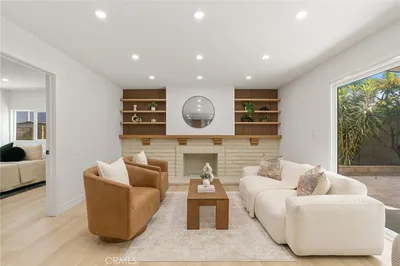
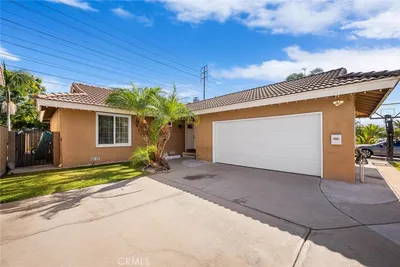
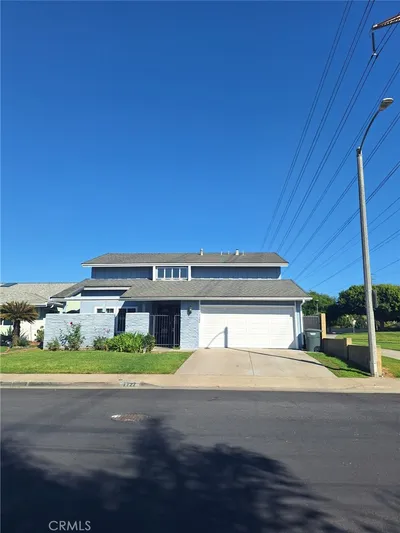
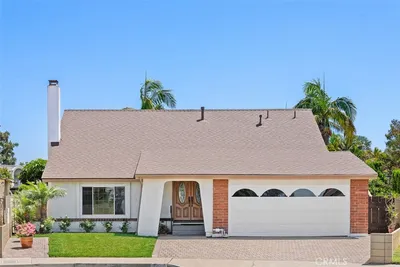
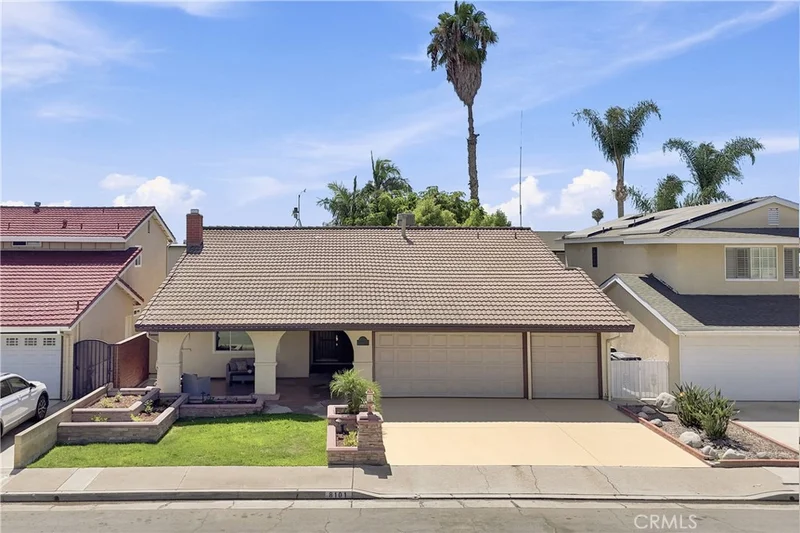
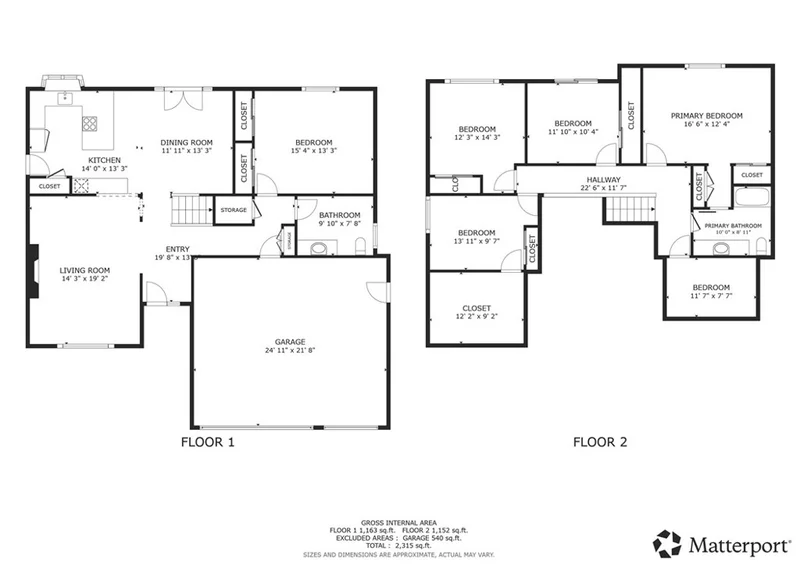
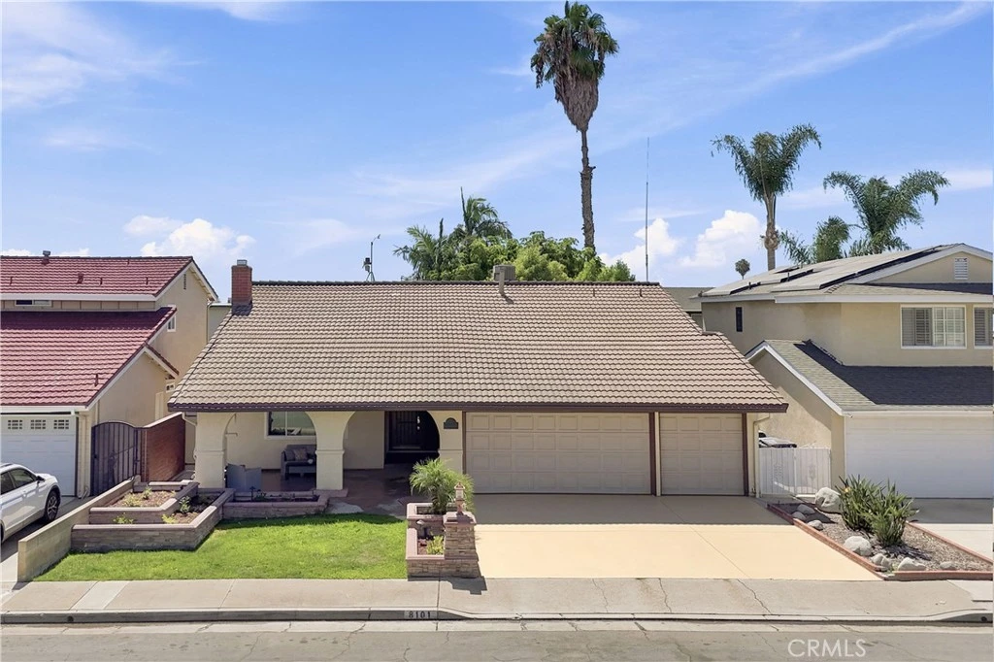
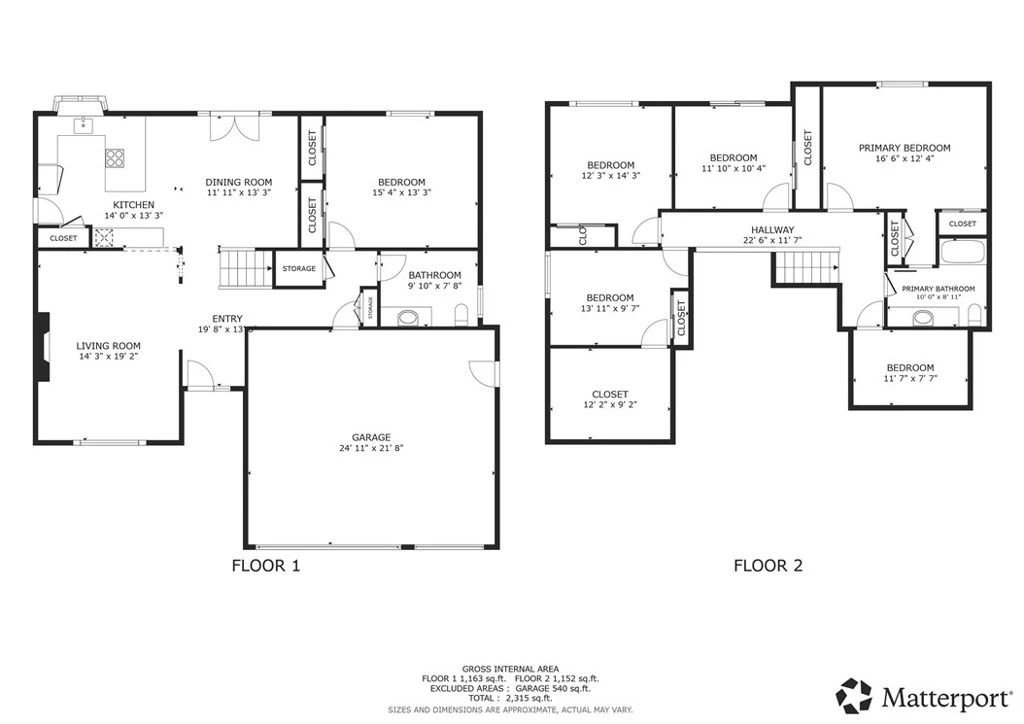
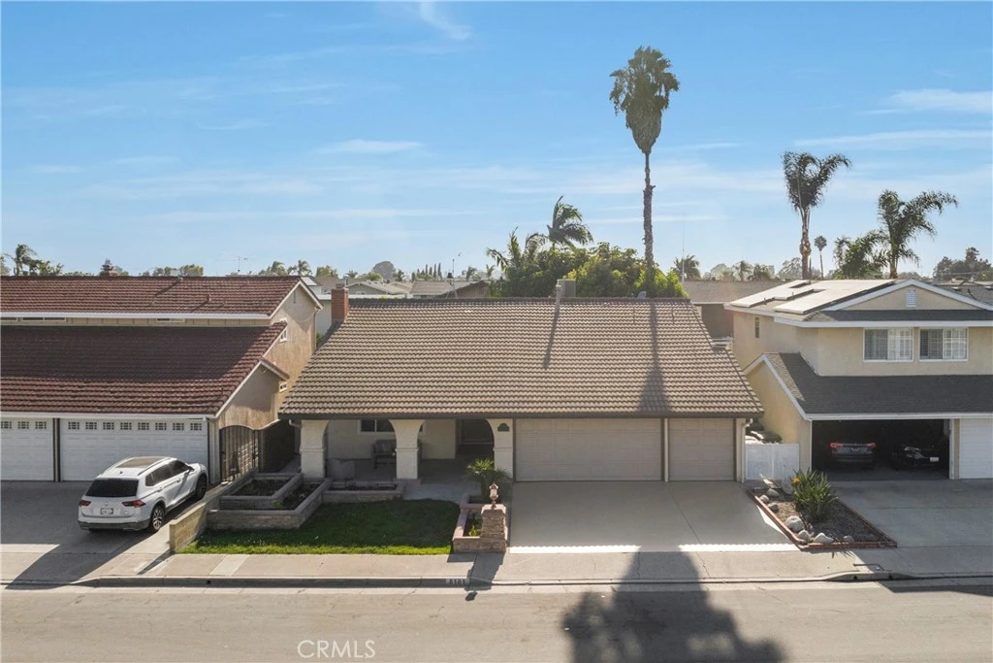
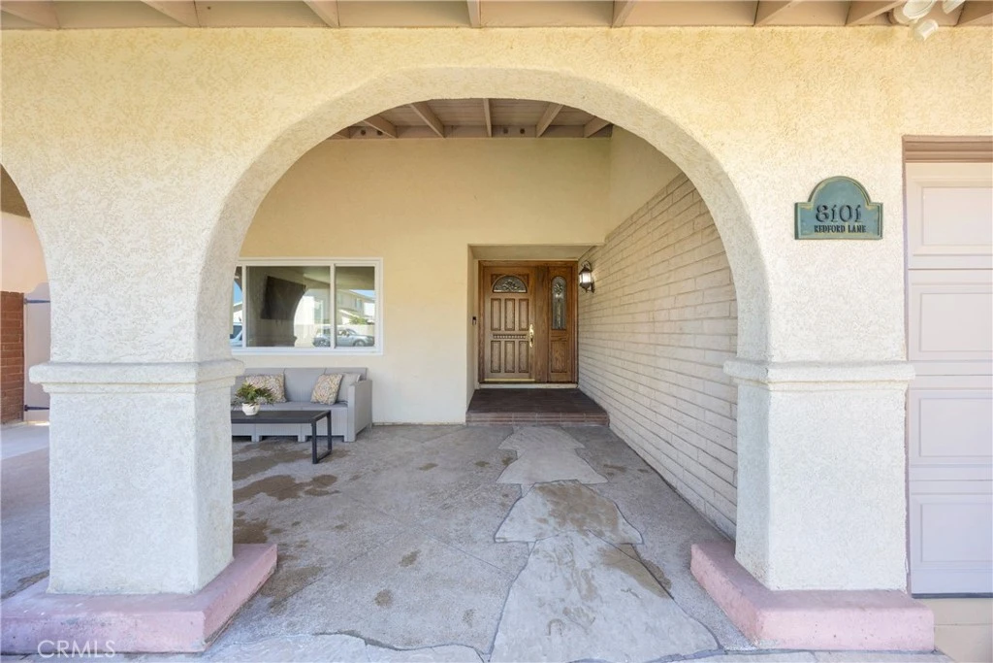
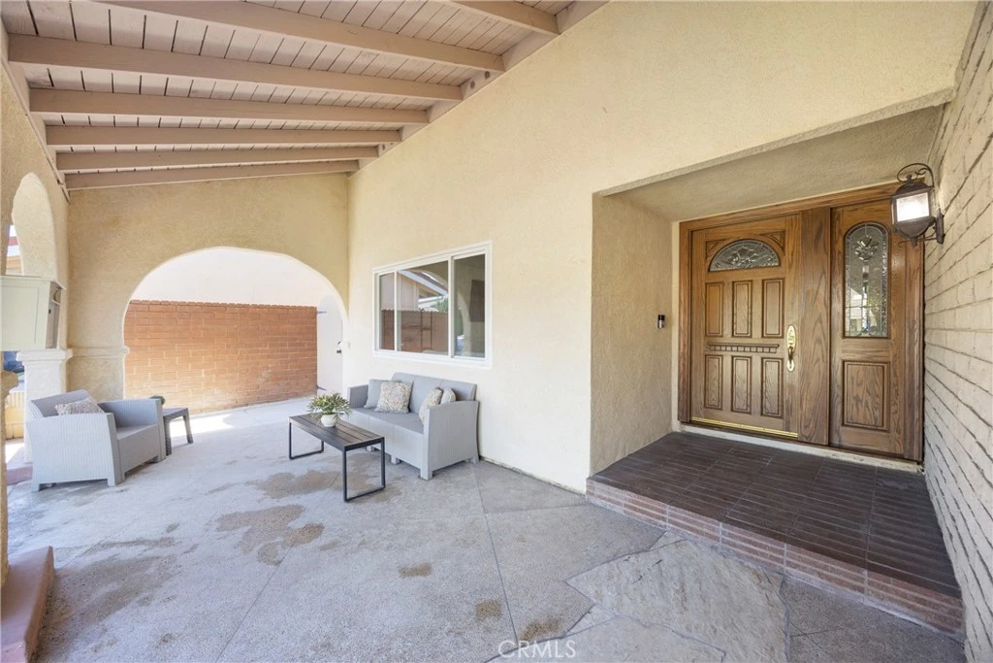
Gorgeous 5 Bedroom, 2 Bathroom La Palma Home with Beautiful Upgrades, Custom Built-Ins and a Rare 3-Car Garage! Great Curb Appeal with custom raised planters, a Tile Roof, Wide Driveway, Colorful Landscape and a Spacious Covered Front Porch with Distinctive Arched Openings! Inviting Entry with a Rare Soaring Ceiling Creates an Immediate Sense of Space! Fresh Interior Paint, Modern Luxury Vinyl Wood-Style Plank Flooring and Bright Recessed LED Lighting Flow Throughout the Home! Spacious Living Room with a Striking White Brick Fireplace, Large Windows and Plenty of Room for Family Gatherings and Entertaining! Nicely Updated Gourmet Kitchen with Quartz Counters, Abundant Natural Wood Cabinetry, Premium Sub-Zero Refrigerator and a Large Breakfast Bar with Seating! Multiple Expensive, Furniture-Quality Built-Ins Throughout Add Tremendous Storage, Character and Functionality! Main Floor Bedroom Features an Extraordinary Wall of Custom Cabinetry and Shelving, Perfect for a Bedroom, Executive Home Office, Library or Study! Five Generous Bedrooms Offer Flexible Space for Family, Guests, Work or Fitness! Large Private Backyard Designed for Southern California Living with Mature Shade Trees, Raised Planters, Spacious Lawn, Covered Patio and Plenty of Room for Outdoor Dining and Family Fun! Expansive Second-Story Deck Overlooks the Backyard and Creates an Additional Outdoor Living and Entertainment Area! Rare Oversized 3-Car Garage Provides Excellent Parking, Storage and Workshop Possibilities! Light, Bright, Freshly Updated and Move-In Ready! Fantastic La Palma Location Close to Highly Rated Schools, Neighborhood Parks, Shopping, Dining and Convenient Freeway Access!
Property Facts
bed
Bedrooms
5
bathtub
Bathrooms
2
square_foot
Square Feet
2,197
landscape
Lot Size
4,840 sqft
calendar_month
Year Built
1966
home_work
Property Type
Single Family Residence
timer
Days on Market
29
payments
HOA Fee
N/A
garage
Garage Total
3
fingerprint
MLS #
PW26156909
Interior Details
General Interior
Interior Features
Breakfast Bar, Balcony, Separate Formal Dining Room, Pantry, Quartz Counters, Recessed Lighting, Bedroom On Main Level
Flooring
Carpet, See Remarks, Vinyl
Fireplace
Living Room
Kitchen & Appliances
Appliances
Built In Range, Dishwasher, Disposal, Gas Range, Microwave, Refrigerator, Water Heater
Laundry
Washer Hookup, Gas Dryer Hookup, In Garage
Bed & Bath
Main Level Bedrooms
1
Main Level Bathrooms
1
Climate Control
Cooling
Central Air
Heating
Central
Parking
Total Parking Spaces
3
Garage Spaces
3
Attached Garage
Yes
Parking Features
Concrete, Door Multi, Direct Access, Driveway, Garage Faces Front, Garage, Garage Door Opener, See Remarks
Exterior & Lot
Building & Construction
Patio & Porch
Deck
Security
Carbon Monoxide Detectors, Smoke Detectors
Construction
Stucco
Foundation
Slab
Roof
Flat, Tile
Direction Faced
East
Lot & Grounds
Lot Features
Zero To One Unit Acre, Back Yard, Front Yard, Lawn, Landscaped, Near Park, Near Public Transit
Sewer
Public Sewer
Water Source
Public
Community & HOA
Community Features
Curbs, Gutters, Storm Drains, Street Lights, Suburban, Sidewalks, Park
Mortgage Calculator
Total Monthly
$0
Principal & Interest:
$0Property Tax:
$0Home Insurance:
$0HOA Fees:
$0$
$
%
Nearby Schools
| Rating | School Name |
|---|---|
8 | Steve Luther Elementary Elementary School |
10 | Los Coyotes Elementary Elementary School |
N/A | Cypress Montessori Academy Private School |
8 | Clara J. King Elementary Elementary School |
8 | John F. Kennedy High High School |
Convenience Score
Market Insights
90623|La Palma
Estimated Value
Calculating...
No change vs. last year
Value history is still building for this area.
Market Temperature
Seller'sBalancedBuyer's
0d30d60d180d
Balanced
Balanced market
30 Days
Avg. time on market
This is a Balanced Market. Homes are selling at a moderate pace.
Flood & Climate Risk
Noise Levels

Ready to Take the Next Step?
Get expert support from a local agent today.
call
(800)-330-9306Available 9AM - 7PM
Similar Homes You Might Like
Based on price, location, and features