For Sale
$965,000
Est. $5,404/mo46274 Roadrunner Lane, La Quinta, CA 92253
bed
3
Bedrooms
bathtub
4
Bathrooms
square_foot
2,601
Square Feet
About this home

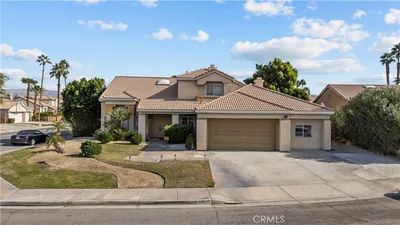
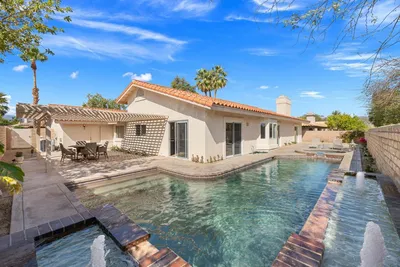
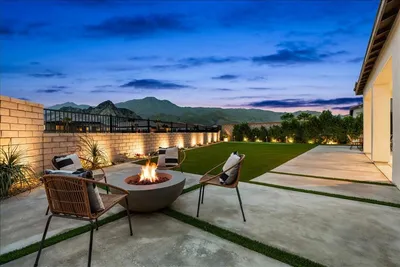
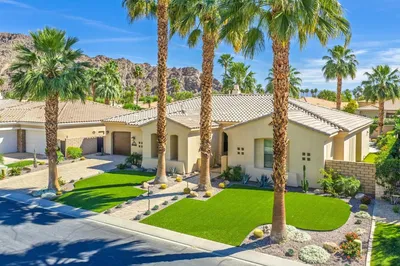
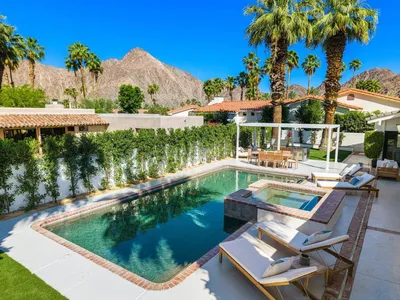
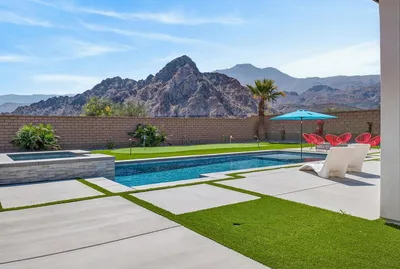

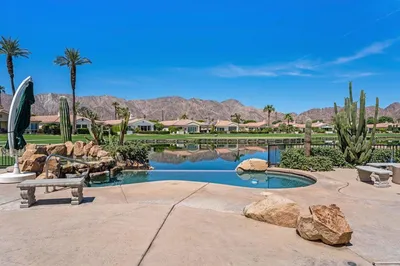
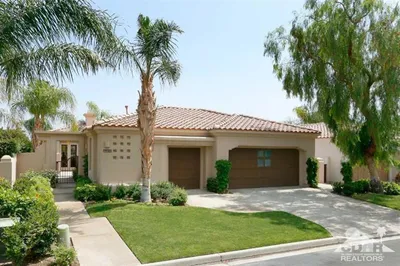
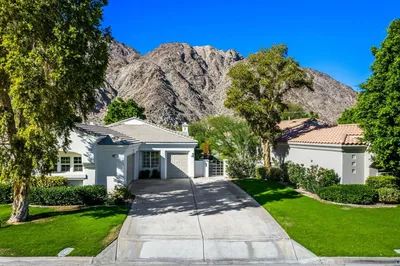
Price Reduction for this Spectacular single-story custom home set on an expansive lot along the 11th fairway at Indian Springs Golf Course. With sweeping fairway views, soaring cathedral-vaulted ceilings, dramatic living spaces, upgraded designer finishes, and a resort-style backyard, this home offers an exceptional blend of privacy, comfort, scale, and setting. The open floor plan is elegant, comfortable, and designed for effortless entertaining. The formal living room and family room are connected by a beautiful see-through fireplace, creating warmth, character, and natural flow between the main living areas. The recently remodeled gourmet kitchen features high-end cabinetry, roll-out drawers, granite countertops, a large center island, stainless steel appliances, a new dishwasher, a microwave with a custom trim kit, a stainless steel sink, a disposal, and a built-in beverage center with a wine rack and a stainless steel wine refrigerator. The dining room adds a refined custom touch with a granite-topped built-in buffet, custom mirror, and upgraded lighting. Secondary bedrooms feature designer wood flooring and en-suite bathrooms, while the bathrooms throughout the home have been tastefully updated. Additional improvements include fresh interior paint and a new water heater. The backyard is the signature space. Framed by sweeping fairway views, the resort-style outdoor area features a sparkling in-ground pool, outdoor fireplace, built-in barbecue, and multiple spaces for dining, entertaining, or relaxing. The ultra-private in-ground spa offers direct access from the primary suite, creating a quiet retreat just steps from the master bedroom. The pool and spa have been recently upgraded with pebble-tech finishes. With no HOA dues, a low tax rate, an expansive golf-course lot, upgraded interiors, and model-perfect presentation, this Indian Springs home is a standout opportunity. A rare fairway property with the privacy, outdoor living, and polished interior upgrades that buyers remember long after they leave. This property is model perfect and a 10+ that your buyers will love.
Property Facts
bed
Bedrooms
3
bathtub
Bathrooms
4
square_foot
Square Feet
2,601
landscape
Lot Size
16,117 sqft
calendar_month
Year Built
2002
home_work
Property Type
Single Family Residence
timer
Days on Market
18
payments
HOA Fee
N/A
garage
Garage Total
3
fingerprint
MLS #
OC26117659
Interior Details
General Interior
Interior Features
Breakfast Bar, Built In Features, Breakfast Area, Cathedral Ceilings, Separate Formal Dining Room, Granite Counters, High Ceilings, Open Floorplan, Recessed Lighting, All Bedrooms Down, Bedroom On Main Level, Main Level Primary, Primary Suite, Walk In Closets
Flooring
Carpet, Stone, Tile, Wood
Fireplace
Family Room, Living Room, See Through
Kitchen & Appliances
Appliances
Double Oven, Dishwasher, Disposal, Gas Oven, Gas Range, Microwave, Refrigerator, Water Heater
Laundry
Laundry Room
Bed & Bath
Main Level Bedrooms
3
Main Level Bathrooms
4
Climate Control
Cooling
Central Air
Heating
Forced Air, Natural Gas
Parking
Total Parking Spaces
3
Garage Spaces
3
Attached Garage
Yes
Parking Features
Concrete, Door Multi, Direct Access, Garage
Exterior & Lot
Building & Construction
Patio & Porch
Concrete, Covered
Fencing
Wrought Iron
Security
Carbon Monoxide Detectors, Smoke Detectors
Construction
Stucco
Roof
Concrete
Lot & Grounds
Lot Features
Back Yard, Cul De Sac, Front Yard, Level, On Golf Course, Sprinklers Timer, Sprinkler System
Pool Features
Filtered, Gunite, Heated, In Ground, Private
Spa Features
Gunite, Heated, In Ground, Private
Sewer
Sewer Tap Paid
Water Source
Public
Community & HOA
Association Info
Community Features
Street Lights
Mortgage Calculator
Total Monthly
$0
Principal & Interest:
$0Property Tax:
$0Home Insurance:
$0HOA Fees:
$0$
$
%
Nearby Schools
| Rating | School Name | ||
|---|---|---|---|
| No school data available for this area. | |||
Convenience Score
Market Insights
92253|La Quinta
analytics
Estimated Value
Calculating...
trending_up0%vs. last year
202120222023202420252026
Market Temperature
Seller'sBalancedBuyer's
0d30d60d180d
Balanced
Balanced market
30 Days
Avg. time on market
This is a Balanced Market. Homes are selling at a moderate pace.
flood
Flood & Climate Risk
Flood Risk
Minimal — not in a FEMA flood zone
Wildfire Risk
Moderate — near wildland-urban interface
Heat Risk
Low — moderate summer temperatures
Earthquake Risk
Southern California seismic zone
volume_up
Noise Levels
TrafficQuiet residential street
AirportMinimal airport noise
CommercialLow commercial activity nearby
streetview
Open Full Street Viewopen_in_newStreet View

Ready to Take the Next Step?
Get expert support from a local agent today.
call
(800)-330-9306Available 9AM - 7PM
Similar Homes You Might Like
Based on price, location, and features